5055 Greenlane Road 140
981 - Lincoln Lake, Lincoln, L3J 2J3 · More in this building
$369,000
- 1+1 bedrooms
- 1 bathrooms
- 1 parking
- 600-699 sq ft
Listed today · MLS® X14096758
About this home
Welcome to Unit 140 at 5055 Greenlane Road, where comfortable condo living meets the charm of Beamsville. This thoughtfully designed 1+1 layout offers the perfect balance of space and functionality, with a versatile den, ensuite laundry, and two walkouts-one from the bedroom and another from the back of the condo-making it easy to enjoy the outdoors and bring a little more fresh air into your everyday routine. Imagine starting your morning with a coffee outside, heading down to the fitness centre for a workout, or spending a summer evening enjoying the rooftop patio. With amenities designed for both relaxation and connection, including a fitness centre, party room, rooftop patio and landscaped outdoor spaces, there's plenty to enjoy without having to go far from home. And when you do head out, Beamsville has plenty to offer. Enjoy local cafes and restaurants, explore nearby parks and trails, spend an afternoon discovering Niagara's wineries, or take advantage of the easy QEW access for commuting throughout Niagara and toward Hamilton. It's the kind of location that gives you everyday convenience while still offering that relaxed, small-town, wine-country lifestyle. Whether you're a first-time home buyer ready to make your first move, a downsizer looking for something comfortable or simply someone searching for a low-maintenance lifestyle, this home offers the flexibility and convenience to fit your next chapter. With 1 parking space and 1locker included, all that's left to do is move in and enjoy. Welcome home to Beamsville.
Details
- Type
- Condo Apartment
- Style
- Apartment
- Age
- 0-5 years
- Size
- 600-699 sq ft
- Basement
- None
- Garage
- Underground
- Kitchens
- 1
- Property tax
- $2,701 (2026)
- Maintenance fee
- $406/month
- Neighbourhood
- 981 - Lincoln Lake
- Municipality
- Lincoln
- Price per sq ft
- $568 (about the same as condo apartments in Lincoln)
- Fee per sq ft
- $0.63/month
Interior
- Bedrooms
- 1 above ground + 1 below
- Bathrooms
- 1 × 4-piece (main)
- Rooms
- 5 above ground
- Family room or den
- No
- Fireplace
- No
- Laundry
- Ensuite
- Features
- Primary Bedroom - Main Floor
Heating, cooling and services
- Heating
- Forced Air, Gas
- Air conditioning
- Central Air
Building and exterior
- Style
- Apartment
- Exterior
- Brick
- Age
- 0-5 years
Parking
- Garage spaces
- 1
- Total parking
- 1
- Driveway and parking
- Underground
Condo
- Monthly fee
- $406
- Fee includes
- Heat Included, CAC Included, Building Insurance Included, Parking Included
- Amenities
- Bike Storage, Elevator, Gym, Party Room/Meeting Room
- Locker
- Owned (level level 1)
- Balcony
- Open
- Exposure
- East
- Pets
- Yes-with Restrictions
- Property manager
- Wilson Blanchard Management
More
- Possession
- Immediate
- Cross street
- Ontario and Greenlane
Rooms
| Room | Level | Size | Features |
|---|---|---|---|
| Living Room | Main | 4.51 × 3.07 m (14'10" × 10'1") | Laminate, Combined w/Dining, Walk-Out |
| Dining Room | Main | 4.51 × 3.07 m (14'10" × 10'1") | Open Concept, Combined w/Living, Laminate |
| Kitchen | Main | 2.4 × 2.35 m (7'10" × 7'9") | Breakfast Bar, Quartz Counter, Stainless Steel Appl |
| Bedroom | Main | 3.29 × 2.77 m (10'10" × 9'1") | Large Closet, Laminate, Walk-Out |
| Den | Main | 1.95 × 192 m (6'5" × 629'11") | Laminate, Separate Room, Carpet Free |
History of this address
2 earlier listings at this address, with sold and leased prices. Create a free account or sign in to see them.
Location
Location is approximate. See nearby homes on the map
Recent sales nearby
See what similar homes within 1 km sold for in the last year. Create a free account or sign in to see them.
The neighbourhood
Getting around Somewhat walkable
No subway, LRT or GO station within a short trip.
Within a 10-minute walk: 1 grocery store, 4 cafés and restaurants, 2 parks, 1 pharmacy. Nearest grocery: Sobeys (100 m). Nearest park: St. Volodymyr Park (350 m).
Schools nearby
Elementary
- Senator Gibson Public School
EQAO: Gr 6 reading 90%, math 65%1.3 km - Jacob Beam Public School
EQAO: Gr 6 reading 100%, math 90%1.7 km - St. John Catholic Elementary School Catholic
EQAO: Gr 6 reading 97%, math 50%2.5 km - St. Mark Catholic Elementary School Catholic
EQAO: Gr 6 reading 93%, math 56%2.5 km
Secondary
- Great Lakes Christian High School Private1.9 km
EQAO: share of students meeting the provincial standard (2024–25). Ontario average: Gr 6 reading 86%, math 51%; Gr 9 math 55%; literacy test 83%.
Closest schools, not school zones. Check which school serves this address with the school board before relying on it.
Flood and conservation No mapped hazard
Not inside a mapped flood plain or regulated area in Niagara Peninsula Conservation’s mapping.
Screening maps only. Ask the conservation authority for a property inquiry before relying on this.
Safety
Crime Severity Index for Niagara Region (St. Catharines) police: 54 vs 57 for Ontario (2025).
Police-reported figures for the whole police service area, not this street. Rates use the area’s resident population.
Distances are approximate. Places © OpenStreetMap contributors. Neighbourhood figures: Statistics Canada, 2021 Census. School results: EQAO via Ontario Data Catalogue (Open Government Licence – Ontario). Flood and regulation mapping: Niagara Peninsula Conservation open data. Crime Severity Index: Statistics Canada.
Living here
Commute
To Union Station (downtown Toronto): 52 km. Transit times · Driving times
Noise 1 source nearby
- 🚆 Rail line (Grimsby Subdivision)200 m
Distances from the map, not noise measurements. Visit at rush hour to judge for yourself.
Internet High-speed
50/10 Mbps or faster available here by cable, fibre or DSL (the federal high-speed target).
From the federal broadband map. Check exact speeds and providers for the address.
Roads, rail, airports and planned stations © OpenStreetMap contributors. Internet: Innovation, Science and Economic Development Canada, National Broadband Data.
Listed by RE/MAX REALTRON REALTY INC..
Listing information provided by PropTx Innovations Inc. and TRREB; deemed reliable but not guaranteed accurate by PropTx.
Similar homes nearby
See more in Lincoln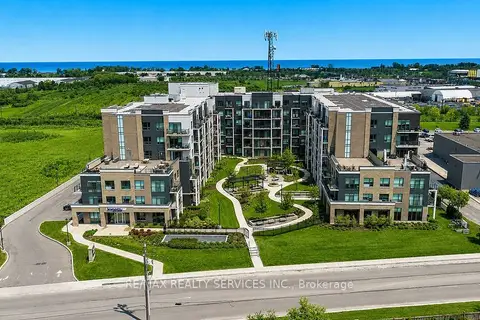
$375,000
1+1 bd1 ba1 pk500-599 ft²
5055 Greenlane Road 136
981 - Lincoln Lake, Lincoln
Condo Apartment · MLS® X13718112 · RE/MAX REALTY SERVICES INC.

$389,900
1+1 bd1 ba1 pk500-599 ft²
5055 Greenlane Road 425
981 - Lincoln Lake, Lincoln
Condo Apartment · MLS® X13820540 · RE/MAX ESCARPMENT GOLFI REALTY INC.
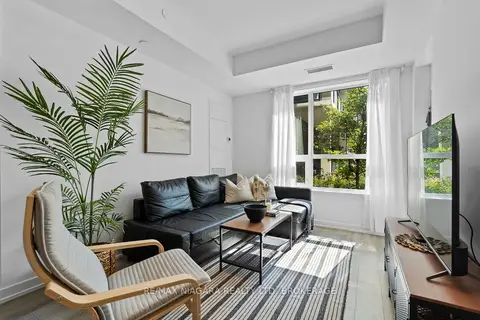
$394,900
1+1 bd2 ba1 pk600-699 ft²
5055 GREENLANE Road 131
981 - Lincoln Lake, Lincoln
Condo Apartment · MLS® X13883684 · RE/MAX NIAGARA REALTY LTD, BROKERAGE
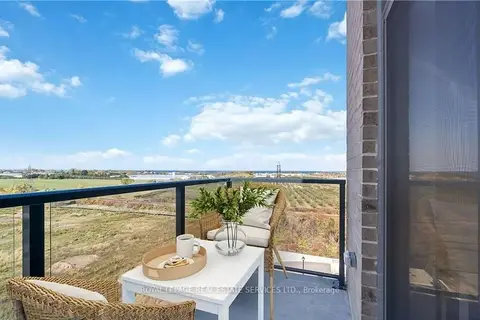
$399,900
1+1 bd1 ba1 pk600-699 ft²
5055 Greenlane Road 605
981 - Lincoln Lake, Lincoln
Condo Apartment · MLS® X13758676 · ROYAL LEPAGE REAL ESTATE SERVICES LTD.
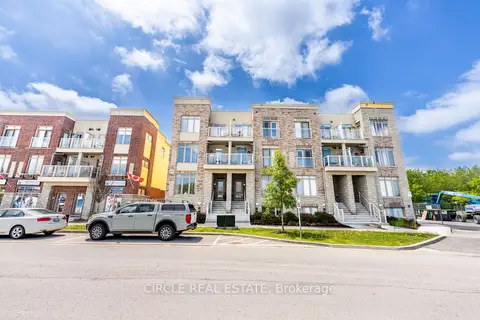
$349,990
1 bd1 ba1 pk700-799 ft²
5016 Serena Drive 7
982 - Beamsville, Lincoln
Condo Townhouse · MLS® X13856842 · CIRCLE REAL ESTATE
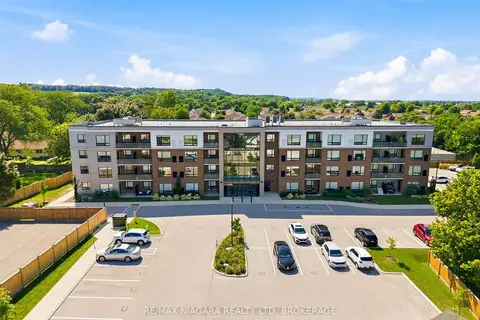
$389,000
1 bd1 ba1 pk600-699 ft²
3998 Victoria Avenue 405
980 - Lincoln-Jordan/Vineland, Lincoln
Condo Apartment · MLS® X13879854 · RE/MAX NIAGARA REALTY LTD, BROKERAGE
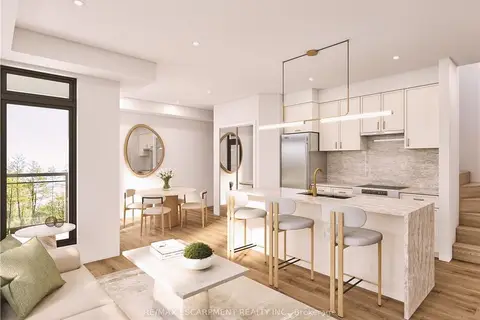
$344,990
1 bd1 ba1 pk600-699 ft²
4423 Ontario Street 2
982 - Beamsville, Lincoln
Condo Townhouse · MLS® X14089654 · RE/MAX ESCARPMENT REALTY INC.
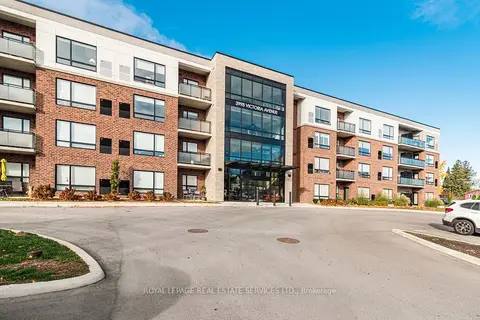
$394,900
Reduced $35,100
1 bd1 ba1 pk600-699 ft²
3998 Victoria Avenue 408
980 - Lincoln-Jordan/Vineland, Lincoln
Condo Apartment · MLS® X13446456 · ROYAL LEPAGE REAL ESTATE SERVICES LTD.