505 Albany Street
333 - Lakeshore, Fort Erie, L2A 6L6
$695,000
- 3 bedrooms
- 3 bathrooms
- 6 parking
- 1500-2000 sq ft
Listed 24 days ago · MLS® X13832102
About this home
An open-concept brick bungalow with a backyard made for summer! With approximately 1,700 sq. ft. on the main floor plus a fully finished lower level, this home offers plenty of flexibility for daily life and entertaining. From the front foyer, the layout opens into the kitchen, dining and living areas. The kitchen brings everyone together around a large centre island with a cooktop and seating, complemented by white cabinetry, dark counters and plenty of workspace and storage. Natural light fills the dining and living areas, while an enclosed sunroom overlooks the backyard. The main floor also has 3 bedrooms and 2 full bathrooms, including a spacious primary bedroom with an ensuite featuring a soaker tub and separate shower. Downstairs, the finished lower level offers large recreation and sitting areas, a bar-style entertaining space, room for other uses, a laundry/work area and another full bathroom. A separate exterior stair entrance provides direct access to the lower level. An attached 2-car garage and generous driveway parking add everyday convenience. Out back, extensive patio space, mature landscaping, fencing, a covered sitting area and an inground pool create an inviting retreat with distinct places to lounge, dine and entertain. Whether you're looking for a retirement bungalow without giving up space or searching for your next family home, this could be the place to Love Where You Live!
Details
- Type
- Detached
- Style
- Bungalow
- Age
- 31-50 years
- Size
- 1500-2000 sq ft
- Lot
- 60 × 120 ft
- Basement
- Full, Finished
- Garage
- Attached
- Kitchens
- 1
- Property tax
- $5,819 (2026)
- Neighbourhood
- 333 - Lakeshore
- Municipality
- Fort Erie
- Price per sq ft
- $397 (12% below detached houses in 333 - Lakeshore, $450)
Interior
- Bedrooms
- 3 above ground
- Bathrooms
- 1 × 4-piece (main), 1 × 4-piece (main), 1 × 3-piece (lower)
- Rooms
- 7 above ground + 3 below
- Family room or den
- No
- Fireplace
- No
- Features
- Built-In Oven, In-Law Capability, Countertop Range, Primary Bedroom - Main Floor
Heating, cooling and services
- Heating
- Forced Air, Gas
- Air conditioning
- Central Air
- Water and sewer
- Sewer
Building and exterior
- Style
- Bungalow
- Exterior
- Brick
- Roof
- Asphalt Shingle
- Foundation
- Concrete
- Age
- 31-50 years
- Faces
- North
- Pool
- Inground
Parking
- Garage spaces
- 2
- Total parking
- 6
- Driveway and parking
- Private Double
Lot
- Size
- 60 × 120 ft
More
- Possession
- Flexible
- Cross street
- Dominion Rd
Rooms
| Room | Level | Size | Features |
|---|---|---|---|
| Kitchen | Main | 6.44 × 4.87 m (21'2" × 16') | |
| Dining Room | Main | 3.75 × 2.98 m (12'4" × 9'9") | |
| Sunroom | Main | 3.01 × 2.92 m (9'11" × 9'7") | |
| Living Room | Main | 7.21 × 3.88 m (23'8" × 12'9") | |
| Primary Bedroom | Main | 5.06 × 4.55 m (16'7" × 14'11") | |
| Bedroom | Main | 3.27 × 2.84 m (10'9" × 9'4") | |
| Bedroom | Main | 3.82 × 3.7 m (12'6" × 12'2") | |
| Recreation | Lower | 14.46 × 6.63 m (47'5" × 21'9") | |
| Other | Lower | 3.23 × 3.12 m (10'7" × 10'3") | |
| Laundry | Lower | 5.49 × 3.6 m (18' × 11'10") |
History of this address
2 earlier listings at this address, with sold and leased prices. Create a free account or sign in to see them.
Location
Location is approximate. See nearby homes on the map
Recent sales nearby
See what similar homes within 1 km sold for in the last year. Create a free account or sign in to see them.
The neighbourhood
Getting around Car-dependent
No subway, LRT or GO station within a short trip.
Within a 10-minute walk: no grocery stores, 0 cafés and restaurants, 1 park. Nearest park: Albert Street Park (650 m).
Schools nearby
Elementary
- Peace Bridge Public School
EQAO: Gr 6 reading 92%, math 92%2.3 km - Garrison Road Public School
EQAO: Gr 6 reading 89%, math 77%2.4 km
EQAO: share of students meeting the provincial standard (2024–25). Ontario average: Gr 6 reading 86%, math 51%; Gr 9 math 55%; literacy test 83%.
Closest schools, not school zones. Check which school serves this address with the school board before relying on it.
Who lives here postal area L2A
- Owners / renters
- 74% / 26%
- Median household income
- $72,500
- Average age
- 46
- Children under 15
- 14%
- Homes
- 77% detached, 4% high-rise
- Commute by transit
- 0%
- Population
- 17,293
Languages spoken most at home besides English: Spanish 1.3%, Italian 0.3%, Yue (Cantonese) 0.3%, Polish 0.3%.
Flood and conservation No mapped hazard
Not inside a mapped flood plain or regulated area in Niagara Peninsula Conservation’s mapping.
Screening maps only. Ask the conservation authority for a property inquiry before relying on this.
Safety
Crime Severity Index for Niagara Region (St. Catharines) police: 54 vs 57 for Ontario (2025).
Police-reported figures for the whole police service area, not this street. Rates use the area’s resident population.
Distances are approximate. Places © OpenStreetMap contributors. Neighbourhood figures: Statistics Canada, 2021 Census. School results: EQAO via Ontario Data Catalogue (Open Government Licence – Ontario). Flood and regulation mapping: Niagara Peninsula Conservation open data. Crime Severity Index: Statistics Canada.
Living here
Commute
Noise Nothing major nearby
No highway within 500 m, rail line within 300 m, or airport flight path nearby.
Distances from the map, not noise measurements. Visit at rush hour to judge for yourself.
Internet High-speed
50/10 Mbps or faster available here by cable, fibre or DSL (the federal high-speed target).
From the federal broadband map. Check exact speeds and providers for the address.
Roads, rail, airports and planned stations © OpenStreetMap contributors. Internet: Innovation, Science and Economic Development Canada, National Broadband Data.
Listed by RE/MAX HENDRIKS TEAM REALTY.
Listing information provided by PropTx Innovations Inc. and TRREB; deemed reliable but not guaranteed accurate by PropTx.
Similar homes nearby
See more in Fort Erie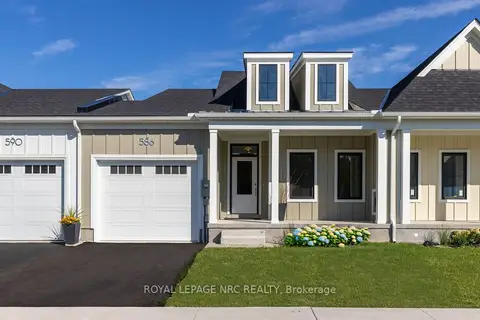
$699,700
Reduced $100
2 bd2 ba3 pk1100-1500 ft²
586 Seneca Drive 70 C
333 - Lakeshore, Fort Erie
Att/Row/Townhouse · MLS® X13523520 · ROYAL LEPAGE NRC REALTY
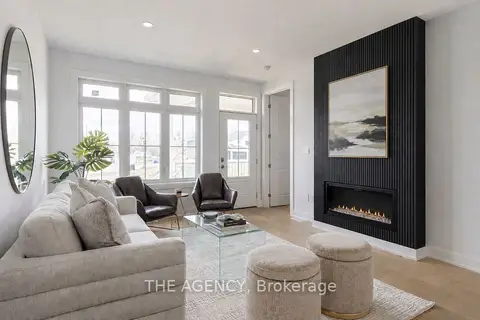
$699,800
2 bd2 ba2 pk1100-1500 ft²
582 Seneca Drive 70D
333 - Lakeshore, Fort Erie
Att/Row/Townhouse · MLS® X13466978 · THE AGENCY
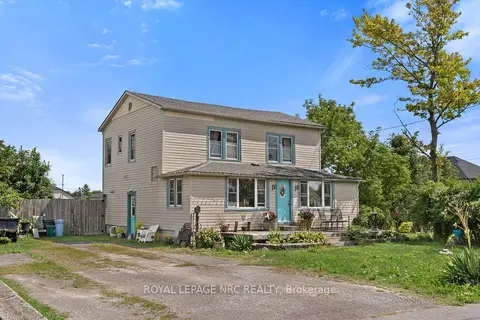
$699,900
Reduced $50,000
4 bd2 ba8 pk1500-2000 ft²
1010 ARTHUR Street
333 - Lakeshore, Fort Erie
Detached · MLS® X13691752 · ROYAL LEPAGE NRC REALTY
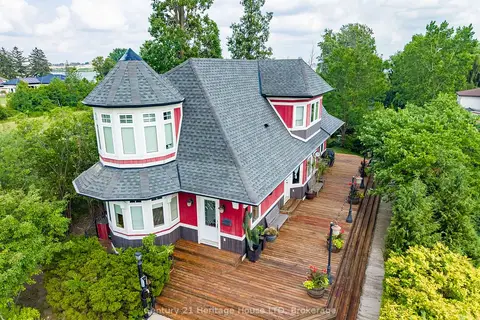
$699,900
3 bd3 ba6 pk2000-2500 ft²
134 Albany Street
333 - Lakeshore, Fort Erie
Detached · MLS® X13744158 · Century 21 Heritage House LTD
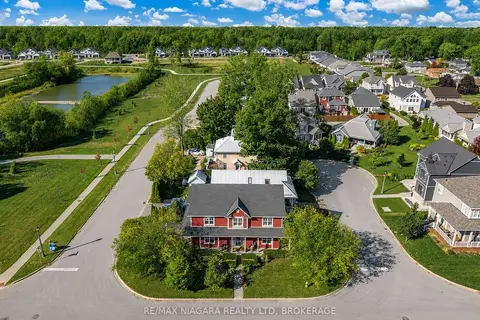
$669,000
Reduced $20,000
3+1 bd4 ba3 pk1500-2000 ft²
750 Lakeshore Road
333 - Lakeshore, Fort Erie
Detached · MLS® X13598850 · RE/MAX NIAGARA REALTY LTD, BROKERAGE
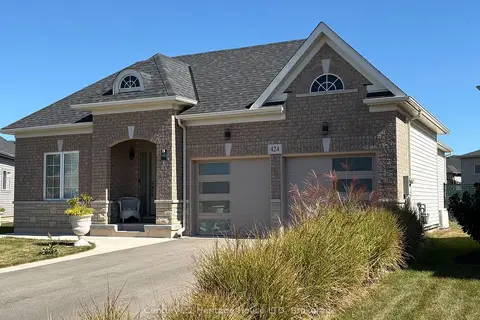
$724,900
2 bd3 ba4 pk1100-1500 ft²
424 Williams Crescent
333 - Lakeshore, Fort Erie
Detached · MLS® X13833986 · Century 21 Heritage House LTD
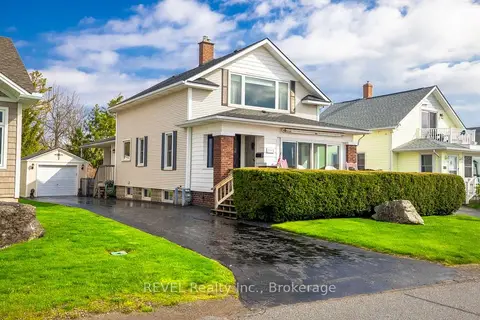 New
$725,000
3 bd2 ba3 pk1500-2000 ft²
550 Lakeshore Road
333 - Lakeshore, Fort Erie
Detached · MLS® X14096852 · REVEL Realty Inc., Brokerage
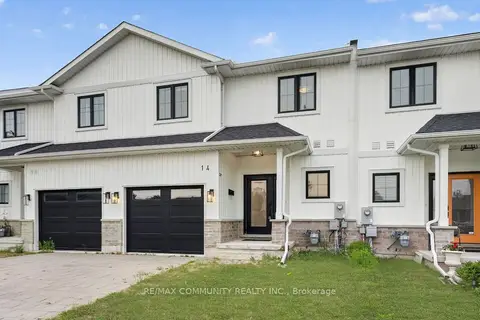
$650,000
3 bd3 ba3 pk1500-2000 ft²
14 King Street
333 - Lakeshore, Fort Erie
Att/Row/Townhouse · MLS® X13596670 · RE/MAX COMMUNITY REALTY INC.