5038 Thornton Road N
Rural Oshawa, Oshawa, L1H 7K4
$3,498,000
- 4+2 bedrooms
- 6 bathrooms
- 16 parking
- 3500-5000 sq ft
Listed 88 days ago · MLS® E13600356
About this home
Welcome home to this "One-of-a-kind luxury estate" in Raglan, set on 51 picturesque rolling acres, including 30 acres of farmland. This stunning property offers over 7,000 sf of living space, meticulously designed with unparalleled craftsmanship & high-end finishes. This 6 bedroom, 6 bath home has exquisite interior features, a grand entrance w/custom granite flooring, hardwood floors & soaring high ceilings throughout. Modern, updated kitchen featuring granite countertops, a custom marble backsplash, B/I stainless steel appliances, gas stove, high end side by side fridge & freezer-perfect for entertaining. Panoramic views from every rm, filling the home w/natural light, open concept family room w/a cozy fireplace, an additional media rm with 16ft ceilings & gas fireplace. Coffered 10ft ceilings in both living & dining rms, all the bedrms feature their own ensuite baths offering ultimate privacy. Prof. finished expansive bsmnt - ideal for a potential in-law suite/guest space-with a bar, 3 pc bath & a luxurious sauna for relaxation, designer finishes throughout, incl custom vanities, upgraded light fixtures, skylights, custom crown molding & trim. Premium upgrades & outdoor features incl; new roof ('23), furnace ('21), UV syst, & water softener, 90% of windows replaced in past 3 years, expansive deck w/cstm landscaping offers breathtaking sunsets w/a south/west view outdoor retreat. Exceptional Outbuilding or potential Barndominium w/heated flrs & private office space, a massive 2,400 sf shop with 18.6' ceilings and oversized 15X12 bay dr provides space for business, hobbies, or storage of large equipment/toys. For extended family, guests, or investment income, enjoy a newly built 1,600 sf. 2 bed, 2 bath apartment, stylish, spacious & full of potential. This dream property delivers unparalleled combination of work, storage, & additional living space, perfect for entrepreneurs, hobbyists, or families.
Details
- Type
- Detached
- Style
- 1 1/2 Storey
- Size
- 3500-5000 sq ft
- Basement
- Finished
- Garage
- Attached
- Kitchens
- 2
- Property tax
- $15,345 (2025)
- Neighbourhood
- Rural Oshawa
- Municipality
- Oshawa
- Price per sq ft
- ~$823 (71% above detached houses in Oshawa, $482)
Interior
- Bedrooms
- 4 above ground + 2 below
- Bathrooms
- 1 × 2-piece (main), 1 × 5-piece (main), 2 × 4-piece (second), 1 × 3-piece (second), 1 × 3-piece (lower)
- Kitchens
- 2 (1 below ground)
- Rooms
- 12 above ground + 2 below
- Family room or den
- Yes
- Fireplace
- Propane
- Features
- Accessory Apartment, Auto Garage Door Remote, Built-In Oven, Central Vacuum, Floor Drain, Guest Accommodations, Primary Bedroom - Main Floor, Sauna, Storage, Upgraded Insulation, Water Heater Owned, Water Purifier, Water Softener, Water Treatment, Workbench
Heating, cooling and services
- Heating
- Forced Air, Propane
- Air conditioning
- Central Air
- Water and sewer
- Septic
Building and exterior
- Style
- 1 1/2 Storey
- Exterior
- Board & Batten, Brick
- Roof
- Asphalt Shingle
- Foundation
- Insulated Concrete Form
- Faces
- East
- Outdoor
- Deck, Landscape Lighting, Landscaped, Lighting, Privacy, Private Pond, Year Round Living, Additional Garage(s), Aux Residences, Barn, Sauna, Shed, Storage, Workshop
Parking
- Garage spaces
- 4
- Total parking
- 16
- Driveway and parking
- Private
More
- Possession
- TBA
- Nearby
- Clear View, River/Stream, Rolling, Skiing, Wooded/Treed
- Cross street
- RAGLAN RD. WEST/THORNTON RD.
Rooms
| Room | Level | Size | Features |
|---|---|---|---|
| Primary Bedroom | Main | Gas Fireplace, Walk-In Closet(s), 5 Pc Ensuite | |
| Family Room | Main | 4.5 × 4.5 m (14'9" × 14'9") | Hardwood Floor, Open Concept, Large Window |
| Bedroom 4 | Second | 4.5 × 4.2 m (14'9" × 13'9") | Hardwood Floor, Large Closet, 4 Pc Ensuite |
| Laundry | Main | 4.2 × 3.6 m (13'9" × 11'10") | B/I Shelves, Granite Counters |
| Family Room | Lower | 3.6 × 3.6 m (11'10" × 11'10") | B/I Bar, Large Window, 3 Pc Ensuite |
| Bedroom 2 | Second | 5.4 × 3.6 m (17'9" × 11'10") | Hardwood Floor, Walk-In Closet(s), 3 Pc Ensuite |
| Office | Main | 3.6 × 3.6 m (11'10" × 11'10") | Hardwood Floor, W/O To Deck |
| Bedroom 3 | Second | 4.2 × 3.6 m (13'9" × 11'10") | Hardwood Floor, Walk-In Closet(s), 4 Pc Ensuite |
| Dining Room | Main | 4.2 × 4.2 m (13'9" × 13'9") | Hardwood Floor, Coffered Ceiling(s), Large Window |
| Living Room | Main | 4.2 × 4.2 m (13'9" × 13'9") | Picture Window, Wall Sconce Lighting, Open Concept |
| Media Room | Main | 6.9 × 4.8 m (22'8" × 15'9") | Gas Fireplace, Large Window |
| Kitchen | Main | 7.8 × 5.7 m (25'7" × 18'8") | Granite Floor, Granite Counters, Stainless Steel Appl |
History of this address
6 earlier listings at this address, with sold and leased prices. Create a free account or sign in to see them.
Location
Location is approximate. See nearby homes on the map
Recent sales nearby
See what similar homes within 1 km sold for in the last year. Create a free account or sign in to see them.
The neighbourhood
Getting around Car-dependent
No subway, LRT or GO station within a short trip.
Within a 10-minute walk: no grocery stores, 0 cafés and restaurants, 0 parks.
Who lives here postal area L1H
- Owners / renters
- 59% / 41%
- Median household income
- $73,500
- Average age
- 42
- Children under 15
- 15%
- Homes
- 55% detached, 8% high-rise
- Commute by transit
- 6%
- Population
- 32,298
Languages spoken most at home besides English: Tagalog (Pilipino, Filipino) 0.6%, Spanish 0.5%, Polish 0.4%, Tamil 0.4%.
Flood and conservation Regulated area
This address is inside a conservation-authority regulated area (Central Lake Ontario Conservation): near a valley, stream, shoreline or wetland, where flooding or erosion can occur. New building, additions, pools or grading usually need a permit from the authority.
Screening maps only. Ask the conservation authority for a property inquiry before relying on this.
Safety
Crime Severity Index for Durham Region (Oshawa/Whitby/Ajax) police: 43 vs 57 for Ontario (2025).
Police-reported figures for the whole police service area, not this street. Rates use the area’s resident population.
Distances are approximate. Places © OpenStreetMap contributors. Neighbourhood figures: Statistics Canada, 2021 Census. Flood and regulation mapping: Central Lake Ontario Conservation open data. Crime Severity Index: Statistics Canada.
Living here
Commute
To Union Station (downtown Toronto): 54 km. Transit times · Driving times
Noise Nothing major nearby
No highway within 500 m, rail line within 300 m, or airport flight path nearby.
Distances from the map, not noise measurements. Visit at rush hour to judge for yourself.
Internet High-speed
50/10 Mbps or faster available here by cable, fibre or DSL (the federal high-speed target).
From the federal broadband map. Check exact speeds and providers for the address.
Roads, rail, airports and planned stations © OpenStreetMap contributors. Internet: Innovation, Science and Economic Development Canada, National Broadband Data.
Listed by RE/MAX HALLMARK REALTY LTD..
Listing information provided by PropTx Innovations Inc. and TRREB; deemed reliable but not guaranteed accurate by PropTx.
Similar homes nearby
See more in Oshawa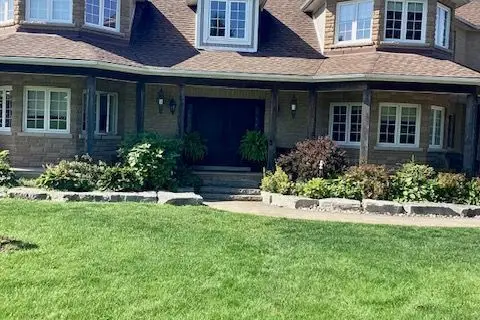
$3,799,999
4+1 bd4 ba12 pk3000-3500 ft²
4250 Simcoe Street N
Rural Oshawa, Oshawa
Detached · MLS® E13828838 · ROYAL HERITAGE REALTY LTD.