5031 East Mill Road 38
East Credit, Mississauga, L5V 2M5
$649,900
- 2+1 bedrooms
- 3 bathrooms
- 2 parking
- 1200-1399 sq ft
Listed 34 days ago · MLS® W13792694
About this home
LOCATION, LOCATION, LOCATION! An unbelievable price for a stunning end unit 2+1 bed, 3 bath townhome in the most desirable, central location in Mississauga.This beautiful home features two extremely large upstairs bedrooms, each with its own full bathroom. The primary includes double sinks, separate shower, walk-in closets, and trendy closet organizers. The moment you walk in, the "wow" factor hits you with the gorgeous family room and its grand ceiling height, letting tons of natural light flood the main floor and upper levels from the kitchen and dining areas. If you love open concept living, this is it! The updated kitchen has everything on your wish list while overlooking both the dining room and the backyard. BBQ'g is a breeze with direct backyard access from the kitchen onto the patio (gas line), or from the lower level where you can kick back and enjoy the outdoor space. For extra convenience, there's a main floor powder room so guests don't need to use your private upstairs bathrooms. Downstairs, you'll find a warm, cozy room that's perfectly suited for an office, a den or maybe an extra bedroom. There are full size laundry machines located downstairs, Plus, you have direct access to the garage from inside the house which also leads right out to the backyard which is super handy when you're moving patio furniture in and out! Sure, the condo fees are on the higher side, but you truly get what you pay for: a luxurious, safe, quiet, family oriented complex that is exceptionally well-managed. Perfect for First time home buyers, downsizers, upsizers, you name it, this will work at this amazing price! Check it out before prices start increasing. Walk to Mosque, Church, Adonis grocery, coffee, shops, restaurants, transit and a very quick commute anywhere being close to all major hwys.
Details
- Type
- Condo Townhouse
- Style
- 3-Storey
- Age
- 16-30 years
- Size
- 1200-1399 sq ft
- Basement
- Finished
- Garage
- Attached
- Kitchens
- 1
- Property tax
- $4,415 (2025)
- Maintenance fee
- $948/month
- Neighbourhood
- East Credit
- Municipality
- Mississauga
- Price per sq ft
- $500 (10% below condo townhouses in East Credit, $554)
Interior
- Bedrooms
- 2 above ground + 1 below
- Bathrooms
- 1 × 5-piece (third), 1 × 4-piece (third), 1 × 2-piece (main)
- Rooms
- 7 above ground
- Family room or den
- Yes
- Fireplace
- Family Room
- Laundry
- In-Suite Laundry, In Basement, Ensuite
- Features
- Auto Garage Door Remote, Central Vacuum
Heating, cooling and services
- Heating
- Forced Air, Gas
- Air conditioning
- Central Air
Building and exterior
- Style
- 3-Storey
- Exterior
- Brick
- Roof
- Shingles
- Foundation
- Concrete
- Age
- 16-30 years
- Outdoor
- Deck, Porch, Landscaped
Parking
- Garage spaces
- 1
- Total parking
- 2
- Driveway and parking
- Private
Condo
- Building
- East Mill Mews Townhouses
- Monthly fee
- $948
- Fee includes
- Building Insurance Included, Common Elements Included
- Amenities
- BBQs Allowed, Visitor Parking
- Balcony
- Open
- Exposure
- West
- Pets
- Yes-with Restrictions
- Security
- Carbon Monoxide Detectors, Smoke Detector
- Property manager
- Orion Property Management
More
- Possession
- November
- Nearby
- Cul de Sac/Dead End, Place Of Worship, Rec./Commun.Centre, School, Public Transit, Park
- Cross street
- EGLINTON AVE. W. & CREDITVIEW RD
Rooms
| Room | Level | Size | Features |
|---|---|---|---|
| Living Room | Main | 3.94 × 3.45 m (12'11" × 11'4") | Hardwood Floor, Vaulted Ceiling(s), Large Window |
| Dining Room | Upper | 3.45 × 3.25 m (11'4" × 10'8") | Hardwood Floor, Overlooks Living, Open Concept |
| Kitchen | Upper | 3.94 × 3.25 m (12'11" × 10'8") | Eat-in Kitchen, W/O To Balcony, Overlooks Backyard |
| Primary Bedroom | Third | 4.6 × 3.25 m (15'1" × 10'8") | 5 Pc Ensuite, Walk-In Closet(s), Closet Organizers |
| Bedroom 2 | Third | 3.35 × 3.3 m (11' × 10'10") | 4 Pc Ensuite, Closet Organizers, Hardwood Floor |
| Family Room | Lower | 3.94 × 3.45 m (12'11" × 11'4") | Gas Fireplace |
| Laundry | Lower |
History of this address
4 earlier listings at this address, with sold and leased prices. Create a free account or sign in to see them.
Location
Location is approximate. See nearby homes on the map
Recent sales nearby
See what similar homes within 1 km sold for in the last year. Create a free account or sign in to see them.
The neighbourhood
Getting around Somewhat walkable
- 🚆 Erindale GO2.0 km
Within a 10-minute walk: 1 grocery store, 3 cafés and restaurants, 3 parks, 1 pharmacy. Nearest grocery: Marché Adonis (250 m). Nearest park: Fr. Angelos Saad Park (550 m).
Schools nearby
Elementary
- Sherwood Mills Public School
EQAO: Gr 3 reading 79%, math 70%4 min walk - St. Herbert School Catholic
EQAO: Gr 6 reading 95%, math 30%8 min walk - Fallingbrook Middle School
EQAO: Gr 6 reading 73%, math 41%10 min walk - Edenrose Public School
EQAO: Gr 3 reading 75%, math 63%10 min walk
Secondary
- Rick Hansen Secondary School
EQAO: Gr 9 math 50%, literacy test 83%12 min walk - St. Joseph Secondary School Catholic
EQAO: Gr 9 math 76%, literacy test 91%1.6 km
EQAO: share of students meeting the provincial standard (2024–25). Ontario average: Gr 6 reading 86%, math 51%; Gr 9 math 55%; literacy test 83%.
Closest schools, not school zones. Check which school serves this address with the school board before relying on it.
Who lives here postal area L5V
- Owners / renters
- 83% / 17%
- Median household income
- $126,000
- Average age
- 40
- Children under 15
- 14%
- Homes
- 50% detached, 5% high-rise
- Commute by transit
- 9%
- Population
- 49,149
Languages spoken most at home besides English: Urdu 6.5%, Yue (Cantonese) 3.7%, Arabic 3.4%, Mandarin 2.8%.
Flood and conservation No mapped hazard
Not inside a mapped flood plain or regulated area.
Screening maps only. Ask the conservation authority for a property inquiry before relying on this.
Safety
Crime Severity Index for Peel Region (Mississauga/Brampton) police: 59 vs 57 for Ontario (2025).
Police-reported figures for the whole police service area, not this street. Rates use the area’s resident population.
Development nearby
No planning applications within 500 m in the last five years.
Rezoning, site plan, subdivision and condominium applications filed with the city.
Distances are approximate. Places © OpenStreetMap contributors. Neighbourhood figures: Statistics Canada, 2021 Census. School results: EQAO via Ontario Data Catalogue (Open Government Licence – Ontario). Crime Severity Index: Statistics Canada.
Living here
Commute
To Union Station (downtown Toronto): 25 km. Transit times · Driving times
Noise Nothing major nearby
No highway within 500 m, rail line within 300 m, or airport flight path nearby.
Distances from the map, not noise measurements. Visit at rush hour to judge for yourself.
Internet High-speed
50/10 Mbps or faster available here by cable, fibre or DSL (the federal high-speed target).
From the federal broadband map. Check exact speeds and providers for the address.
Short-term rentals
Only in your principal residence, with a City licence: not allowed in investment properties. Up to 180 nights a year, no more than 30 in a row.
Roads, rail, airports and planned stations © OpenStreetMap contributors. Internet: Innovation, Science and Economic Development Canada, National Broadband Data.
Listed by Royal LePage Real Estate Associates.
Listing information provided by PropTx Innovations Inc. and TRREB; deemed reliable but not guaranteed accurate by PropTx.
Similar homes nearby
See more in Mississauga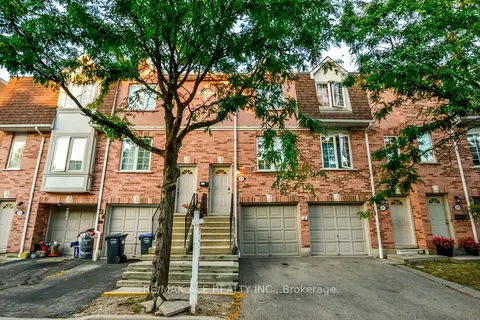
$699,000
2+1 bd2 ba2 pk1000-1199 ft²
1525 South Parade Court 22
East Credit, Mississauga
Condo Townhouse · MLS® W14084128 · RE/MAX ACE REALTY INC.
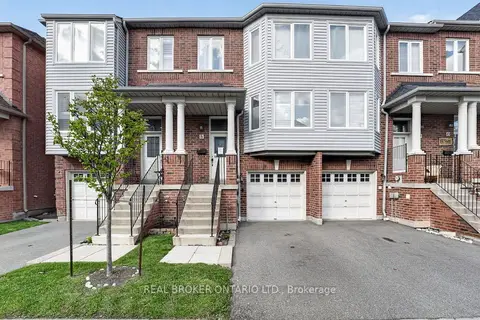
$719,900
Reduced $70,000
3 bd3 ba2 pk1200-1399 ft²
5985 Creditview Road 8
East Credit, Mississauga
Condo Townhouse · MLS® W13062776 · REAL BROKER ONTARIO LTD.
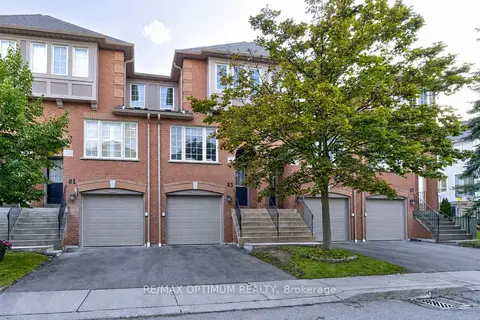
$730,000
3 bd2 ba2 pk1400-1599 ft²
5030 Heatherleigh Avenue 83
East Credit, Mississauga
Condo Townhouse · MLS® W13736568 · RE/MAX OPTIMUM REALTY
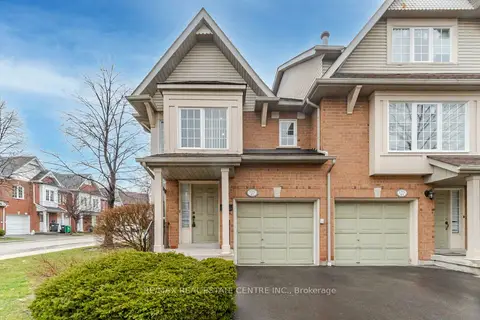
$749,000
3 bd3 ba2 pk1200-1399 ft²
1591 South Parade Court 45
East Credit, Mississauga
Condo Townhouse · MLS® W13691146 · RE/MAX REAL ESTATE CENTRE INC.
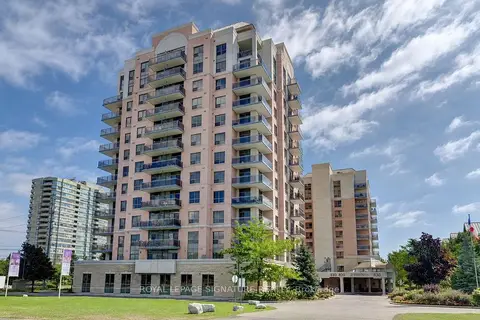
$525,000
1+1 bd1 ba1 pk700-799 ft²
810 Scollard Court 1003
East Credit, Mississauga
Condo Apartment · MLS® W13043350 · ROYAL LEPAGE SIGNATURE REALTY
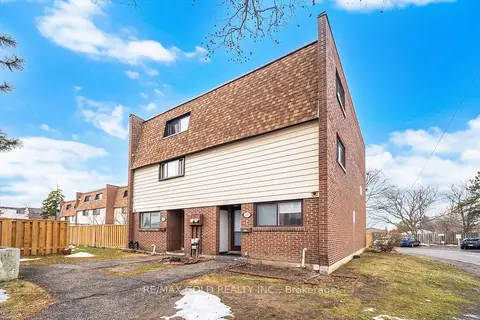
$649,900
4+1 bd3 ba1 pk1400-1599 ft²
180 Mississauga Valley Boulevard 178
Mississauga Valleys, Mississauga
Condo Townhouse · MLS® W12877454 · RE/MAX GOLD REALTY INC.
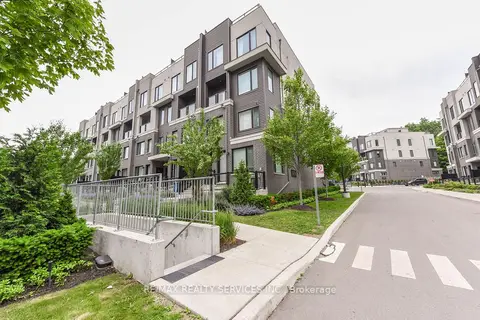
$649,900
3 bd3 ba1 pk1200-1399 ft²
3476 Widdicombe Way 8
Erin Mills, Mississauga
Condo Townhouse · MLS® W13175190 · RE/MAX REALTY SERVICES INC.
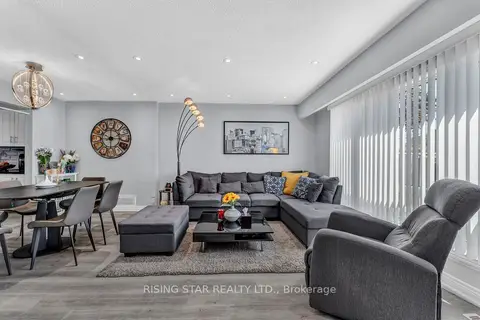
$649,900
3+1 bd3 ba1 pk1000-1199 ft²
7440 GOREWAY Drive 2
Malton, Mississauga
Condo Townhouse · MLS® W13629496 · RISING STAR REALTY LTD.