502754 Grey Road 1
Georgian Bluffs, Georgian Bluffs, N0H 2T0
$769,000
Reduced $30,000 from $799,000
- 4+2 bedrooms
- 3 bathrooms
- 12 parking
- 1500-2000 sq ft
Listed 54 days ago · MLS® X13717090
About this home
Multi-generational and Accessible! Perched against the breathtaking backdrop of the Niagara Escarpment with sweeping panoramic views of Colpoys Bay, this quality-built raised bungalow offers an extraordinary lifestyle surrounded by nature and beauty. With 3+2 bedrooms and almost an acre to enjoy, this is the perfect blend of privacy, comfort, and unforgettable scenery - and further enhanced by excellent internet service. Step inside and be immediately impressed by the bright, open-concept main living space, where soaring vaulted ceilings, walls of windows, and spectacular water views create a truly stunning first impression. The spacious kitchen, dining, and living area is ideal for entertaining, featuring natural quartz countertops and a seamless flow for family and everyday living. The main floor offers a peaceful primary bedroom retreat with its own private walkout, perfect for slow mornings with a coffee and a view. Anadditional generous bedroom and two smaller rooms provide endless flexibility for a growing family, home office space, hobby rooms, or guest accommodations. The fully finished walkout basement expands the living space beautifully with a warm and inviting family room centred around a cozy wood fireplace. Two additional bedrooms and a full bath make this level perfect for guests or teenagers. Private multigenerational living is readily accommodated with separate entrances, sturdy powder coated steel handrails, lots of parking, and accessibility ramps and lifts already in place. Outside, the fully landscaped grounds and patio area are made for entertaining, whether hosting family gatherings, summer barbecues, or quiet evenings under the stars. There is a detached two-car garage and ample space for gardens. Minutes from Wiarton and Owen Sound, this one-of-a-kind property offers the rare opportunity to enjoy incredible escarpment views, abundant wildlife, and the ever-changing beauty of the bay right from your own backyard.
Details
- Type
- Detached
- Style
- Bungalow-Raised
- Size
- 1500-2000 sq ft
- Lot
- 200 × 160 ft
- Basement
- Full, Finished, Finished with Walk-Out
- Garage
- Detached
- Kitchens
- 1
- Property tax
- $4,921 (2025)
- Neighbourhood
- Georgian Bluffs
- Municipality
- Georgian Bluffs
- Price per sq ft
- $439 (17% below detached houses in Georgian Bluffs, $531)
Interior
- Bedrooms
- 4 above ground + 2 below
- Bathrooms
- 1 × 4-piece (main), 1 × 2-piece (main), 1 × 4-piece (basement)
- Rooms
- 10 above ground + 6 below
- Family room or den
- No
- Fireplace
- Yes
- Features
- Primary Bedroom - Main Floor
Heating, cooling and services
- Heating
- Baseboard, Electric
- Water and sewer
- Septic
Building and exterior
- Style
- Bungalow-Raised
- Exterior
- Stone, Vinyl Siding
- Roof
- Asphalt Shingle
- Foundation
- Concrete Block
- Faces
- South
- Outdoor
- Deck, Landscaped, Privacy, Lighting, Hot Tub
Parking
- Garage spaces
- 2
- Total parking
- 12
- Driveway and parking
- Private
Lot
- Size
- 200 × 160 ft
More
- Possession
- Immediate
- Nearby
- Clear View, Hospital, School Bus Route
- Cross street
- Skinners Bluff
Rooms
| Room | Level | Size | Features |
|---|---|---|---|
| Kitchen | Main | 3.73 × 3.18 m (12'3" × 10'5") | |
| Other | Basement | 2.33 × 2.67 m (7'8" × 8'9") | |
| Dining Room | Main | 3.37 × 6.46 m (11'1" × 21'2") | |
| Laundry | Basement | 5.18 × 2.24 m (17' × 7'4") | |
| Bedroom | Main | 2.84 × 2.13 m (9'4" × 7') | |
| Bathroom | Basement | 2.72 × 2.69 m (8'11" × 8'10") | 4 Pc Bath |
| Bedroom | Main | 3.95 × 3.19 m (13' × 10'6") | |
| Family Room | Basement | 6.93 × 7.35 m (22'9" × 24'1") | |
| Living Room | Main | 7.16 × 4.39 m (23'6" × 14'5") | |
| Bedroom | Main | 2.95 × 3.19 m (9'8" × 10'6") | |
| Primary Bedroom | Main | 4.27 × 4.49 m (14' × 14'9") | |
| Bedroom | Basement | 3 × 6.1 m (9'10" × 20') | |
| Bathroom | Main | 3.21 × 2.13 m (10'6" × 7') | 4 Pc Bath |
| Bedroom | Basement | 6.66 × 6.12 m (21'10" × 20'1") | |
| Bathroom | Main | 1.7 × 1.84 m (5'7" × 6') | 2 Pc Ensuite |
| Breakfast | Main | 3.54 × 3.3 m (11'7" × 10'10") |
History of this address
2 earlier listings at this address, with sold and leased prices. Create a free account or sign in to see them.
Location
Location is approximate. See nearby homes on the map
Recent sales nearby
See what similar homes within 1 km sold for in the last year. Create a free account or sign in to see them.
The neighbourhood
Getting around Car-dependent
No subway, LRT or GO station within a short trip.
Within a 10-minute walk: no grocery stores, 0 cafés and restaurants, 1 park. Nearest park: Colpoy's Lookout Conservation Area (200 m).
Who lives here postal area N0H
- Owners / renters
- 86% / 14%
- Median household income
- $86,000
- Average age
- 48
- Children under 15
- 14%
- Homes
- 86% detached, 0% high-rise
- Commute by transit
- 0%
- Population
- 53,674
Languages spoken most at home besides English: German 0.4%, Pennsylvania German 0.3%, Urdu 0.2%, Gujarati 0.2%.
Safety
Crime Severity Index for Grey Bruce (Georgian Bluffs) (OPP): 26 vs 57 for Ontario (2025).
Police-reported figures for the whole police service area, not this street. Rates use the area’s resident population.
Distances are approximate. Places © OpenStreetMap contributors. Neighbourhood figures: Statistics Canada, 2021 Census. Crime Severity Index: Statistics Canada.
Living here
Commute
Noise Nothing major nearby
No highway within 500 m, rail line within 300 m, or airport flight path nearby.
Distances from the map, not noise measurements. Visit at rush hour to judge for yourself.
Internet High-speed
50/10 Mbps or faster available here by cable, fibre or DSL (the federal high-speed target).
From the federal broadband map. Check exact speeds and providers for the address.
Roads, rail, airports and planned stations © OpenStreetMap contributors. Internet: Innovation, Science and Economic Development Canada, National Broadband Data.
Listed by eXp Realty.
Listing information provided by PropTx Innovations Inc. and TRREB; deemed reliable but not guaranteed accurate by PropTx.
Similar homes nearby
See more in Georgian Bluffs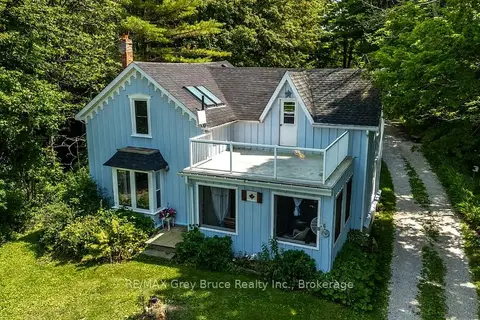
$769,900
5 bd2 ba4 pk1500-2000 ft²
501306 Grey 1 Road
Georgian Bluffs, Georgian Bluffs
Rural Residential · MLS® X13708548 · RE/MAX Grey Bruce Realty Inc.
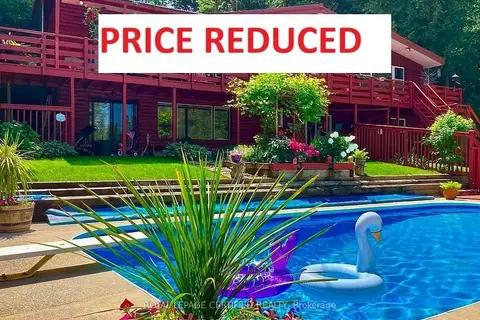
$775,000
Reduced $24,000
3+1 bd2 ba12 pk1500-2000 ft²
502495 Grey Road 1
Georgian Bluffs, Georgian Bluffs
Detached · MLS® X13108404 · ROYAL LEPAGE CERTIFIED REALTY
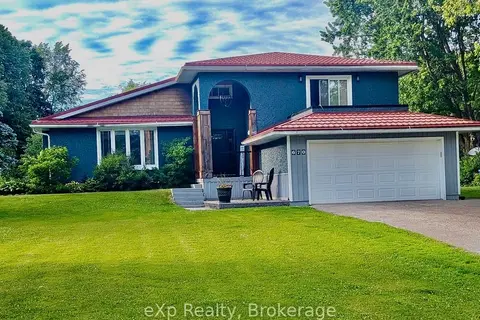
$759,900
4 bd3 ba7 pk1500-2000 ft²
670 Joynt Street
Georgian Bluffs, Georgian Bluffs
Detached · MLS® X13503178 · eXp Realty
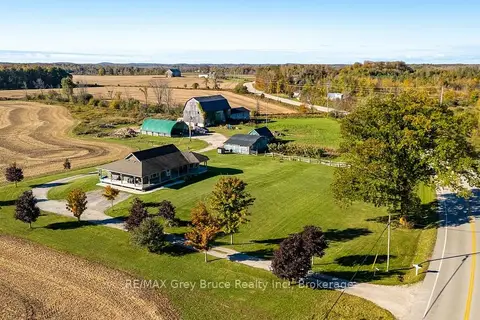
$759,900
3 bd3 ba8 pk1500-2000 ft²
402622 Grey 17 Road
Georgian Bluffs, Georgian Bluffs
Detached · MLS® X13877324 · RE/MAX Grey Bruce Realty Inc.
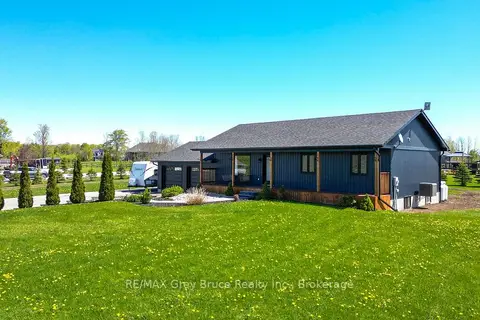
$784,900
3 bd1 ba7 pk1100-1500 ft²
116 PATTERSON Parkway
Georgian Bluffs, Georgian Bluffs
Detached · MLS® X13779232 · RE/MAX Grey Bruce Realty Inc.
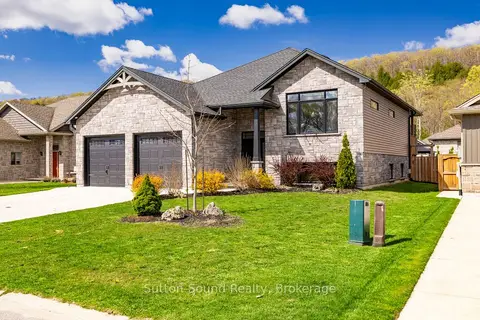
$749,900
2+1 bd2 ba6 pk700-1100 ft²
126 Alexandria Street
Georgian Bluffs, Georgian Bluffs
Detached · MLS® X13109440 · Sutton-Sound Realty
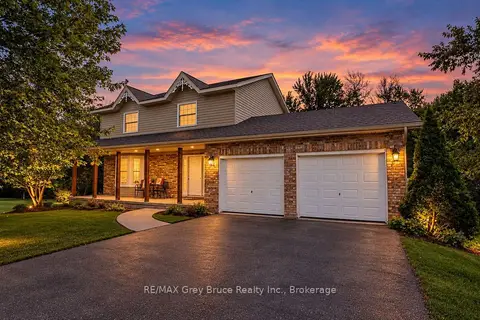
$749,900
3+1 bd4 ba6 pk1500-2000 ft²
162066 A Line
Georgian Bluffs, Georgian Bluffs
Detached · MLS® X13816984 · RE/MAX Grey Bruce Realty Inc.
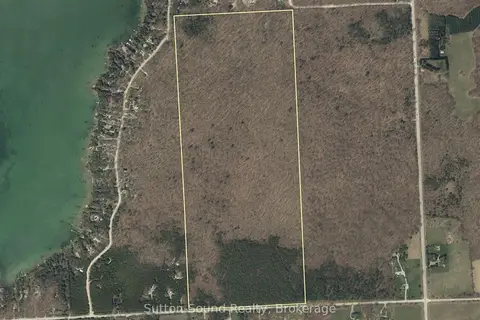
$799,000
0 bd0 ba
Lot 24 Concession 14 Keppel Concession
Georgian Bluffs, Georgian Bluffs
Vacant Land · MLS® X13159882 · Sutton-Sound Realty