5006 Derry Road W
1041 - NA Rural Nassagaweya, Milton, L7M 0R6
$3,000/mo
Reduced $500 from $3,500
- 4 bedrooms
- 2 bathrooms
- 4 parking
- 1100-1500 sq ft
Listed 63 days ago · MLS® W13688222
About this home
This Charming Brick Bungalow Is Now Available For Lease And Offers A Prime Location With A Stunning View Of Rattlesnake Point. With Approximately One Acre Of Land, This Property Features 4 Parking, 3+1 Bedrooms, An L-Shaped Living And Dining Area, And An Eat-In Kitchen. The Main Floor Also Includes A Cozy Family Room And A Great Patio Deck To Enjoy The View During The Summer Months. Relax And Unwind In The Tranquil Backyard And Appreciate The Beauty Of Each Season, From The Fall Colours To The Winter Scenery, And The Warmth Of Summer. This Property Is Conveniently Located On The Boarder Of Milton And Burlington At The Appleby/Derry Intersection, And Is Close To Some Of The Most Beautiful Conservation Areas In The Gta. Basement not included used for landlord storage.
Details
- Type
- Detached
- Style
- Bungaloft
- Size
- 1100-1500 sq ft
- Basement
- None
- Garage
- None
- Kitchens
- 1
- Neighbourhood
- 1041 - NA Rural Nassagaweya
- Municipality
- Milton
- Rent increase limit
- Depends on when the unit was first lived in: before Nov. 15, 2018 it’s covered by Ontario’s yearly limit (2.1% in 2026); after, there’s no cap.
Interior
- Bedrooms
- 4 above ground
- Bathrooms
- 1 × 4-piece (main), 1 × 3-piece (main)
- Rooms
- 7 above ground
- Family room or den
- No
- Fireplace
- No
- Laundry
- Ensuite
- Furnished
- Unfurnished
Heating, cooling and services
- Heating
- Forced Air, Propane
- Air conditioning
- Central Air
- Water and sewer
- Septic
Building and exterior
- Style
- Bungaloft
- Exterior
- Brick
- Roof
- Asphalt Shingle
- Foundation
- Concrete Block
- Faces
- South
Parking
- Total parking
- 4
- Driveway and parking
- Private
More
- Possession
- TBD
- Cross street
- Appleby & Derry Rd.
Rooms
| Room | Level | Size | Features |
|---|---|---|---|
| Kitchen | Main | 3.04 × 4.57 m (10' × 15') | |
| Living Room | Main | 2.92 × 3.04 m (9'7" × 10') | |
| Dining Room | Main | 4.57 × 4.87 m (15' × 16') | |
| Bedroom 2 | Main | 6.7 × 3.65 m (22' × 12') | |
| Bedroom | Main | 3.04 × 3.04 m (10' × 10') | |
| Bedroom 3 | Main | 3.35 × 3.35 m (11' × 11') | |
| Bedroom 4 | Main | 3.41 × 3.5 m (11'2" × 11'6") |
Listed by SPECTRUM REALTY SERVICES INC..
Listing information provided by PropTx Innovations Inc. and TRREB; deemed reliable but not guaranteed accurate by PropTx.
Similar homes nearby
See more in Milton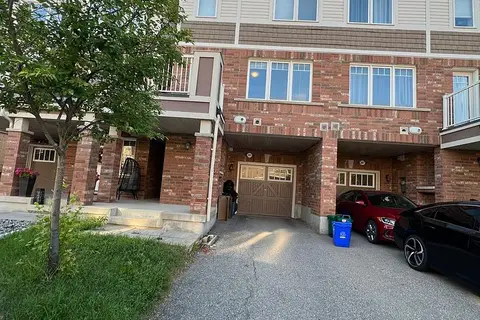
$3,000/mo
3 bd3 ba3 pk1500-2000 ft²
285 Casson Point
1032 - FO Ford, Milton
Att/Row/Townhouse · MLS® W13668236 · RE/MAX REALTY SPECIALISTS INC.
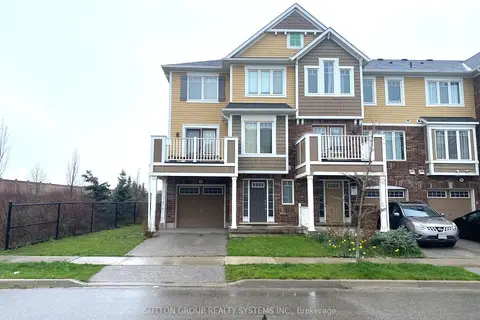
$3,000/mo
3 bd2 ba2 pk1100-1500 ft²
39 Suitor Court
1038 - WI Willmott, Milton
Att/Row/Townhouse · MLS® W13674816 · SUTTON GROUP REALTY SYSTEMS INC.
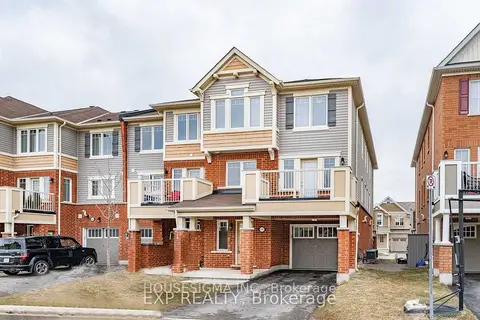
$3,000/mo
3 bd3 ba4 pk1500-2000 ft²
1761 Copeland Circle
1027 - CL Clarke, Milton
Att/Row/Townhouse · MLS® W13863422 · HOUSESIGMA INC.
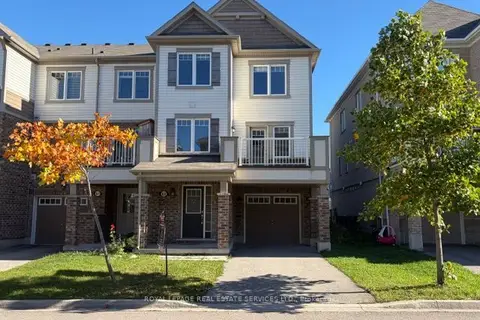 New
$3,000/mo
3 bd2 ba2 pk1100-1500 ft²
63 Bond Head Court
1032 - FO Ford, Milton
Att/Row/Townhouse · MLS® W14098100 · ROYAL LEPAGE REAL ESTATE SERVICES LTD.
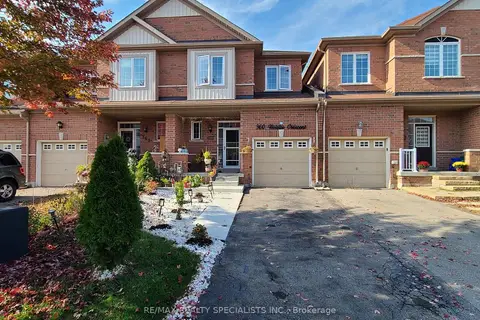
$2,990/mo
3 bd4 ba3 pk1500-2000 ft²
360 Hobbs Crescent
1027 - CL Clarke, Milton
Att/Row/Townhouse · MLS® W14086788 · RE/MAX REALTY SPECIALISTS INC.
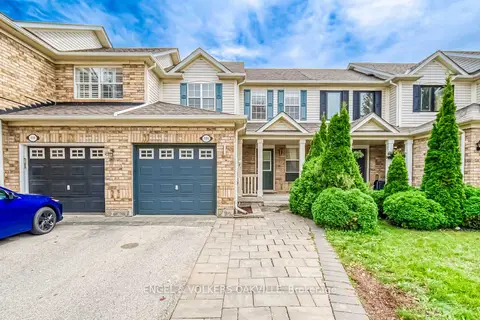
$3,050/mo
3 bd2 ba3 pk1100-1500 ft²
1121 Barclay Circle
1023 - BE Beaty, Milton
Att/Row/Townhouse · MLS® W13675348 · ENGEL & VOLKERS OAKVILLE
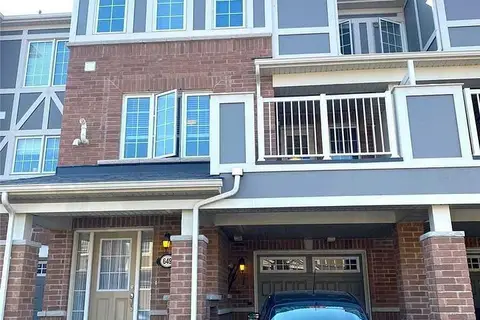
$2,950/mo
3 bd3 ba3 pk1100-1500 ft²
649 Laking Terrace
1027 - CL Clarke, Milton
Att/Row/Townhouse · MLS® W13854184 · QUEENSWAY REAL ESTATE BROKERAGE INC.
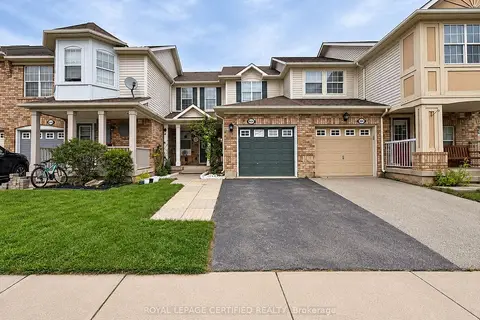
$3,100/mo
3 bd3 ba2 pk1100-1500 ft²
604 Hamilton Crescent
1023 - BE Beaty, Milton
Att/Row/Townhouse · MLS® W13770598 · ROYAL LEPAGE CERTIFIED REALTY