500 Wilson Avenue 922
Clanton Park, Toronto, M3H 5Y9 · More in this building
$2,600/mo
- 2+1 bedrooms
- 2 bathrooms
- 1 parking
- 700-799 sq ft
Listed 4 days ago · MLS® C14082398
About this home
Rare Wrap-Around Terrace Corner Unit (1,049sqft Of Total Living Space) With Panoramic South West Exposure At Newly Built Nordic Condos! Scandinavian Inspired Living In A Central Location. One Of A Kind Corner Unit Floor Plan With Bright, Natural Light From Every Window. Primary Bedroom Features A Convenient Walk-Out To Terrace & Extra-Large Ensuite Bathroom. **EXTRAS** 349 SqFt Terrace (Floor Plan Attached To Listing). Steps to Wilson TTC Subway Station And Yorkdale Mall! Amenities Include 24 Hr Concierge, Fitness Studio With Yoga Room, Pet Wash Station, Outdoor Lounge Area & More!
Details
- Type
- Condo Apartment
- Style
- Apartment
- Size
- 700-799 sq ft
- Basement
- None
- Garage
- Underground
- Kitchens
- 1
- Neighbourhood
- Clanton Park
- Municipality
- Toronto C06
- Rent increase limit
- Depends on when the unit was first lived in: before Nov. 15, 2018 it’s covered by Ontario’s yearly limit (2.1% in 2026); after, there’s no cap.
Interior
- Bedrooms
- 2 above ground + 1 below
- Bathrooms
- 1 × 4-piece (flat), 1 × 3-piece (flat)
- Rooms
- 6 above ground
- Family room or den
- No
- Fireplace
- No
- Laundry
- Ensuite, In Area, Laundry Closet
- Features
- Carpet Free, Primary Bedroom - Main Floor, Storage Area Lockers, Storage
- Furnished
- Unfurnished
Heating, cooling and services
- Heating
- Forced Air, Gas
- Air conditioning
- Central Air
Building and exterior
- Style
- Apartment
- Exterior
- Concrete
Parking
- Garage spaces
- 1
- Total parking
- 1
- Driveway and parking
- Underground
Condo
- Locker
- Owned
- Balcony
- Terrace
- Exposure
- South West
- Pets
- Yes-with Restrictions
- Property manager
- Melbourne Property Management
Rental terms
- Rent includes
- Common Elements
More
- Possession
- Immediate
- Cross street
- Bathurst Street/Wilson Avenue
Rooms
| Room | Level | Size | Features |
|---|---|---|---|
| Primary Bedroom | Flat | 2.92 × 2.65 m (9'7" × 8'8") | Large Closet, Walk-Out, Laminate |
| Bedroom | Flat | 3.68 × 2.95 m (12'1" × 9'8") | 4 Pc Bath, Laminate, Large Closet |
| Den | Flat | 2.06 × 1.7 m (6'9" × 5'7") | Laminate, Overlooks Living, Separate Room |
| Kitchen | Flat | 4.84 × 3.53 m (15'11" × 11'7") | Stainless Steel Appl, Combined w/Dining, Laminate |
| Living Room | Flat | 4.84 × 3.53 m (15'11" × 11'7") | Combined w/Dining, Open Concept, Walk-Out |
| Dining Room | Flat | 4.84 × 3.53 m (15'11" × 11'7") | Laminate, Combined w/Kitchen, Open Concept |
History of this address
5 earlier listings at this address, with sold and leased prices. Create a free account or sign in to see them.
Living here
Short-term rentals
Only in your principal residence (where you live). The entire home can be rented up to 180 nights a year; renting up to 3 bedrooms while you live there has no limit. Hosts register with the City and collect the 6% accommodation tax.
Listed by FIRST CLASS REALTY INC..
Listing information provided by PropTx Innovations Inc. and TRREB; deemed reliable but not guaranteed accurate by PropTx.
Similar homes nearby
See more in Toronto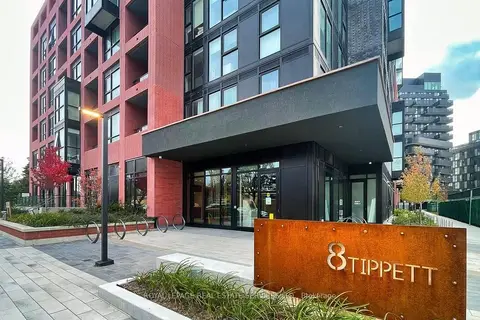
$2,600/mo
2 bd2 ba1 pk600-699 ft²
8 Tippett Road 717
Clanton Park, Toronto
Condo Apartment · MLS® C13871294 · ROYAL LEPAGE REAL ESTATE SERVICES LTD.
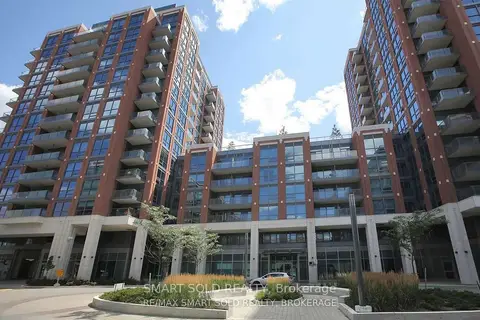
$2,650/mo
2+1 bd2 ba1 pk700-799 ft²
31 Tippett Road 831
Clanton Park, Toronto
Condo Apartment · MLS® C13734972 · SMART SOLD REALTY
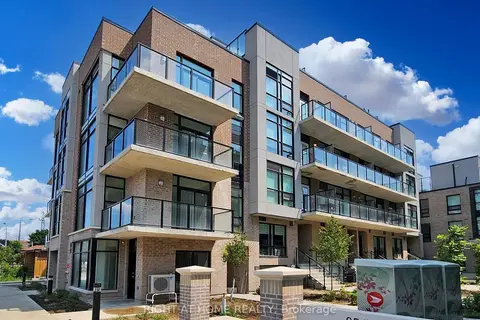
$2,650/mo
2 bd2 ba1 pk1000-1199 ft²
851 Sheppard Avenue W 30
Clanton Park, Toronto
Condo Townhouse · MLS® C13758030 · RIGHT AT HOME REALTY
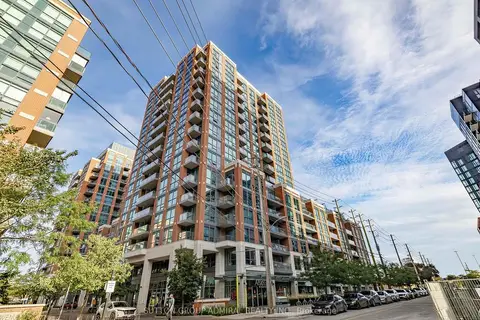
$2,650/mo
2+1 bd2 ba1 pk700-799 ft²
31 Tippett Road 447
Clanton Park, Toronto
Condo Apartment · MLS® C13811228 · SUTTON GROUP-ADMIRAL REALTY INC.
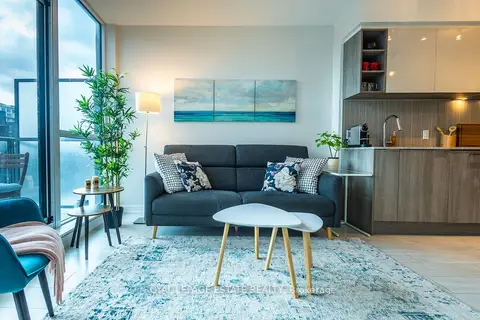
$2,500/mo
2+1 bd2 ba700-799 ft²
31 Tippett Road 657
Clanton Park, Toronto
Condo Apartment · MLS® C13748092 · ROYAL LEPAGE ESTATE REALTY
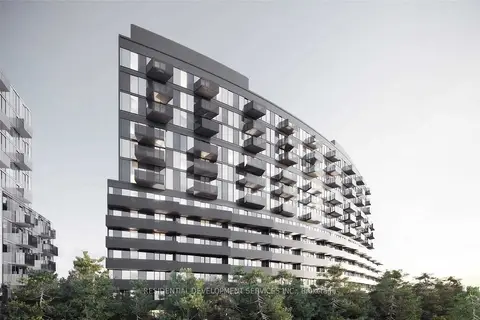
$2,500/mo
2+1 bd2 ba600-699 ft²
30 Tretti Way 724
Clanton Park, Toronto
Condo Apartment · MLS® C13844286 · RESIDENTIAL DEVELOPMENT SERVICES INC.
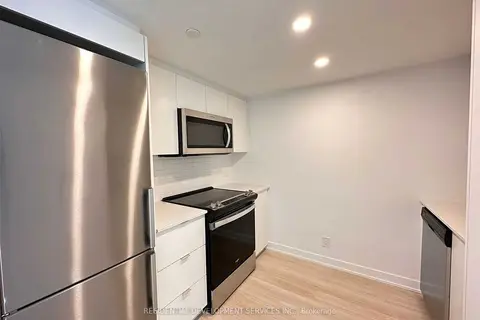
$2,500/mo
2 bd2 ba1 pk500-599 ft²
30 Tretti Way 514
Clanton Park, Toronto
Condo Apartment · MLS® C13876360 · RESIDENTIAL DEVELOPMENT SERVICES INC.
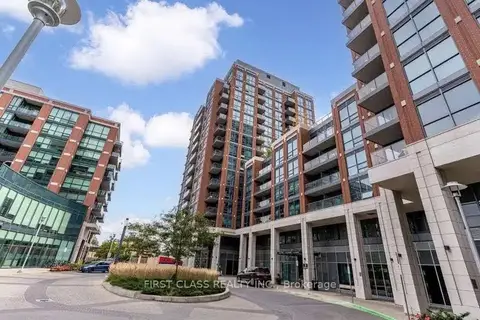 New
$2,500/mo
1+1 bd2 ba1 pk600-699 ft²
31 Tippett Road 226
Clanton Park, Toronto
Condo Apartment · MLS® C14095912 · FIRST CLASS REALTY INC.