500 Wilson Avenue 1217
Clanton Park, Toronto, M3H 0E5 · More in this building
$509,900
- 2 bedrooms
- 2 bathrooms
- 1 parking
- 500-599 sq ft
Listed 28 days ago · MLS® C13814936
About this home
Never lived in luxury penthouse corner unit featuring 2 bedrooms, 2 full bathrooms and a modern open-concept layout with high ceilings. Enjoy a huge wrap-around terrace with beautiful panoramic, unobstructed city and downtown views. Split-bedroom design with south-facing windows offering plenty of natural light and beautiful evening views. Excellent central location within walking distance to Wilson Subway, TTC, Costco and shopping, with quick access to Allen Road, Hwy 401 and Hwy 400. One parking space and one locker included. Low maintenance fees with monthly internet included and great building amenities including 24-hour concierge, gym, billiards, kids' playroom, coffee bar & lounge, business area with free Wi-Fi and multi-purpose room. Great opportunity for own use or investors with low carrying costs. New condo - property taxes have not yet been assessed.
Details
- Type
- Condo Apartment
- Style
- Apartment
- Size
- 500-599 sq ft
- Basement
- None
- Garage
- Underground
- Kitchens
- 1
- Property tax
- $3,046 (2026)
- Maintenance fee
- $612/month
- Neighbourhood
- Clanton Park
- Municipality
- Toronto C06
- Price per sq ft
- $928 (28% above condo apartments in Clanton Park, $723)
- Fee per sq ft
- $1.11/month (Toronto median $0.92)
Interior
- Bedrooms
- 2 above ground
- Bathrooms
- 1 × 3-piece (flat), 1 × 4-piece (flat)
- Rooms
- 4 above ground
- Family room or den
- No
- Fireplace
- No
- Laundry
- Ensuite
- Features
- Carpet Free
Heating, cooling and services
- Heating
- Forced Air, Gas
- Air conditioning
- Central Air
Building and exterior
- Style
- Apartment
- Exterior
- Concrete Poured
Parking
- Garage spaces
- 1
- Total parking
- 1
- Driveway and parking
- Private, Underground
Condo
- Building
- Nordic Condo
- Monthly fee
- $612
- Fee includes
- Common Elements Included, Building Insurance Included, Parking Included
- Locker
- Owned (level P1)
- Balcony
- Terrace
- Exposure
- South West
- View
- City, Clear, Downtown, Panoramic, Park/Greenbelt
- Pets
- Yes-with Restrictions
- Property manager
- Melbourne Property Management
More
- Possession
- Immediate/TBA
- Cross street
- Bathurst/Wilson/Faywood
Rooms
| Room | Level | Size | Features |
|---|---|---|---|
| Living Room | Flat | 5.9 × 2.72 m (19'4" × 8'11") | Laminate, W/O To Terrace |
| Kitchen | Flat | 3.05 × 2.7 m (10' × 8'10") | Open Concept, Laminate |
| Primary Bedroom | Flat | 3.56 × 2.65 m (11'8" × 8'8") | 3 Pc Ensuite, Closet |
| Bedroom 2 | Flat | 2.65 × 2.77 m (8'8" × 9'1") | Laminate, Closet, Window |
History of this address
3 earlier listings at this address, with sold and leased prices. Create a free account or sign in to see them.
Living here
Short-term rentals
Only in your principal residence (where you live). The entire home can be rented up to 180 nights a year; renting up to 3 bedrooms while you live there has no limit. Hosts register with the City and collect the 6% accommodation tax.
Listed by HOMELIFE GOLD PACIFIC REALTY INC..
Listing information provided by PropTx Innovations Inc. and TRREB; deemed reliable but not guaranteed accurate by PropTx.
Similar homes nearby
See more in Toronto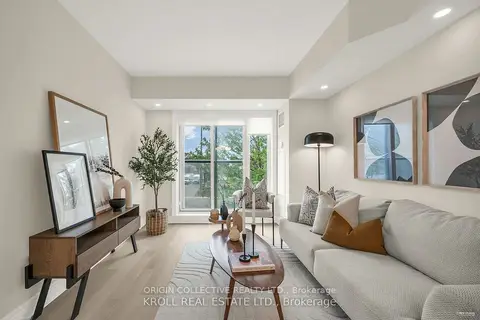
$498,000
1+1 bd1 ba1 pk600-699 ft²
701 W Sheppard Avenue W 229
Clanton Park, Toronto
Co-op Apartment · MLS® C13552112 · ORIGIN COLLECTIVE REALTY LTD.
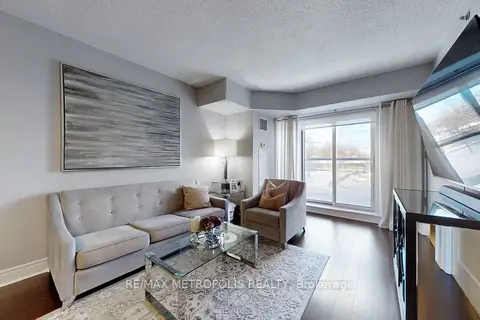
$498,000
1+1 bd1 ba1 pk600-699 ft²
701 Sheppard Avenue W 228
Clanton Park, Toronto
Condo Apartment · MLS® C13635452 · RE/MAX METROPOLIS REALTY
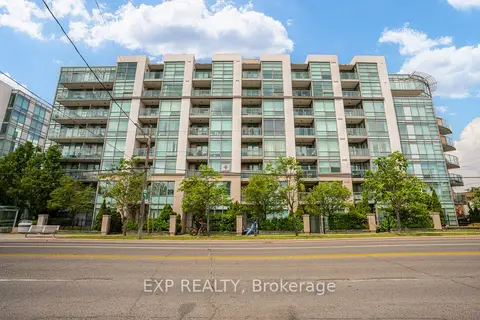
$524,800
2+1 bd2 ba1 pk900-999 ft²
3840 Bathurst Street 506
Clanton Park, Toronto
Condo Apartment · MLS® C13560726 · EXP REALTY
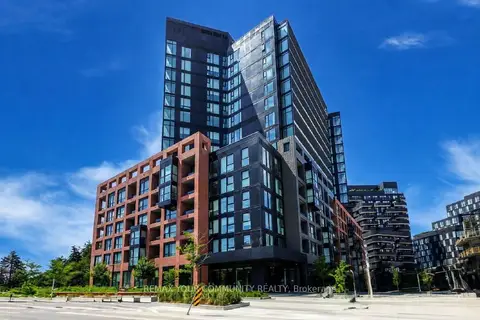
$529,000
Reduced $19,000
2 bd1 ba1 pk600-699 ft²
8 Tippett Road 527
Clanton Park, Toronto
Condo Apartment · MLS® C13655790 · REMAX YOUR COMMUNITY REALTY
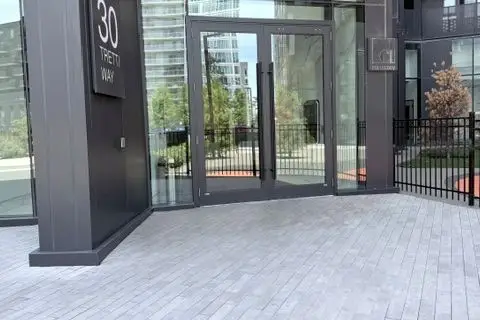
$485,900
Reduced $24,000
2 bd2 ba500-599 ft²
30 Tretti Way 418
Clanton Park, Toronto
Condo Apartment · MLS® C13442842 · ROYAL LEPAGE IGNITE REALTY
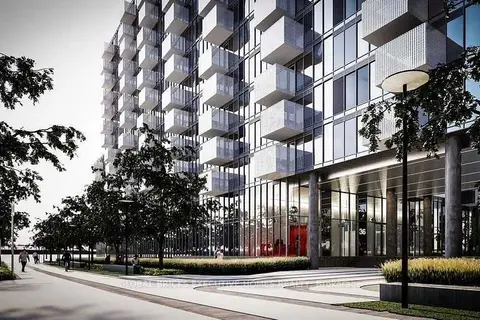
$480,000
1+1 bd1 ba0-499 ft²
38 Monte Kwinter Court 1301
Clanton Park, Toronto
Condo Apartment · MLS® C14090406 · GLOBAL BRICKS EXECUTIVE HOMES REALTY
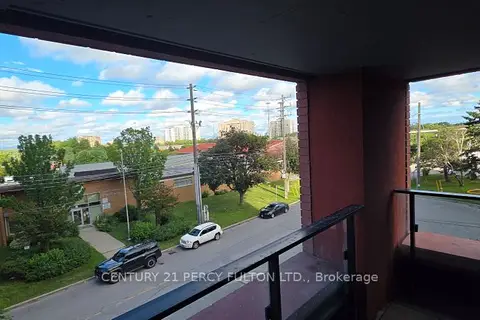
$539,900
2+1 bd2 ba800-899 ft²
8 Tippett Road 309
Clanton Park, Toronto
Condo Apartment · MLS® C13724210 · CENTURY 21 PERCY FULTON LTD.
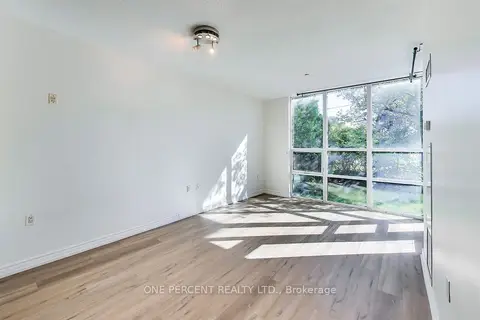
$475,000
Reduced $5,000
1+1 bd2 ba2 pk600-699 ft²
3840 Bathurst Street 109
Clanton Park, Toronto
Condo Apartment · MLS® C13808038 · ONE PERCENT REALTY LTD.