500 Newfoundland Street
Mount Forest, Wellington North, N0G 2L2
$588,000
- 2 bedrooms
- 2 bathrooms
- 3 parking
- 1100-1500 sq ft
Listed 154 days ago · MLS® X13141814
About this home
TO BE BUILT - THE MINI FERG MODEL - Discover the opportunity to personalize your dream home from the ground up and take advantage of the HST rebates! This brand new semi-detached bungalow offers the rare chance to pre-purchase before construction and select your own finishes from the builder's curated samples, creating a space that truly reflects your style and taste. Thoughtfully designed with comfort and functionality in mind, the main floor features a spacious Primary Bedroom tucked privately at the back of the home, complete with a walk-in closet. The Kitchen sits at the heart of the home, flowing seamlessly into the bright Living Room overlooking the backyard and future deck, perfect for entertaining or relaxing. Convenience continues with a Mudroom/Laundry area located just off the garage entrance. Looking for additional living space? The full basement offers the option to be professionally finished as an upgrade to suit your needs. Located in a fantastic family-friendly area just one block from sports fields, a park, and splash pad, this is an exciting opportunity to build a home tailored to your lifestyle in a growing community!
Details
- Type
- Semi-Detached
- Style
- Bungalow
- Size
- 1100-1500 sq ft
- Lot
- 39.97 × 190.15 ft
- Basement
- Full, Unfinished
- Garage
- Attached
- Kitchens
- 1
- Neighbourhood
- Mount Forest
- Municipality
- Wellington North
Interior
- Bedrooms
- 2 above ground
- Bathrooms
- 1 × 2-piece (main), 1 × 4-piece (main)
- Rooms
- 7 above ground
- Family room or den
- Yes
- Fireplace
- Living Room, Electric
- Features
- Air Exchanger, Auto Garage Door Remote, Primary Bedroom - Main Floor, Sump Pump, Water Heater Owned, Carpet Free, ERV/HRV
Heating, cooling and services
- Heating
- Forced Air, Gas
- Air conditioning
- Central Air
- Water and sewer
- Sewer
Building and exterior
- Style
- Bungalow
- Exterior
- Vinyl Siding, Stone
- Roof
- Asphalt Shingle
- Foundation
- Poured Concrete
- Faces
- East
- Outdoor
- Year Round Living, Porch, Deck
Parking
- Garage spaces
- 1
- Total parking
- 3
- Driveway and parking
- Private
Lot
- Size
- 39.97 × 190.15 ft
More
- Possession
- TBD
- Nearby
- Hospital, Rec./Commun.Centre, School, Place Of Worship, Park, Library
- Cross street
- King St E
Rooms
| Room | Level | Size | Features |
|---|---|---|---|
| Kitchen | Main | 3.81 × 3.29 m (12'6" × 10'10") | |
| Dining Room | Main | 3.81 × 3.41 m (12'6" × 11'2") | |
| Living Room | Main | 3.81 × 4.05 m (12'6" × 13'3") | |
| Primary Bedroom | Main | 3.81 × 3.93 m (12'6" × 12'11") | Walk-In Closet(s) |
| Bedroom 2 | Main | 2.77 × 3.65 m (9'1" × 12') |
Listed by eXp Realty.
Listing information provided by PropTx Innovations Inc. and TRREB; deemed reliable but not guaranteed accurate by PropTx.
Similar homes nearby
See more in Wellington North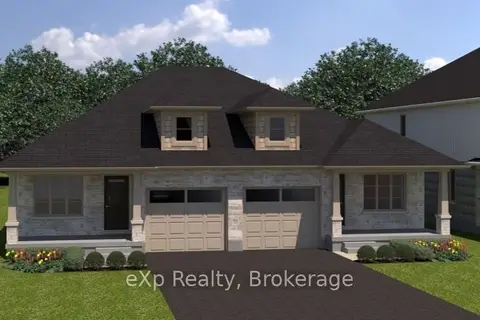
$588,000
2 bd2 ba3 pk1100-1500 ft²
502 Newfoundland Street
Mount Forest, Wellington North
Semi-Detached · MLS® X13141826 · eXp Realty
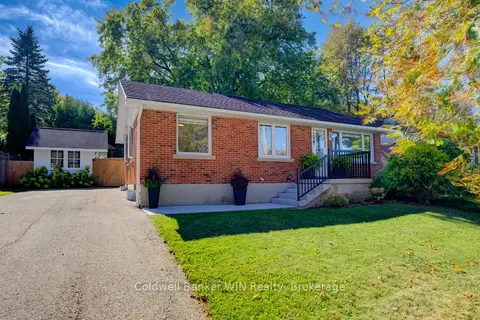
$589,900
2+1 bd2 ba3 pk700-1100 ft²
560 Waterloo Street
Mount Forest, Wellington North
Detached · MLS® X13870730 · Coldwell Banker WIN Realty
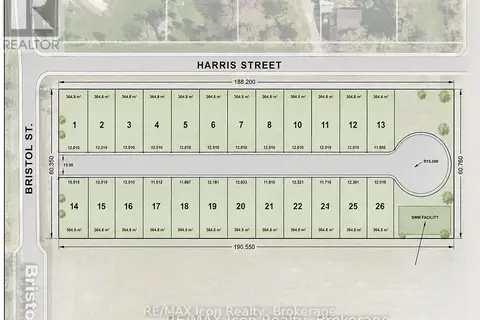
$599,900
2 bd0 ba2 pk700-1100 ft²
250 Harris Street
Mount Forest, Wellington North
Detached · MLS® X13675454 · RE/MAX Icon Realty
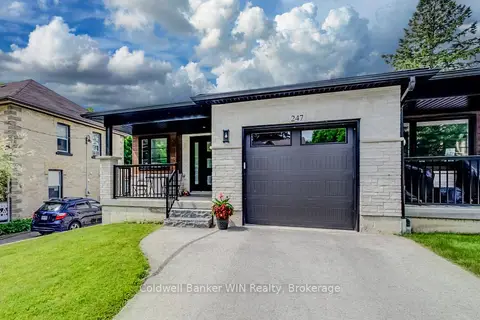
$575,900
Reduced $24,000
2 bd2 ba3 pk1100-1500 ft²
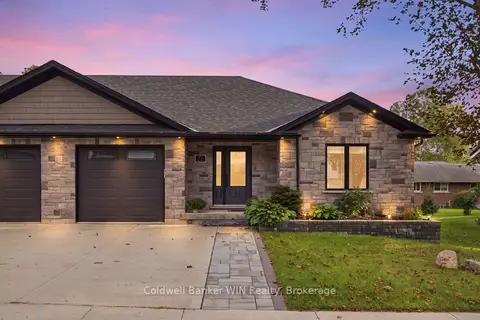
247 Fergus Street N
Mount Forest, Wellington North
Att/Row/Townhouse · MLS® X13504088 · Coldwell Banker WIN Realty
$569,900
2+1 bd2 ba3 pk700-1100 ft²
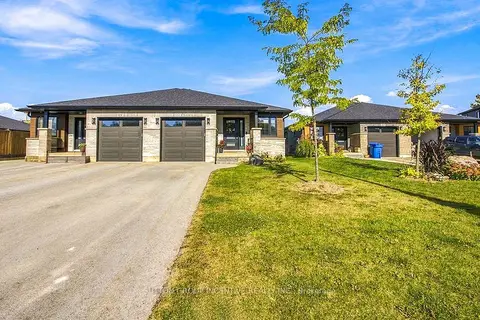
172 Miller Street
Mount Forest, Wellington North
Semi-Detached · MLS® X13786222 · Coldwell Banker WIN Realty
$569,800
Reduced $10,000
1+2 bd3 ba3 pk700-1100 ft²
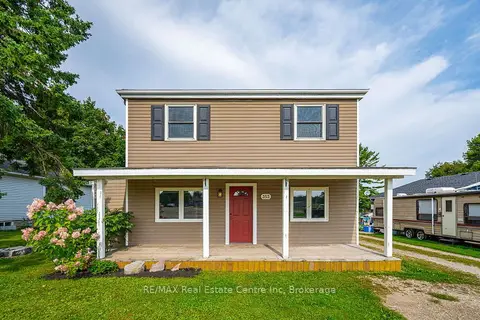
103 Jefferey Way
Mount Forest, Wellington North
Semi-Detached · MLS® X13847014 · SUTTON GROUP INCENTIVE REALTY INC.
$620,000
4 bd2 ba8 pk2000-2500 ft²
353 Wellington Street E
Mount Forest, Wellington North
Detached · MLS® X12894690 · RE/MAX Real Estate Centre Inc
$620,000
1 bd1 ba2 pk700-1100 ft²
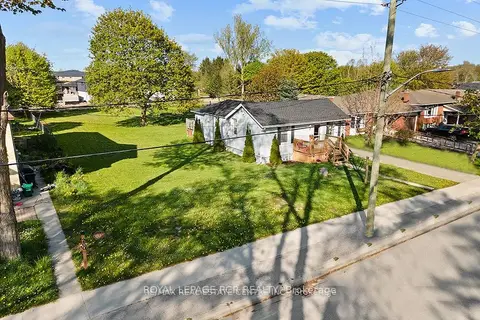
240 Egremont Street N
Mount Forest, Wellington North
Detached · MLS® X13514646 · ROYAL LEPAGE RCR REALTY