500 Alden Road 16
Milliken Mills West, Markham, L3R 5H5
$17/mo
- 1 bathrooms
Listed 105 days ago · MLS® N13529266
About this home
This exceptionally clean and well-maintained 1,950 sq. ft. industrial unit offers the perfect blend of professional office space and functional warehouse space, making it an ideal opportunity for a wide range of businesses. Approximately 30% of the unit is finished office space, featuring a welcoming reception area, private offices, and a comfortable work environment, while the remaining 70% is open warehouse space designed for efficient storage, distribution, light manufacturing, or service operations. Complete with a truck level loading door. Boasting excellent street exposure, this unit provides outstanding visibility and signage opportunities, helping your business stand out in a high-traffic commercial location. The space has been meticulously maintained and is move-in ready, allowing you to begin operations with minimal setup. Employee comfort is ensured year-round with heating and air conditioning throughout the premises. An added bonus is that all existing office furniture and equipment are included, offering tremendous value and reducing the costs associated with relocating or outfitting your new workspace. Whether you're expanding your business, establishing a new headquarters, or looking for a versatile industrial space with a professional appearance, this property checks all the boxes. The combination of clean, modern office space, practical warehouse functionality, and excellent curb appeal makes this a rare leasing opportunity. Don't miss your chance to secure a turnkey industrial unit that offers flexibility, convenience, and exceptional presentation in one complete package. Schedule your private viewing today and discover how this outstanding space can help your business thrive.
Details
- Type
- Industrial
- Age
- 16-30 years
- Garage
- None
- Property tax
- $9 (2026)
- Neighbourhood
- Milliken Mills West
- Municipality
- Markham
Interior
- Bathrooms
- 1 × bathroom
Heating, cooling and services
- Heating
- Gas Forced Air Closed
- Air conditioning
- Yes
- Water and sewer
- Sanitary+Storm
- Utilities
- Available
Building and exterior
- Age
- 16-30 years
- Building area
- 1,950 Square Feet
Rental terms
- Minimum term
- 24 months
More
- Possession
- Immediate
- Cross street
- Alden and Warden
- Business type
- Warehouse
Location
Location is approximate. See nearby homes on the map
The neighbourhood
Getting around Car-dependent
- 🚆 Unionville GO2.4 km
Within a 10-minute walk: no grocery stores, 1 cafés and restaurants, 0 parks.
Schools nearby
Elementary
- Milliken Mills Public School
EQAO: Gr 6 reading 89%, math 60%1.5 km - Highgate Public School
EQAO: Gr 6 reading 87%, math 70%1.8 km - Town Centre Montessori Schools Private2.1 km
- St. Henry Catholic School Catholic
EQAO: Gr 6 reading 88%, math 92%2.4 km
Secondary
- Amberson High School Private1.6 km
- Town Centre Private High School Private2.0 km
- Milliken Mills High School
EQAO: Gr 9 math 75%, literacy test 90%2.3 km
EQAO: share of students meeting the provincial standard (2024–25). Ontario average: Gr 6 reading 86%, math 51%; Gr 9 math 55%; literacy test 83%.
Closest schools, not school zones. Check which school serves this address with the school board before relying on it.
Who lives here postal area L3R
- Owners / renters
- 83% / 17%
- Median household income
- $93,000
- Average age
- 45
- Children under 15
- 13%
- Homes
- 58% detached, 17% high-rise
- Commute by transit
- 7%
- Population
- 62,060
Languages spoken most at home besides English: Yue (Cantonese) 23.8%, Mandarin 18.4%, Tamil 1.1%, Tagalog (Pilipino, Filipino) 0.6%.
Flood and conservation No mapped hazard
Not inside a mapped flood plain or regulated area.
Screening maps only. Ask the conservation authority for a property inquiry before relying on this.
Safety
Crime Severity Index for York Region police: 50 vs 57 for Ontario (2025).
Police-reported figures for the whole police service area, not this street. Rates use the area’s resident population.
Distances are approximate. Places © OpenStreetMap contributors. Neighbourhood figures: Statistics Canada, 2021 Census. School results: EQAO via Ontario Data Catalogue (Open Government Licence – Ontario). Crime Severity Index: Statistics Canada.
Living here
Commute
To Union Station (downtown Toronto): 21 km. Transit times · Driving times
Noise 1 source nearby
- 🚆 Rail line (York Subdivision)100 m
Distances from the map, not noise measurements. Visit at rush hour to judge for yourself.
Internet High-speed
50/10 Mbps or faster available here by cable, fibre or DSL (the federal high-speed target).
From the federal broadband map. Check exact speeds and providers for the address.
Roads, rail, airports and planned stations © OpenStreetMap contributors. Internet: Innovation, Science and Economic Development Canada, National Broadband Data.
Listed by RE/MAX WEST REALTY INC..
Listing information provided by PropTx Innovations Inc. and TRREB; deemed reliable but not guaranteed accurate by PropTx.
Similar homes nearby
See more in Markham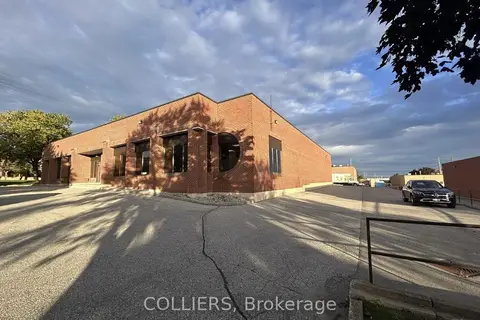
$17/mo
Reduced $1
42 Riviera Drive 2
Milliken Mills West, Markham
Industrial · MLS® N12463801 · COLLIERS
$17/mo
Reduced $1
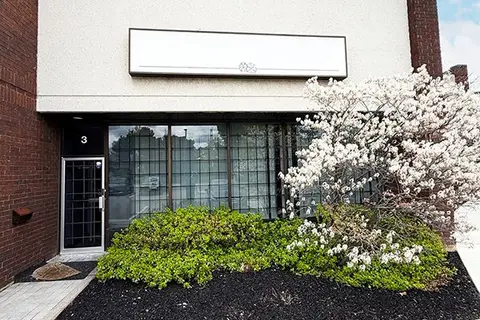
25 Royal Crest Court 3
Milliken Mills West, Markham
Industrial · MLS® N12802692 · AVISON YOUNG COMMERCIAL REAL ESTATE SERVICES, LP
$17/mo
Reduced $1
4 ba
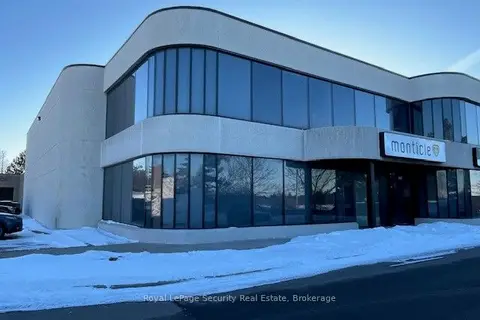
250 Shields Court 10B
Milliken Mills West, Markham
Industrial · MLS® N13532900 · Royal LePage Security Real Estate
$17/mo
3 ba
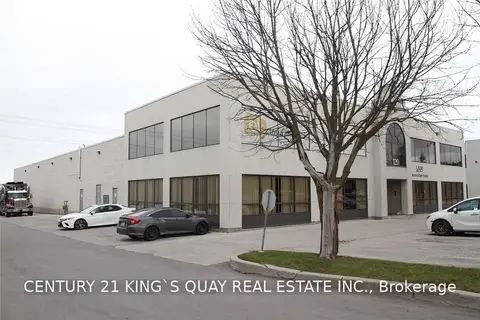
120 Duffield Drive
Milliken Mills West, Markham
Industrial · MLS® N13682306 · CENTURY 21 KING`S QUAY REAL ESTATE INC.
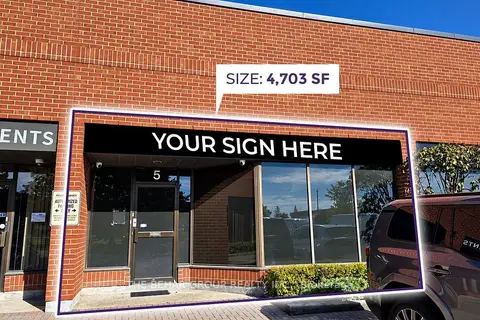
$17/mo
2 ba
16 Esna Park Drive 5
Milliken Mills West, Markham
Industrial · MLS® N13838688 · THE BEHAR GROUP REALTY INC.
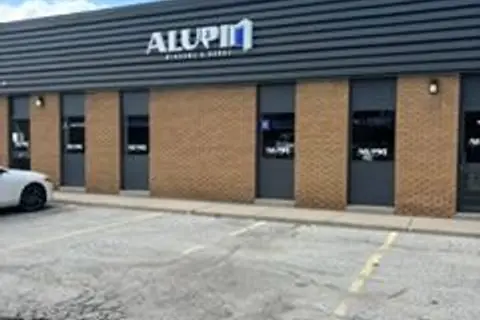
$17/mo
2 ba
150 Ferrier Rear Street 13 & 14
Milliken Mills West, Markham
Industrial · MLS® N13878850 · ROYAL LEPAGE REAL ESTATE SERVICES LTD.
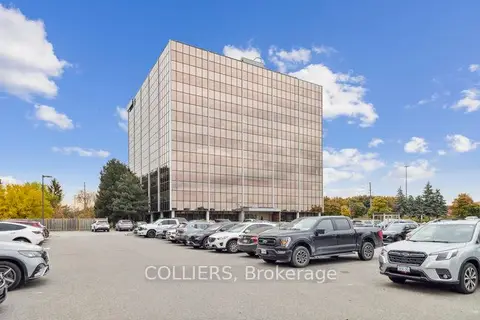
$18/mo
7030 Woodbine Avenue 400
Milliken Mills West, Markham
Office · MLS® N10409907 · COLLIERS
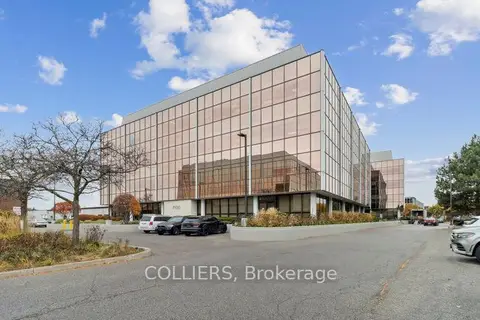
$18/mo
7100 Woodbine Avenue 212
Milliken Mills West, Markham
Office · MLS® N10409920 · COLLIERS