50 Upper Mall Way 1806B
Brownridge, Vaughan, L4J 0L7
$2,080/mo
- 1 bedrooms
- 1 bathrooms
- 0 parking
- 0-499 sq ft
Listed 3 days ago · MLS® N14090186
About this home
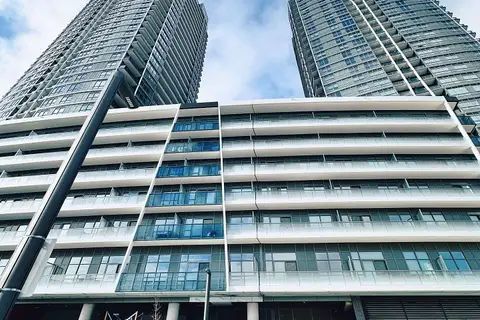
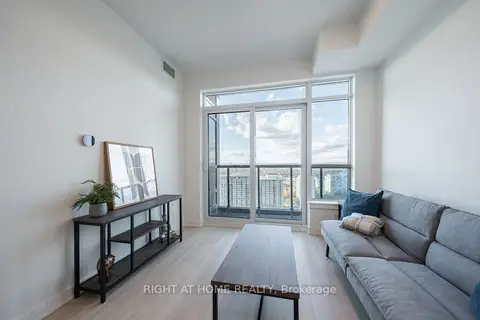
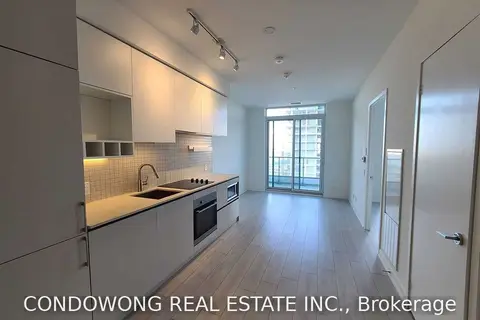
Welcome to Promenade Park Towers, Excellent Location Condo In The Vibrant Heart Of Thornhill, Offering Direct Access To The Promenade Shopping Centre. This Stylish 1-Bedroom Unit Boasts A Bright And Functional Open-Concept Layout, Complete With High-End Finishes Such As Quartz Countertops, Stainless Steel Appliances, European-Style Cabinetry, And Laminate Flooring Throughout. Residents Enjoy Exceptional Convenience, With Nearby Shopping, Dining, And Entertainment Options, As Well As Easy Access To Major Highways, And Bus Stations
Details
- Type
- Condo Apartment
- Style
- Apartment
- Age
- New
- Size
- 0-499 sq ft
- Basement
- None
- Garage
- Underground
- Kitchens
- 1
- Neighbourhood
- Brownridge
- Municipality
- Vaughan
- Rent increase limit
- Probably not covered: units first occupied after Nov. 15, 2018 have no yearly cap in Ontario, so ask the landlord.
Interior
- Bedrooms
- 1 above ground
- Bathrooms
- 1 × 4-piece (flat)
- Rooms
- 4 above ground
- Family room or den
- No
- Fireplace
- No
- Laundry
- Ensuite
- Furnished
- Unfurnished
Heating, cooling and services
- Heating
- Forced Air, Gas
- Air conditioning
- Central Air
Building and exterior
- Style
- Apartment
- Exterior
- Concrete
- Age
- New
Condo
- Amenities
- Concierge, Game Room, Gym, Party Room/Meeting Room, Rooftop Deck/Garden
- Balcony
- Open
- Exposure
- North
- Security
- Concierge/Security, Security Guard, Smoke Detector
- Property manager
- Online Property Management Inc.
Rental terms
- Rent includes
- Central Air Conditioning, Common Elements, Water
More
- Possession
- Immediate
- Nearby
- Public Transit, School, Park, Clear View, School Bus Route
- Cross street
- Bathurst and Centre
Rooms
| Room | Level | Size | Features |
|---|---|---|---|
| Bedroom | Flat | 3.35 × 3.05 m (11' × 10') | Closet, Laminate, Large Window |
| Living Room | Flat | 5.94 × 3.05 m (19'6" × 10') | W/O To Balcony, Laminate, Large Window |
| Dining Room | Flat | 5.94 × 4.06 m (19'6" × 13'4") | Centre Island, Laminate, Combined w/Living |
| Kitchen | Flat | 5.94 × 4.06 m (19'6" × 13'4") | B/I Appliances, Combined w/Dining, Stainless Steel Appl |
History of this address
2 earlier listings at this address, with sold and leased prices. Create a free account or sign in to see them.
Listed by BAY STREET GROUP INC..
Listing information provided by PropTx Innovations Inc. and TRREB; deemed reliable but not guaranteed accurate by PropTx.
Similar homes nearby
See more in Vaughan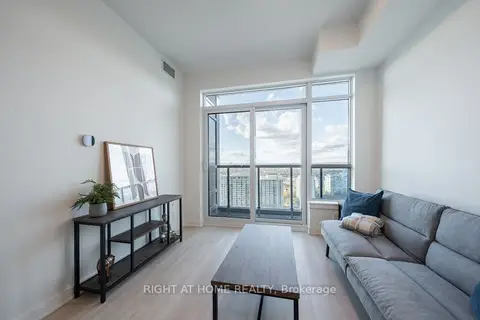
$2,250/mo
1 bd1 ba0-499 ft²
50 Upper Mall Way 2406
Brownridge, Vaughan
Condo Apartment · MLS® N13833076 · RIGHT AT HOME REALTY
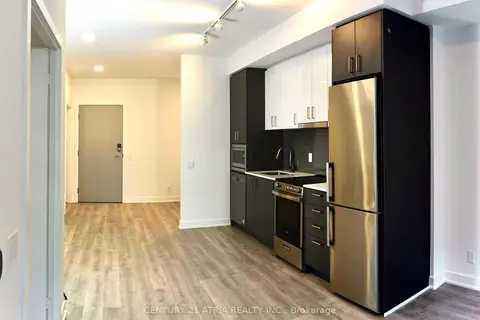
$2,380/mo
1+1 bd1 ba1 pk600-699 ft²
30 Upper Mall Way 619A
Brownridge, Vaughan
Condo Apartment · MLS® N13705990 · CENTURY 21 ATRIA REALTY INC.
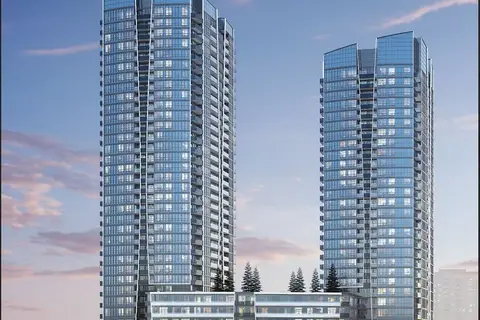
$2,400/mo
1+1 bd1 ba1 pk600-699 ft²
50 Upper Mall Way B1503
Brownridge, Vaughan
Condo Apartment · MLS® N14082462 · KW Living Realty
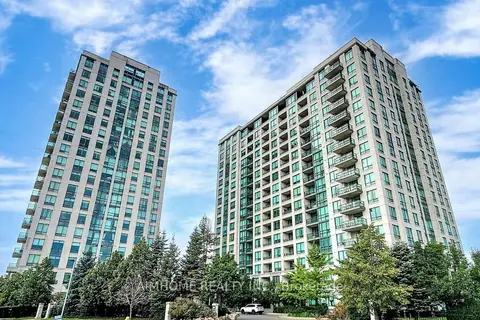
$2,430/mo
Reduced $169
1+1 bd1 ba1 pk700-799 ft²
100 Promenade Circle 1408
Brownridge, Vaughan
Condo Apartment · MLS® N13807906 · AIMHOME REALTY INC.
$2,450/mo
1+1 bd1 ba1 pk600-699 ft²
50 Upper Mall Way B3001
Brownridge, Vaughan
Condo Apartment · MLS® N13783308 · BAY STREET GROUP INC.
 New
$2,450/mo
1 bd1 ba1 pk0-499 ft²
50 Upper Mall Way 2406
Brownridge, Vaughan
Condo Apartment · MLS® N14092002 · RIGHT AT HOME REALTY
$2,080/mo
2 bd2 ba600-699 ft²
950 Portage Parkway 1505
Vaughan Corporate Centre, Vaughan
Condo Apartment · MLS® N13863294 · CONDOWONG REAL ESTATE INC.
$2,090/mo
1 bd1 ba500-599 ft²
21 Meadowdale Road 1912
Vaughan Corporate Centre, Vaughan
Condo Apartment · MLS® N13848852 · ORION REALTY CORPORATION