50 Ordnance Street 1105
Niagara, Toronto, M6K 0C9 · More in this building
$499,000
- 1 bedrooms
- 1 bathrooms
- 0 parking
- 500-599 sq ft
Listed 12 days ago · MLS® C13874924
About this home
ONE Bedroom 592 Sf, North West Facing Bright Corner Unit In The Heart Of Liberty Village.2 separate balconies w/3 walkouts. Laminate Floor, Upgraded Kitchen backsplash, Integrated Fridge & Dishwasher, Steps Away From Ttc, CNE, Go train and Easy Access To Gardiner Express Way. Building Has Fitness Centre, Party Room, Outdoor Pool, Rooftop Bbq & Lounge, Billiards Room, HomeTheatre, Library And so much more.
Details
- Type
- Condo Apartment
- Style
- Apartment
- Age
- 6-10 years
- Size
- 500-599 sq ft
- Basement
- None
- Garage
- None
- Kitchens
- 1
- Property tax
- $2,801 (2026)
- Maintenance fee
- $499/month
- Neighbourhood
- Niagara
- Municipality
- Toronto C01
- Price per sq ft
- $908 (about the same as condo apartments in Niagara)
- Fee per sq ft
- $0.91/month (Toronto median $0.92)
Interior
- Bedrooms
- 1 above ground
- Bathrooms
- 1 × 4-piece (flat)
- Rooms
- 4 above ground
- Family room or den
- No
- Fireplace
- No
- Laundry
- In-Suite Laundry, Ensuite
- Features
- Carpet Free
Heating, cooling and services
- Heating
- Forced Air
- Air conditioning
- Central Air
Building and exterior
- Style
- Apartment
- Exterior
- Concrete
- Age
- 6-10 years
Condo
- Building
- Playground Condos
- Monthly fee
- $499
- Fee includes
- Heat Included, CAC Included, Common Elements Included, Building Insurance Included, Water Included
- Balcony
- Open
- Exposure
- North West
- Pets
- Yes-with Restrictions
- Property manager
- Wilson Blanchard - TSCC2832@garrisonpointcommunity.com
More
- Possession
- Vacant and available anytime
- Cross street
- Strachan & Ordnance
History of this address
1 earlier listing at this address, with sold and leased prices. Create a free account or sign in to see them.
Location
Location is approximate. See nearby homes on the map
Recent sales nearby
See what similar homes within 1 km sold for in the last year. Create a free account or sign in to see them.
The neighbourhood
Getting around Very walkable
- 🚇 St. Andrew Subway2.2 km
- 🚇 Osgoode Subway2.2 km
- 🚆 Exhibition GO13 min walk
Within a 10-minute walk: 11 grocery stores, 152 cafés and restaurants, 21 parks, 11 pharmacies. Nearest grocery: No Frills (500 m). Nearest park: South Stanley Extension Park (150 m).
Schools nearby
Elementary
- Niagara Street Junior Public School
EQAO: Gr 6 reading 100%, math 84%7 min walk - St. Mary Catholic School Catholic
EQAO: Gr 6 reading 100%, math 38%12 min walk - Givins/Shaw Junior Public School
EQAO: Gr 6 reading 86%, math 71%15 min walk - Charles G Fraser Junior Public School
EQAO: Gr 6 reading 95%, math 71%15 min walk
Secondary
- City School
EQAO: literacy test 58%17 min walk - Oasis Alternative Secondary School18 min walk
EQAO: share of students meeting the provincial standard (2024–25). Ontario average: Gr 6 reading 86%, math 51%; Gr 9 math 55%; literacy test 83%.
Closest schools, not school zones. Check which school serves this address with the school board before relying on it.
Who lives here postal area M6K
- Owners / renters
- 31% / 69%
- Median household income
- $72,000
- Average age
- 40
- Children under 15
- 8%
- Homes
- 2% detached, 67% high-rise
- Commute by transit
- 35%
- Population
- 42,110
Languages spoken most at home besides English: Tibetan 3.3%, Portuguese 2.5%, Vietnamese 1.3%, Yue (Cantonese) 1.2%.
Flood and conservation No mapped hazard
Not inside a mapped flood plain or regulated area.
Screening maps only. Ask the conservation authority for a property inquiry before relying on this.
Safety
Major crime per resident in Fort York-Liberty Village (2025): 24% below the Toronto average, down 5% from the year before.
- Assaultabout average
- Break and enter34% below average
- Auto theft79% below average
- Robbery70% below average
- Theft from vehicles38% below average
- Shootingsnone reported
Crime Severity Index for Toronto police: 60 vs 57 for Ontario (2025).
Police-reported figures for the whole neighbourhood, not this street. Rates use the area’s resident population.
Development nearby 9 active
-
701 FLEET ST · 450 mSite Plan · Under Review · applied 2026Site Plan Approval for a three-storey athletic training facility proposed by the Tempo Basketball Club Inc. (the "Toronto Tempo"). This proposal is located on…Application details
-
2 STRACHAN AVE · 350 mSite Plan · Under Review · applied 2025The proposed redevelopment of this site includes a new hotel and performance venue that will attract local, national, and international visitors. The proposed…Application details
-
191 NIAGARA ST · 300 mSite Plan · NOAC Issued · applied 2023A Site Plan Application to build a 3-storey addition to the existing 1-storey building for a total of 4 storeys onsite. The proposed use will be office space…Application details
-
952 KING ST W · 350 mSite Plan · Under Review · applied 2022The proposed development consists of a 16-storey mixed-use building, which will have a total height of 50.6 metres to the top of the roof and 56.6 metres to…Application details
-
952 KING ST W · 350 mOfficial Plan / Zoning By-law Amendment · Council Approved · applied 2022The proposed development consists of a 17-storey mixed-use building with a height of 52.8 metres to the top of the roof and 58.5 metres to the top of the…Application details
-
109 STRACHAN AVE · 350 mSite Plan · Under Review · applied 2021Site plan approval application to facilitate the redevelopment of the site for a 13 storey mixed-use building having a non-residential gross floor area of 138…Application details
9 more within 500 m.
Rezoning, site plan, subdivision and condominium applications filed with the city.
Distances are approximate. Places © OpenStreetMap contributors. Neighbourhood figures: Statistics Canada, 2021 Census. School results: EQAO via Ontario Data Catalogue (Open Government Licence – Ontario). Neighbourhood crime: Toronto Police Service Public Safety Data Portal (Open Government Licence – Toronto Police Service). Crime Severity Index: Statistics Canada. Planning applications: City of Toronto open data.
Living here
Commute
To Union Station (downtown Toronto): 2 km. Transit times · Driving times
Coming transit
- 🚧 King West GO Transit800 m
- 🚧 Exhibition 900 m · opening 2031
- 🚧 Chinatown 1.5 km
Stations under construction or approved. Opening dates are the latest public estimates and often move.
Noise 2 sources nearby
- 🛣️ Gardiner Expressway250 m
- 🚆 Rail line (Union Station Rail Corridor)50 m
Distances from the map, not noise measurements. Visit at rush hour to judge for yourself.
Building permits
No building permits at this address since 2014.
5 permits on this block of the street in the last 2 years.
Permits filed with the City of Toronto. A permit doesn’t mean the work passed final inspection.
Trees
6 City street trees within 100 m, mostly maples. That’s fewer than the Toronto average of 42.
Trees on City boulevards only, not private yards or parks.
Internet High-speed
50/10 Mbps or faster available here by cable, fibre or DSL (the federal high-speed target).
From the federal broadband map. Check exact speeds and providers for the address.
Short-term rentals
Only in your principal residence (where you live). The entire home can be rented up to 180 nights a year; renting up to 3 bedrooms while you live there has no limit. Hosts register with the City and collect the 6% accommodation tax.
Zoning, heritage, building permits and street trees: City of Toronto open data (Open Government Licence – Toronto). Roads, rail, airports and planned stations © OpenStreetMap contributors. Internet: Innovation, Science and Economic Development Canada, National Broadband Data.
Listed by RE/MAX PREMIER INC..
Listing information provided by PropTx Innovations Inc. and TRREB; deemed reliable but not guaranteed accurate by PropTx.
Similar homes nearby
See more in Toronto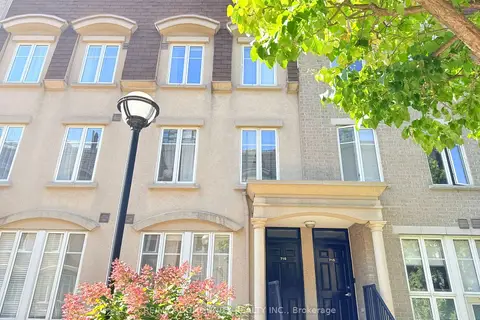
$499,000
Reduced $12,900
1 bd1 ba1 pk700-799 ft²
42 Western Battery Road 716
Niagara, Toronto
Condo Townhouse · MLS® C13735960 · RE/MAX COMMUNITY REALTY INC.
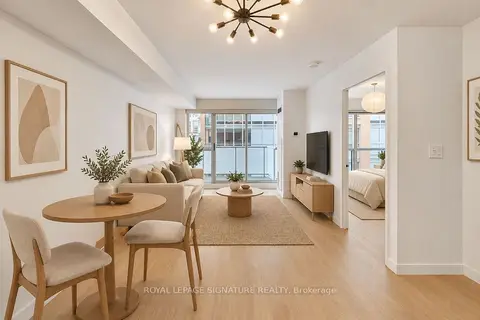
$499,000
1 bd1 ba1 pk500-599 ft²
1005 King Street W 405
Niagara, Toronto
Condo Apartment · MLS® C13875814 · ROYAL LEPAGE SIGNATURE REALTY
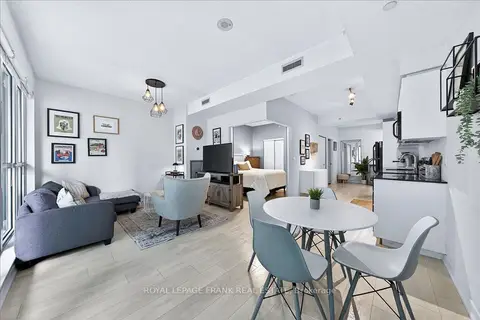
$498,900
1+1 bd1 ba1 pk500-599 ft²
150 East Liberty Street 405
Niagara, Toronto
Condo Apartment · MLS® C13861556 · Royal LePage Frank Real Estate
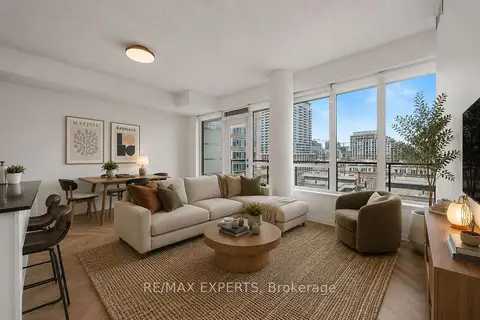
$499,888
1 bd1 ba500-599 ft²
55 East Liberty Street 715
Niagara, Toronto
Condo Apartment · MLS® C13873388 · RE/MAX EXPERTS
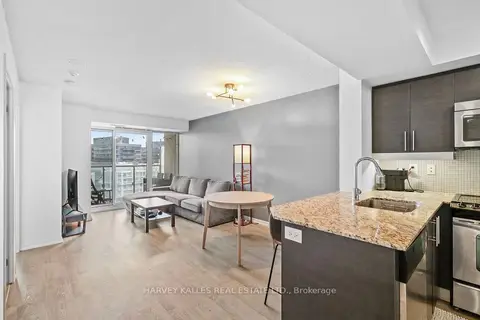
$499,999
1 bd1 ba500-599 ft²
125 Western Battery Road 1316
Niagara, Toronto
Condo Apartment · MLS® C13657276 · HARVEY KALLES REAL ESTATE LTD.

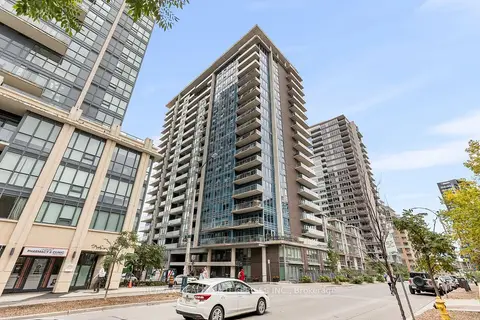
$499,999
1 bd1 ba1 pk500-599 ft²
219 Fort York Boulevard 2806
Niagara, Toronto
Condo Apartment · MLS® C14031192 · ROYAL LEPAGE REAL ESTATE SERVICES PHINNEY REAL EST
 New
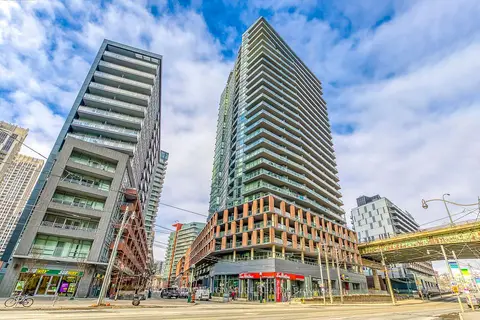
$495,000
1 bd1 ba1 pk500-599 ft²
55 East Liberty Street 1712
Niagara, Toronto
Condo Apartment · MLS® C14098340 · RE/MAX REALTY ENTERPRISES INC.
$504,900
Reduced $15,100
1+1 bd1 ba1 pk600-699 ft²
20 Bruyeres Mews 1901
Niagara, Toronto
Condo Apartment · MLS® C13732680 · ROYAL LEPAGE SIGNATURE REALTY