50 North Riverdale Drive
Inglewood, Caledon, L7C 3K3
$1,539,000
Reduced $60,000 from $1,599,000
- 3 bedrooms
- 4 bathrooms
- 6 parking
- 2000-2500 sq ft
Listed 31 days ago · MLS® W13805026
About this home
Welcome to your private retreat in the charming and peaceful hamlet of Inglewood. Nestled on a spectacular 80' wide lot backing onto ravine and Caledon Trailway, this beautiful home offers more than 4,000 sq. ft. of finished living space, stunning natural views and exceptional privacy. Located on a quiet, safe street, this is the perfect home for those seeking space, nature and tranquility for their growing family. Beautiful curb appeal welcomes you with a large covered porch and double-car garage. The main floor features rich hardwood floors throughout, an updated kitchen with stainless steel appliances, gas range, pot lights and a spacious breakfast area with walk-out to a large deck overlooking the pool and ravine. The kitchen opens seamlessly to the inviting living room, complete with a gas fireplace and expansive windows framing breathtaking views. A separate dining room provides the perfect setting for entertaining with convenient access to kitchen.The spacious main-floor primary retreat features a walk-in closet and luxurious 5-piece ensuite with soaker tub. Upstairs offers two additional bedrooms, a 4-piece bathroom and a generous den ideal for a home office, playroom or cozy sitting area.The bright, partly above-grade finished basement offers excellent versatility with large windows, a walk-out to the landscaped backyard, second kitchen, living room, large recreation room, office and convenient 3-piece bathroom with easy access to the pool. Step outside to your own backyard slice of heaven! Fully fenced and beautifully landscaped, the yard features an inground salt-water pool, expansive patio and peaceful ravine views - perfect for Summer entertaining and enjoying nature with your family. Just minutes to Highway 10 and Highway 410, surrounded by conservation areas, golf courses, skiing, cycling trails, and all the beauty and tranquility of Caledon. A rare opportunity in one of Caledon's most desirable communities.
Details
- Type
- Detached
- Style
- 2-Storey
- Age
- 16-30 years
- Size
- 2000-2500 sq ft
- Lot
- 78.74 × 142.59 ft
- Basement
- Finished with Walk-Out, Separate Entrance
- Garage
- Attached
- Kitchens
- 2
- Property tax
- $7,998 (2025)
- Neighbourhood
- Inglewood
- Municipality
- Caledon
- Price per sq ft
- $684 (11% above detached houses in Inglewood, $615)
Interior
- Bedrooms
- 3 above ground
- Bathrooms
- 1 × 2-piece (ground), 1 × 5-piece (ground), 1 × 4-piece (second), 1 × 3-piece (basement)
- Kitchens
- 2 (1 below ground)
- Rooms
- 8 above ground + 4 below
- Family room or den
- No
- Fireplace
- Living Room, Natural Gas
- Features
- Central Vacuum, In-Law Capability, Primary Bedroom - Main Floor, Storage, Water Heater Owned
Heating, cooling and services
- Heating
- Forced Air, Gas
- Air conditioning
- Central Air
- Water and sewer
- Sewer
Building and exterior
- Style
- 2-Storey
- Exterior
- Brick
- Roof
- Asphalt Shingle
- Age
- 16-30 years
- Faces
- East
- Pool
- Inground, Salt
- Outdoor
- Backs On Green Belt, Deck, Landscaped, Patio, Privacy, Porch, Fence - Full, Shed
Parking
- Garage spaces
- 2
- Total parking
- 6
- Driveway and parking
- Private Double
Lot
- Size
- 78.74 × 142.59 ft
More
- Possession
- 60 Days
- Nearby
- Fenced Yard, Greenbelt/Conservation, River/Stream
- Cross street
- MCLAUGHLIN RD/EAST VILLAGE DR
Rooms
| Room | Level | Size | Features |
|---|---|---|---|
| Kitchen | Ground | 3.98 × 3.39 m (13'1" × 11'1") | Ceramic Floor, Breakfast Bar, Pot Lights |
| Breakfast | Ground | 4.08 × 2.58 m (13'5" × 8'6") | Hardwood Floor, W/O To Deck |
| Living Room | Ground | 7.41 × 4.03 m (24'4" × 13'3") | Hardwood Floor, Gas Fireplace |
| Dining Room | Ground | 3.98 × 4.11 m (13'1" × 13'6") | Hardwood Floor, Separate Room, California Shutters |
| Primary Bedroom | Ground | 4.35 × 5.43 m (14'3" × 17'10") | Hardwood Floor, 5 Pc Ensuite, California Shutters |
| Bedroom 2 | Second | 3.98 × 6.1 m (13'1" × 20') | Broadloom, Closet, California Shutters |
| Bedroom 3 | Second | 4.05 × 5.3 m (13'3" × 17'5") | Broadloom, Closet, California Shutters |
| Den | Second | 7.31 × 2.97 m (24' × 9'9") | Broadloom, Overlooks Living, California Shutters |
| Office | Basement | 3.98 × 3.7 m (13'1" × 12'2") | Laminate, Separate Room |
| Kitchen | Basement | 3.61 × 5.14 m (11'10" × 16'10") | Laminate, Pot Lights |
| Recreation | Basement | 10.95 × 7.31 m (35'11" × 24') | Laminate, Above Grade Window, W/O To Patio |
| Sitting | Basement | 3.15 × 3.61 m (10'4" × 11'10") | Laminate, Pot Lights |
Location
Location is approximate. See nearby homes on the map
Recent sales nearby
See what similar homes within 1 km sold for in the last year. Create a free account or sign in to see them.
The neighbourhood
Getting around Car-dependent
No subway, LRT or GO station within a short trip.
Within a 10-minute walk: no grocery stores, 1 cafés and restaurants, 1 park. Nearest park: Inglewood Park (700 m).
Who lives here postal area L7C
- Owners / renters
- 88% / 12%
- Median household income
- $134,000
- Average age
- 38
- Children under 15
- 20%
- Homes
- 80% detached, 0% high-rise
- Commute by transit
- 2%
- Population
- 33,846
Languages spoken most at home besides English: Punjabi (Panjabi) 16.2%, Gujarati 0.9%, Hindi 0.9%, Tamil 0.8%.
Flood and conservation No mapped hazard
Not inside a mapped flood plain or regulated area.
Screening maps only. Ask the conservation authority for a property inquiry before relying on this.
Safety
Crime Severity Index for Caledon (OPP): 39 vs 57 for Ontario (2025).
Police-reported figures for the whole police service area, not this street. Rates use the area’s resident population.
Distances are approximate. Places © OpenStreetMap contributors. Neighbourhood figures: Statistics Canada, 2021 Census. Crime Severity Index: Statistics Canada.
Living here
Commute
To Union Station (downtown Toronto): 48 km. Transit times · Driving times
Noise Nothing major nearby
No highway within 500 m, rail line within 300 m, or airport flight path nearby.
Distances from the map, not noise measurements. Visit at rush hour to judge for yourself.
Internet High-speed
50/10 Mbps or faster available here by cable, fibre or DSL (the federal high-speed target).
From the federal broadband map. Check exact speeds and providers for the address.
Roads, rail, airports and planned stations © OpenStreetMap contributors. Internet: Innovation, Science and Economic Development Canada, National Broadband Data.
Listed by RE/MAX REALTY SERVICES INC..
Listing information provided by PropTx Innovations Inc. and TRREB; deemed reliable but not guaranteed accurate by PropTx.
Similar homes nearby
See more in Caledon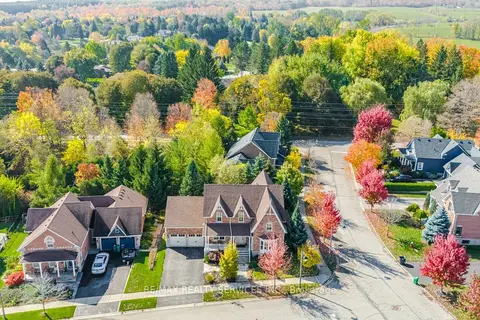
$1,498,888
4+2 bd4 ba6 pk3000-3500 ft²
76 North Riverdale Drive
Inglewood, Caledon
Detached · MLS® W14033038 · RE/MAX REALTY SERVICES INC.
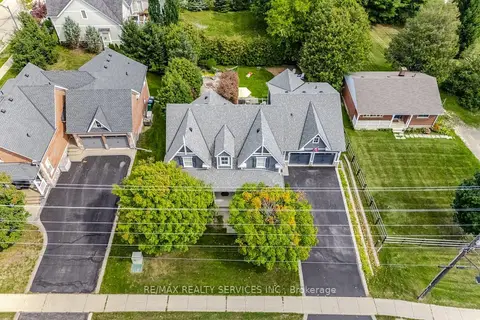
$1,480,000
4+1 bd4 ba6 pk2000-2500 ft²
15727 Mclaughlin Road
Inglewood, Caledon
Detached · MLS® W13824584 · RE/MAX REALTY SERVICES INC.
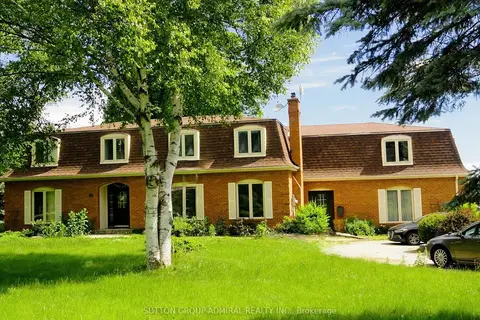
$1,649,000
Reduced $50,000
4+2 bd5 ba7 pk3500-5000 ft²
46 Ingleview Drive
Inglewood, Caledon
Detached · MLS® W13619938 · SUTTON GROUP-ADMIRAL REALTY INC.
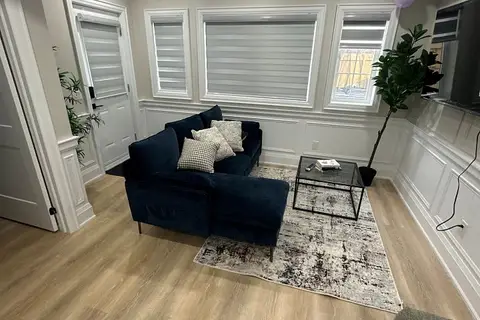
$1,549,000
4 bd7 ba6 pk2000-2500 ft²
60 Deer Ridge Trail
Rural Caledon, Caledon
Detached · MLS® W13104412 · HOMELIFE/MIRACLE REALTY LTD
$1,549,000
Reduced $26,000
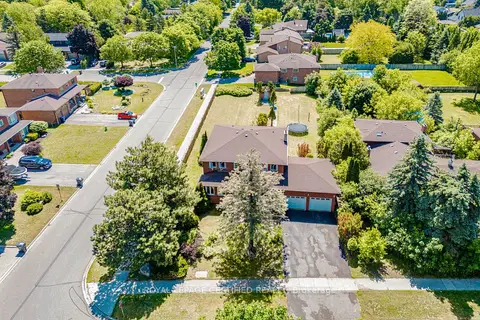
5+3 bd6 ba6 pk2000-2500 ft²
28 Walker Road E
Caledon East, Caledon
Detached · MLS® W13440696 · ROYAL LEPAGE CERTIFIED REALTY
$1,549,990
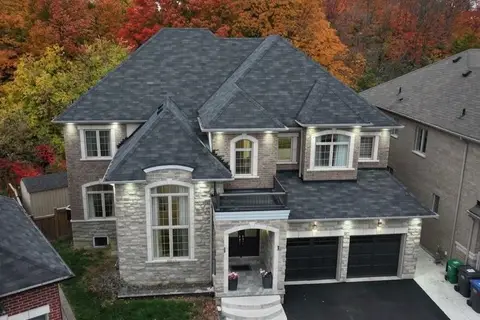
4+3 bd7 ba8 pk3500-5000 ft²
30 Brookwater Crescent
Rural Caledon, Caledon
Detached · MLS® W13875746 · HOMELIFE/MIRACLE REALTY LTD
$1,515,000
Reduced $64,900
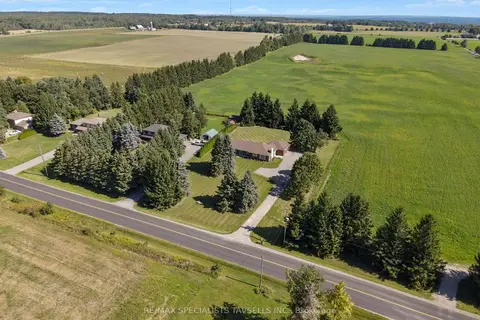
3 bd3 ba6 pk1500-2000 ft²
18161 St Andrews Road
Rural Caledon, Caledon
Detached · MLS® W13046886 · RE/MAX SPECIALISTS TAVSELLS INC.
$1,569,900
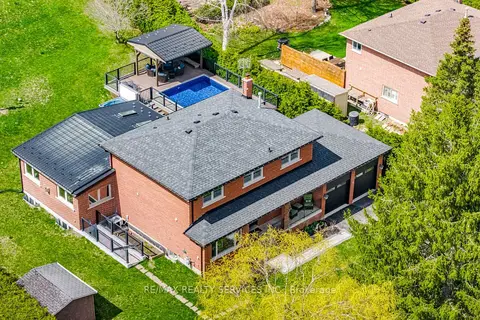
3+1 bd4 ba12 pk2500-3000 ft²
38 Marilyn Street
Caledon East, Caledon
Detached · MLS® W13856054 · RE/MAX REALTY SERVICES INC.