50 Mill Street W
Elora/Salem, Centre Wellington, N0B 1S0
$7,999,000
Reduced $2,001,000 from $10,000,000
- 6 bedrooms
- 5 bathrooms
- 0 parking
- 3500-5000 sq ft
Listed 365 days ago · MLS® X12472597
About this home
In the heart of historic Elora, where cobblestone charm meets the gentle flow of the Grand River, stands a property that captures the very essence of this beloved village. Surrounded by artisan shops, cafés, and galleries, this stunning building is more than a place of business; it is a cornerstone of opportunity in one of Ontario's most picturesque and thriving communities. Set along the river's edge, the rear of the property opens to a raised deck and stone patio offering an extraordinary vantage point. Here, the sound of rushing water and views of the Grand create a setting that draws people in and keeps them lingering, an atmosphere ideal for a destination business or a peaceful retreat for those who call it home. The main level features a beautifully maintained commercial unit perfectly suited for a boutique, gallery, or café. With high visibility and steady foot traffic, it offers the ideal stage for an entrepreneur or investor looking to establish a lasting presence in downtown Elora. Above, two separately metered two-bedroom apartments provide additional versatility and income potential. These bright, inviting spaces are rich with character and offer views that celebrate the river and the surrounding heritage architecture. Owning a property that combines commercial and residential spaces opens a world of possibility. Operate your own business below while living steps away, or lease both levels for a steady multi-stream income. The configuration offers flexibility to evolve with your goals today, tomorrow, and years into the future. Few properties balance such beauty, functionality, and potential. With its riverfront setting, historic character, and prime location within Elora's lively core, this is an opportunity to invest in a building that embodies the soul of the village itself - creative, enduring, and full of promise.
Details
- Type
- Store W Apt/Office
- Style
- 3-Storey
- Size
- 3500-5000 sq ft
- Lot
- 44.7 × 70.54 ft
- Basement
- Unfinished
- Garage
- None
- Kitchens
- 2
- Property tax
- $5,702 (2025)
- Neighbourhood
- Elora/Salem
- Municipality
- Centre Wellington
Interior
- Bedrooms
- 6 above ground
- Bathrooms
- 1 × 2-piece (main), 1 × 3-piece (upper), 2 × 4-piece (upper), 1 × 5-piece (upper)
- Rooms
- 15 above ground
- Family room or den
- No
- Fireplace
- Natural Gas
- Features
- Water Softener, Water Heater Owned
Heating, cooling and services
- Heating
- Baseboard, Electric
- Air conditioning
- Window Unit(s)
Building and exterior
- Style
- 3-Storey
- Exterior
- Stone
- Roof
- Shingles
- Foundation
- Stone
- Faces
- South
- Waterfront
- Direct
Parking
- Driveway and parking
- Street Only
Lot
- Size
- 44.7 × 70.54 ft
More
- Possession
- TBD
- Cross street
- Metcalfe/Mill
Rooms
| Room | Level | Size | Features |
|---|---|---|---|
| Other | Main | 4.67 × 4.6 m (15'4" × 15'1") | |
| Other | Main | 10.43 × 4.03 m (34'3" × 13'3") | |
| Other | Main | 3.91 × 5.2 m (12'10" × 17'1") | |
| Other | Main | 2.98 × 5.34 m (9'9" × 17'6") | |
| Bedroom | Upper | 3.62 × 4.1 m (11'11" × 13'6") | |
| Bedroom | Upper | 4.11 × 4.18 m (13'6" × 13'9") | |
| Bathroom | Upper | 3.08 × 2.33 m (10'1" × 7'8") | |
| Kitchen | Upper | 2.52 × 3.65 m (8'3" × 12') | |
| Dining Room | Upper | 2.2 × 2.73 m (7'3" × 9') | |
| Living Room | Upper | 3.84 × 3.92 m (12'7" × 12'10") | |
| Bedroom | Third | 3.97 × 3.06 m (13' × 10'1") | |
| Bedroom | Third | 3.96 × 3.38 m (13' × 11'1") | |
| Bathroom | Third | 2.1 × 1.69 m (6'11" × 5'7") | |
| Kitchen | Upper | 4.45 × 3.35 m (14'7" × 11') | |
| Living Room | Upper | 4.42 × 4.65 m (14'6" × 15'3") | |
| Bedroom | Third | 3.52 × 3.17 m (11'7" × 10'5") | |
| Bedroom | Third | 3.5 × 4.02 m (11'6" × 13'2") | |
| Bathroom | Third | 0.91 × 3.23 m (3' × 10'7") |
History of this address
1 earlier listing at this address, with sold and leased prices. Create a free account or sign in to see them.
Location
Location is approximate. See nearby homes on the map
Recent sales nearby
See what similar homes within 1 km sold for in the last year. Create a free account or sign in to see them.
The neighbourhood
Getting around Walkable
No subway, LRT or GO station within a short trip.
Within a 10-minute walk: 2 grocery stores, 19 cafés and restaurants, 11 parks, 2 pharmacies. Nearest grocery: Market Pantry (400 m). Nearest park: Green Space (50 m).
Schools nearby
Elementary
- St. Mary Catholic Elementary School Catholic
EQAO: Gr 6 reading 95%, math 62%16 min walk - Elora Public School
EQAO: Gr 6 reading 98%, math 52%19 min walk - Salem Public School
EQAO: Gr 6 reading 97%, math 79%1.8 km
EQAO: share of students meeting the provincial standard (2024–25). Ontario average: Gr 6 reading 86%, math 51%; Gr 9 math 55%; literacy test 83%.
Closest schools, not school zones. Check which school serves this address with the school board before relying on it.
Who lives here postal area N0B
- Owners / renters
- 88% / 12%
- Median household income
- $120,000
- Average age
- 41
- Children under 15
- 19%
- Homes
- 85% detached, 0% high-rise
- Commute by transit
- 1%
- Population
- 86,919
Languages spoken most at home besides English: Pennsylvania German 2.5%, German 2.2%, Punjabi (Panjabi) 0.5%, Dutch 0.4%.
Distances are approximate. Places © OpenStreetMap contributors. Neighbourhood figures: Statistics Canada, 2021 Census. School results: EQAO via Ontario Data Catalogue (Open Government Licence – Ontario).
Living here
Commute
To downtown Kitchener: 26 km. Transit times · Driving times
Noise Nothing major nearby
No highway within 500 m, rail line within 300 m, or airport flight path nearby.
Distances from the map, not noise measurements. Visit at rush hour to judge for yourself.
Internet High-speed
50/10 Mbps or faster available here by cable, fibre or DSL (the federal high-speed target).
From the federal broadband map. Check exact speeds and providers for the address.
Roads, rail, airports and planned stations © OpenStreetMap contributors. Internet: Innovation, Science and Economic Development Canada, National Broadband Data.
Listed by ROYAL LEPAGE RCR REALTY.
Listing information provided by PropTx Innovations Inc. and TRREB; deemed reliable but not guaranteed accurate by PropTx.
Similar homes nearby
See more in Centre Wellington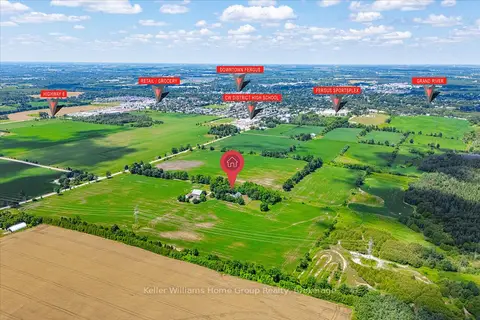
$8,500,000
Reduced $1,500,000
4 bd2 ba20 pk3500-5000 ft²
996 Scotland Street
Fergus, Centre Wellington
Detached · MLS® X13616002 · Keller Williams Home Group Realty