50 Kingsbridge Garden Circle 504
Hurontario, Mississauga, L5R 1Y2 · More in this building
$389,900
- 1+1 bedrooms
- 1 bathrooms
- 1 parking
- 600-699 sq ft
Listed 32 days ago · MLS® W13804924
About this home
Welcome To The Highly Regarded Californian Condominiums, A Solidly Built, Well Managed Building In The Heart Of Mississauga. This Spectacular Fully Renovated 1+1 Suite Offers Stunning Views, Modern Upgrades & Exceptional Value. Thoughtfully Updated With New Flooring & Baseboards In Hallway & Den (2025), Fresh Designer Paint (2025), Newly Painted Kitchen Cabinets (2025), Plus Brand New Stainless Steel Appliances (2026) Including S/S Range With Storage Drawer, S/S Dishwasher & S/S Refrigerator. Bright Functional Layout Enjoy Premium Amenities Including 24 Hr Concierge, Indoor Pool, Hot Tub, Sauna, Fitness Centre, Squash Court, Party Room, Outdoor Courts, BBQ Area & Gazebo. Steps To Square One, Living Arts Centre, YMCA, Restaurants, Schools, Parks, Theatre & Transit, With Quick Access To Highways 403, 401, 427 & Pearson Airport. Includes 1 Parking & 1 Locker. Perfect For First Time Buyers, Investors Or Downsizers Seeking Style, Convenience & Long Term Value In One Of Mississauga's Most Desirable Communities.
Details
- Type
- Condo Apartment
- Style
- Apartment
- Age
- 31-50 years
- Size
- 600-699 sq ft
- Basement
- None
- Garage
- Underground
- Kitchens
- 1
- Property tax
- $1,995 (2025)
- Maintenance fee
- $698/month
- Neighbourhood
- Hurontario
- Municipality
- Mississauga
- Price per sq ft
- $600 (5% above condo apartments in Hurontario, $574)
- Fee per sq ft
- $1.07/month (Mississauga median $0.87)
Interior
- Bedrooms
- 1 above ground + 1 below
- Bathrooms
- 1 × 4-piece (flat)
- Rooms
- 5 above ground + 1 below
- Family room or den
- No
- Fireplace
- No
- Laundry
- Ensuite
- Features
- Carpet Free
Heating, cooling and services
- Heating
- Forced Air, Gas
- Air conditioning
- Central Air
Building and exterior
- Style
- Apartment
- Exterior
- Concrete
- Age
- 31-50 years
Parking
- Garage spaces
- 1
- Total parking
- 1
- Driveway and parking
- Facilities
Condo
- Monthly fee
- $698
- Fee includes
- CAC Included, Common Elements Included, Heat Included, Hydro Included, Parking Included, Water Included
- Amenities
- Exercise Room, Indoor Pool, Tennis Court, Visitor Parking
- Locker
- Exclusive (level P1)
- Exposure
- North East
- Pets
- Yes-with Restrictions
- Property manager
- Meritus Group Management Inc. 905-275-9575
More
- Possession
- 1-29 days
- Nearby
- Hospital, Library, Park, Place Of Worship, Public Transit, School
- Cross street
- Hurontario & Eglinton
Rooms
| Room | Level | Size | Features |
|---|---|---|---|
| Den | Ground | 2.3 × 2 m (7'7" × 6'7") | Large Window, Laminate, Sliding Doors |
| Kitchen | Ground | 2.5 × 2.2 m (8'2" × 7'3") | Double Sink, Tile Floor, B/I Dishwasher |
| Living Room | Ground | 5.6 × 3.3 m (18'4" × 10'10") | Combined w/Dining, Laminate, Large Window |
| Dining Room | Ground | 5.6 × 3.3 m (18'4" × 10'10") | Combined w/Living, Laminate, B/I Bar |
| Primary Bedroom | Ground | 3.9 × 3.35 m (12'10" × 11') | W/O To Sunroom, Laminate, Double Closet |
History of this address
4 earlier listings at this address, with sold and leased prices. Create a free account or sign in to see them.
Location
Location is approximate. See nearby homes on the map
Recent sales nearby
See what similar homes within 1 km sold for in the last year. Create a free account or sign in to see them.
The neighbourhood
Getting around Very walkable
- 🚆 Cooksville GO3.0 km
Within a 10-minute walk: 2 grocery stores, 24 cafés and restaurants, 4 parks, 4 pharmacies. Nearest grocery: Oceans (400 m). Nearest park: Kingsbridge Common (250 m).
Schools nearby
Elementary
- St. Matthew Separate School Catholic
EQAO: Gr 6 reading 100%, math 81%10 min walk - St. Pio of Pietrelcina Elementary School Catholic
EQAO: Gr 6 reading 94%, math 33%13 min walk - Cooksville Creek Public School
EQAO: Gr 3 reading 67%, math 46%13 min walk - St. Hilary Elementary School Catholic
EQAO: Gr 6 reading 81%, math 48%14 min walk
Secondary
- Fairwind Senior Public School1.3 km
- Bristol Road Middle School1.4 km
- St. Francis Xavier Secondary School Catholic
EQAO: Gr 9 math 73%, literacy test 91%1.5 km
EQAO: share of students meeting the provincial standard (2024–25). Ontario average: Gr 6 reading 86%, math 51%; Gr 9 math 55%; literacy test 83%.
Closest schools, not school zones. Check which school serves this address with the school board before relying on it.
Who lives here postal area L5R
- Owners / renters
- 74% / 26%
- Median household income
- $99,000
- Average age
- 43
- Children under 15
- 13%
- Homes
- 31% detached, 36% high-rise
- Commute by transit
- 12%
- Population
- 37,022
Languages spoken most at home besides English: Urdu 4%, Mandarin 3.6%, Yue (Cantonese) 3.4%, Arabic 3%.
Flood and conservation No mapped hazard
Not inside a mapped flood plain or regulated area.
Screening maps only. Ask the conservation authority for a property inquiry before relying on this.
Safety
Crime Severity Index for Peel Region (Mississauga/Brampton) police: 59 vs 57 for Ontario (2025).
Police-reported figures for the whole police service area, not this street. Rates use the area’s resident population.
Development nearby 1 active
-
30 Eglinton Avenue West · 350 mDevelopment application · In process · applied 2022Three residential towers of 45, 45 and 37 storeys (1,577 units) and gr fl commercial. 9 st office, heritage bldg remain (1577 homes)
Rezoning, site plan, subdivision and condominium applications filed with the city.
Distances are approximate. Places © OpenStreetMap contributors. Neighbourhood figures: Statistics Canada, 2021 Census. School results: EQAO via Ontario Data Catalogue (Open Government Licence – Ontario). Crime Severity Index: Statistics Canada. Planning applications: City of Mississauga open data.
Living here
Commute
To Union Station (downtown Toronto): 22 km. Transit times · Driving times
Coming transit
- 🚧 Robert Speck Hazel McCallion LRT1.2 km · opening about 2029
- 🚧 Burnhamthorpe Hazel McCallion LRT1.5 km · opening about 2029
- 🚧 Bristol Hazel McCallion LRT1.7 km · opening about 2029
Stations under construction or approved. Opening dates are the latest public estimates and often move.
Noise 1 source nearby
- 🛣️ Highway 403500 m
Distances from the map, not noise measurements. Visit at rush hour to judge for yourself.
Internet High-speed
50/10 Mbps or faster available here by cable, fibre or DSL (the federal high-speed target).
From the federal broadband map. Check exact speeds and providers for the address.
Short-term rentals
Only in your principal residence, with a City licence: not allowed in investment properties. Up to 180 nights a year, no more than 30 in a row.
Roads, rail, airports and planned stations © OpenStreetMap contributors. Internet: Innovation, Science and Economic Development Canada, National Broadband Data.
Listed by RE/MAX REALTRON SMART CHOICE TEAM.
Listing information provided by PropTx Innovations Inc. and TRREB; deemed reliable but not guaranteed accurate by PropTx.
Similar homes nearby
See more in Mississauga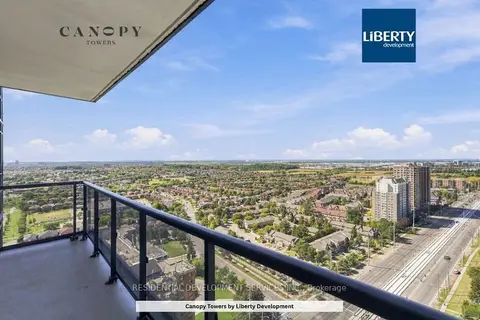
$398,000
1 bd1 ba1 pk0-499 ft²
5105 Hurontario Street A-2309
Hurontario, Mississauga
Common Element Condo · MLS® W13841454 · RESIDENTIAL DEVELOPMENT SERVICES INC.
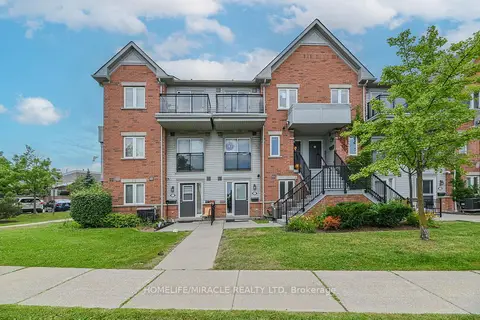
$400,000
1 bd1 ba1 pk0-499 ft²
4620 Guildwood Way 5
Hurontario, Mississauga
Condo Townhouse · MLS® W13810862 · HOMELIFE/MIRACLE REALTY LTD
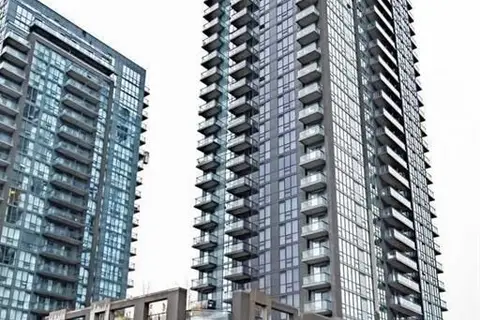
$405,000
1+1 bd1 ba1 pk600-699 ft²
5025 Four Springs Avenue 1305
Hurontario, Mississauga
Condo Apartment · MLS® W13655122 · LPT REALTY
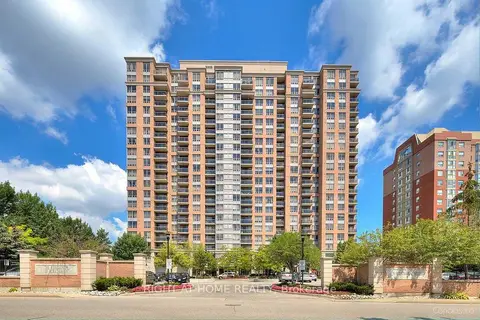
$369,900
1 bd1 ba1 pk500-599 ft²
55 Strathaven Drive 1808
Hurontario, Mississauga
Condo Apartment · MLS® W13651700 · RIGHT AT HOME REALTY
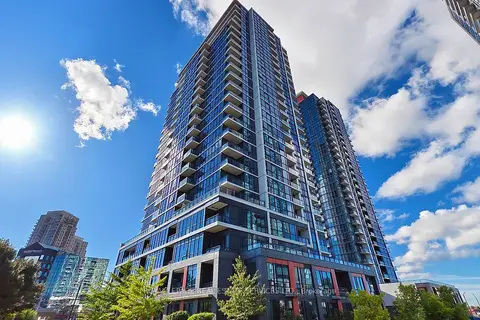
$418,800
1 bd1 ba1 pk500-599 ft²
55 Eglinton Avenue W 1701
Hurontario, Mississauga
Condo Apartment · MLS® W13994700 · ROYAL LEPAGE REAL ESTATE SERVICES LTD.
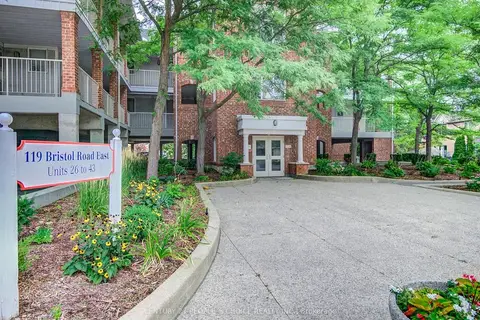
$359,900
1 bd1 ba1 pk500-599 ft²
119 BRISTOL Road E 42
Hurontario, Mississauga
Condo Apartment · MLS® W13620436 · CENTURY 21 PEOPLE`S CHOICE REALTY INC.
$439,900
1 bd1 ba1 pk600-699 ft²
55 Eglinton Avenue W 1101
Hurontario, Mississauga
Condo Apartment · MLS® W13757916 · RIGHT AT HOME REALTY
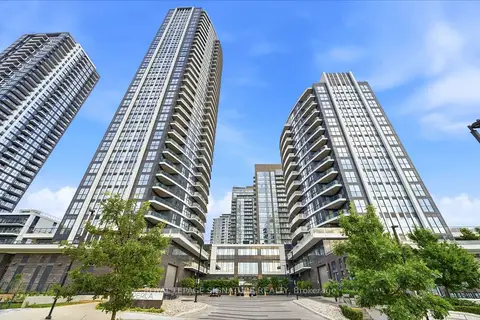
$449,000
Reduced $10,000
1 bd1 ba1 pk500-599 ft²
65 Watergarden Drive 212
Hurontario, Mississauga
Condo Apartment · MLS® W13552736 · ROYAL LEPAGE SIGNATURE REALTY