50 Kerry Forest Drive
822 - Front of Yonge Twp, Front of Yonge, K0E 1R0
$1,399,000
- 4 bedrooms
- 3 bathrooms
- 4 parking
- 2500-3000 sq ft
Listed 141 days ago · MLS® X13225512
About this home
Some homes offer waterfront, this one offers an entirely different way of living. Welcome to Graham Lake, where luxury, craftsmanship, and year-round resort-style living come together in this exceptional custom-built waterfront home. Built in 2018 with a full brick exterior and steel roof, every detail was thoughtfully designed for comfort, quality, and longevity. Step inside to soaring two-storey ceilings, a dramatic wall of windows, engineered glass railings, and designer lighting. The heart of the home is the stunning custom Hunt's kitchen, featuring hickory cabinetry, live-edge granite countertops, and premium finishes throughout.The main-floor primary suite is a true retreat, complete with lake views and a spa-inspired ensuite featuring a custom glass shower and soaker tub. Upstairs offers three spacious bedrooms, a bright 3-piece bath, an open den overlooking the living area, and a versatile bonus room perfect for a home theatre, gym, games room, or additional lounge space. Built with efficiency and peace of mind in mind, the home features radiant in-floor heating with individual room controls, an ICF foundation, premium insulation, on-demand hot water and boiler system, high-end water treatment system, fully automatic Generac generator, and a new heat pump and air conditioning system installed in Spring 2026.The heated garage includes hot and cold water, floor drains, and an automatic opener. Outside you will find your own private wellness space with a hot tub & sauna, and relaxation room overlooking the water. Take it all in and enjoy the pristine shoreline, a 24' x 10' dock with swim platform, additional Sea-Doo dock, armour stone landscaping, fire pit area, and expansive outdoor spaces designed for entertaining or simply enjoying the peaceful surroundings. More than a home, this is a private lakeside retreat offering luxury, privacy, and an unmatched waterfront lifestyle on one of the area's most sought-after lakes.
Details
- Type
- Detached
- Style
- 2-Storey
- Age
- 6-15 years
- Size
- 2500-3000 sq ft
- Lot
- 110 × ? ft
- Basement
- None
- Garage
- Attached
- Kitchens
- 1
- Property tax
- $5,475 (2025)
- Neighbourhood
- 822 - Front of Yonge Twp
- Municipality
- Front of Yonge
- Price per sq ft
- $509 (6% above detached houses in 822 - Front of Yonge Twp, $478)
Interior
- Bedrooms
- 4 above ground
- Bathrooms
- 1 × 4-piece (main), 1 × 2-piece (main), 1 × 3-piece (second)
- Rooms
- 15 above ground
- Family room or den
- Yes
- Fireplace
- Pellet Stove
- Features
- Auto Garage Door Remote, ERV/HRV, Generator - Full, On Demand Water Heater, Primary Bedroom - Main Floor, Carpet Free, Sauna, Separate Heating Controls, Water Heater Owned
Heating, cooling and services
- Heating
- Heat Pump, Propane
- Air conditioning
- Wall Unit(s)
- Water and sewer
- Septic
Building and exterior
- Style
- 2-Storey
- Exterior
- Brick
- Roof
- Metal
- Foundation
- Insulated Concrete Form, Slab
- Age
- 6-15 years
- Faces
- North
- Outdoor
- Landscaped, Privacy, Year Round Living, Fence - Partial, Shed, Sauna, Storage
- Waterfront
- Direct
Parking
- Garage spaces
- 1
- Total parking
- 4
- Driveway and parking
- Available, Inside Entry, Lane
Lot
- Size
- 110 × ? ft (irregular)
More
- Possession
- Flexible
- Nearby
- Clear View, Lake Access, Waterfront
- Cross street
- Graham Lake Road/County Rd 46
Rooms
| Room | Level | Size | Features |
|---|---|---|---|
| Foyer | Main | 1.76 × 3.53 m (5'9" × 11'7") | |
| Bathroom | Main | 0.94 × 1.48 m (3'1" × 4'10") | 2 Pc Bath |
| Laundry | Main | 3.15 × 1.72 m (10'4" × 5'8") | |
| Utility Room | Main | 2.4 × 2.65 m (7'10" × 8'8") | |
| Kitchen | Main | 3.25 × 3.47 m (10'8" × 11'5") | |
| Dining Room | Main | 3.25 × 1.88 m (10'8" × 6'2") | |
| Living Room | Main | 4.97 × 6.48 m (16'4" × 21'3") | |
| Primary Bedroom | Main | 3.72 × 5.36 m (12'2" × 17'7") | |
| Bathroom | Main | 3.72 × 3.01 m (12'2" × 9'11") | 4 Pc Ensuite |
| Bathroom | Second | 3.27 × 2.9 m (10'9" × 9'6") | 3 Pc Bath |
| Bedroom | Second | 4.43 × 3.39 m (14'6" × 11'1") | |
| Bedroom | Second | 3.25 × 3.5 m (10'8" × 11'6") | |
| Office | Second | 3.82 × 5.13 m (12'6" × 16'10") | |
| Bedroom | Second | 3.71 × 3.23 m (12'2" × 10'7") | |
| Recreation | Second | 4.46 × 6.58 m (14'8" × 21'7") |
History of this address
2 earlier listings at this address, with sold and leased prices. Create a free account or sign in to see them.
Location
Location is approximate. See nearby homes on the map
Recent sales nearby
See what similar homes within 1 km sold for in the last year. Create a free account or sign in to see them.
The neighbourhood
Getting around Car-dependent
No subway, LRT or GO station within a short trip.
Within a 10-minute walk: no grocery stores, 0 cafés and restaurants, 0 parks.
Who lives here postal area K0E
- Owners / renters
- 84% / 16%
- Median household income
- $83,000
- Average age
- 46
- Children under 15
- 15%
- Homes
- 88% detached, 0% high-rise
- Commute by transit
- 0%
- Population
- 39,649
Languages spoken most at home besides English: German 0.1%, Spanish 0.1%, Dutch, Punjabi (Panjabi).
Distances are approximate. Places © OpenStreetMap contributors. Neighbourhood figures: Statistics Canada, 2021 Census.
Living here
Commute
Noise Nothing major nearby
No highway within 500 m, rail line within 300 m, or airport flight path nearby.
Distances from the map, not noise measurements. Visit at rush hour to judge for yourself.
Internet Wireless only
50/10 Mbps or faster available here by wireless only (the federal high-speed target).
From the federal broadband map. Check exact speeds and providers for the address.
Roads, rail, airports and planned stations © OpenStreetMap contributors. Internet: Innovation, Science and Economic Development Canada, National Broadband Data.
Listed by REMAX BOARDWALK REALTY.
Listing information provided by PropTx Innovations Inc. and TRREB; deemed reliable but not guaranteed accurate by PropTx.
Similar homes nearby
See more in Front of Yonge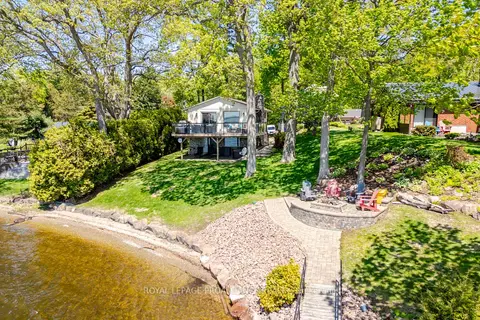
$1,499,900
3 bd2 ba6 pk1500-2000 ft²
23 Moon Road
822 - Front of Yonge Twp, Front of Yonge
Detached · MLS® X13547288 · ROYAL LEPAGE PROALLIANCE REALTY
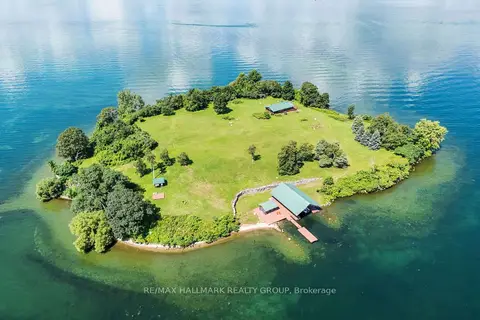
$1,250,000
1 bd1 ba10 pk700-1100 ft²
0 Corn Island
822 - Front of Yonge Twp, Front of Yonge
Detached · MLS® X13726612 · RE/MAX HALLMARK REALTY GROUP