50 Hollow Lane 209
Athol Ward, Prince Edward County, K0K 1P0
$439,000
- 2 bedrooms
- 2 bathrooms
- 2 parking
- 1200-1399 sq ft
Listed 141 days ago · MLS® X13222290
About this home
Set along the wooded edge of East Lake Shores, 50 Hollow Lane offers shade, a tucked-away setting, and a quieter location while still being close to resort amenities. Mornings start with filtered light through the trees and birdsong overhead, and evenings on the screened-in porch feel like a calm retreat after a day at the lake or exploring The County. Located in The Hollows, one of the resort's most sought-after areas, this Picton model is one of the larger floor plans at East Lake Shores. It features two bedrooms, two bathrooms, vaulted ceilings, and an open kitchen, dining, and living area. A spacious loft adds extra sleeping space or storage. The screened-in porch faces the treeline, offering a more sheltered setting while remaining a short walk to the pools, courts, playground, and waterfront. The cottage comes furnished and includes 2-car parking, landscaped grounds, and a storage shed. East Lake Shores is a seasonal gated waterfront community (open April-October), spanning 80 acres along East Lake with nearly 1,500 feet of shoreline. Amenities include two pools, tennis, basketball, bocce and pickleball courts, a gym, dog park, playground, walking trails, and a lakeside patio for sunset views. Enjoy shared canoes, kayaks, and paddleboards, plus weekly activities like yoga, aquafit, kids' crafts, and live music. Just beyond the gates is everything people love about Prince Edward County: Sandbanks Provincial Park, wineries, breweries, farm stands, markets, and great local dining. This is a vacant land condominium, so you own both the cottage and the land. Monthly condo fees of $663.03 include water, sewer, internet, cable, grounds maintenance, waste removal, management, and use of all amenities. Owners may join the on-site rental program or manage their own bookings to help offset costs. 50 Hollow Lane offers a budget-friendly cottage in a wooded setting with full access to the amenities and easygoing County lifestyle that make East Lake Shores so appealing.
Details
- Type
- Vacant Land Condo
- Style
- Bungaloft
- Age
- 6-10 years
- Size
- 1200-1399 sq ft
- Basement
- None
- Garage
- None
- Kitchens
- 1
- Property tax
- $2,896 (2026)
- Maintenance fee
- $663/month
- Neighbourhood
- Athol Ward
- Municipality
- Prince Edward County
Interior
- Bedrooms
- 2 above ground
- Bathrooms
- 1 × 4-piece (main), 1 × 3-piece (main)
- Rooms
- 9 above ground
- Family room or den
- No
- Fireplace
- No
- Laundry
- Laundry Closet
- Features
- Primary Bedroom - Main Floor, Separate Hydro Meter, Water Heater Owned
Heating, cooling and services
- Heating
- Baseboard, Electric
- Air conditioning
- Wall Unit(s)
Building and exterior
- Style
- Bungaloft
- Exterior
- Hardboard
- Roof
- Asphalt Shingle
- Foundation
- Piers
- Age
- 6-10 years
- Outdoor
- Backs On Green Belt, Landscaped, Patio, Porch Enclosed
- Waterfront
- WaterfrontCommunity
Parking
- Total parking
- 2
- Driveway and parking
- Private
Condo
- Monthly fee
- $663
- Fee includes
- Common Elements Included, Water Included, Parking Included, Cable TV Included
- Amenities
- Communal Waterfront Area, Gym, Outdoor Pool, Playground, Tennis Court, Visitor Parking
- Exposure
- East
- View
- Trees/Woods
- Pets
- Yes-with Restrictions
- Security
- Concierge/Security, Security System
- Property manager
- Granite Property Management
More
- Possession
- 30/60 Flexible
- Nearby
- Beach, Lake/Pond, Park, Ravine, Rec./Commun.Centre, Wooded/Treed
- Cross street
- County Rd 10 & County Rd 18
Rooms
| Room | Level | Size | Features |
|---|---|---|---|
| Kitchen | Main | 3.85 × 6.71 m (12'8" × 22') | |
| Dining Room | Main | 4.21 × 2.14 m (13'10" × 7') | |
| Living Room | Main | 3.85 × 6.71 m (12'8" × 22') | |
| Primary Bedroom | Main | 3.32 × 3.53 m (10'11" × 11'7") | |
| Bathroom | Main | 2.41 × 1.52 m (7'11" × 5') | |
| Bedroom 2 | Main | 2.96 × 3.53 m (9'9" × 11'7") | |
| Bathroom | Main | 2.41 × 1.52 m (7'11" × 5') | |
| Sunroom | Main | 5.93 × 3.33 m (19'5" × 10'11") | |
| Loft | Second | 3.6 × 5.12 m (11'10" × 16'10") |
History of this address
3 earlier listings at this address, with sold and leased prices. Create a free account or sign in to see them.
Listed by Royal LePage Frank Real Estate.
Listing information provided by PropTx Innovations Inc. and TRREB; deemed reliable but not guaranteed accurate by PropTx.
Similar homes nearby
See more in Prince Edward County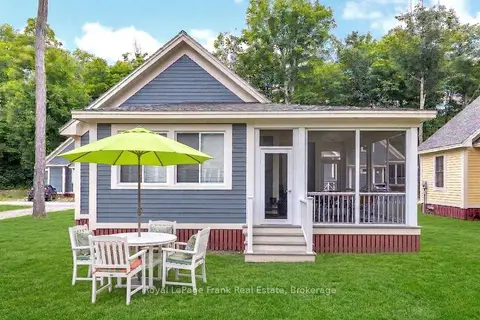
$370,000
2 bd2 ba2 pk1000-1199 ft²
11 Hollow Lane 219
Athol Ward, Prince Edward County
Vacant Land Condo · MLS® X13744076 · Royal LePage Frank Real Estate
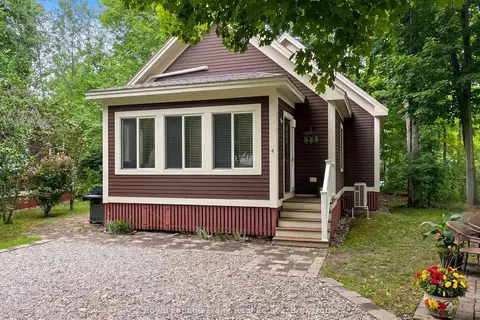
$360,000
2 bd2 ba2 pk1000-1199 ft²
4 Chipmunk Lane 130
Athol Ward, Prince Edward County
Vacant Land Condo · MLS® X13460112 · Royal LePage Frank Real Estate
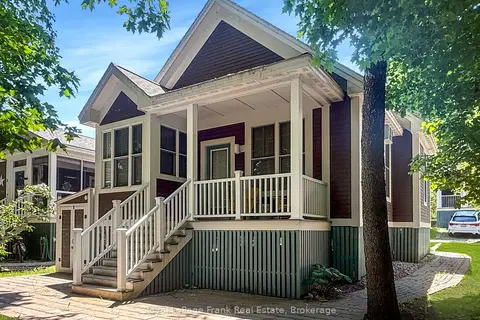
$359,900
2 bd2 ba2 pk1000-1199 ft²
10 Farm View Lane 145
Athol Ward, Prince Edward County
Vacant Land Condo · MLS® X13477568 · Royal LePage Frank Real Estate
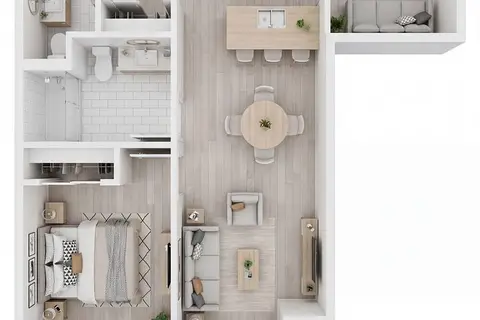
$450,000
1 bd2 ba1 pk700-799 ft²
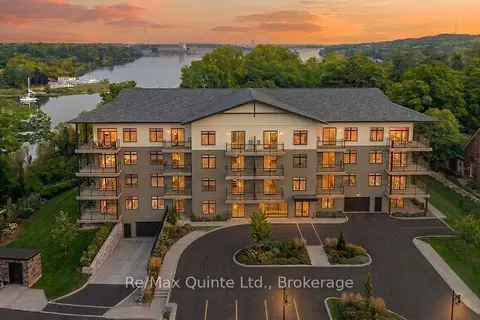
12 Clara Drive 105
Picton Ward, Prince Edward County
Common Element Condo · MLS® X13249386 · Re/Max Quinte Ltd.
$451,000
1 bd2 ba1 pk700-799 ft²
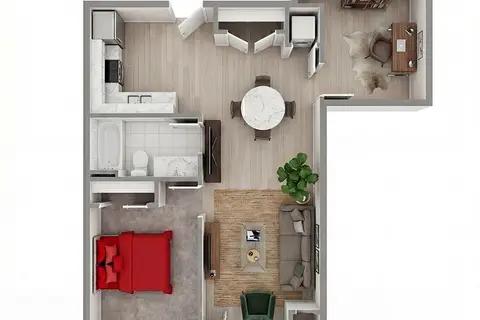
12 Clara Drive 208
Picton Ward, Prince Edward County
Common Element Condo · MLS® X13413486 · Re/Max Quinte Ltd.
$452,000
1+1 bd2 ba1 pk700-799 ft²
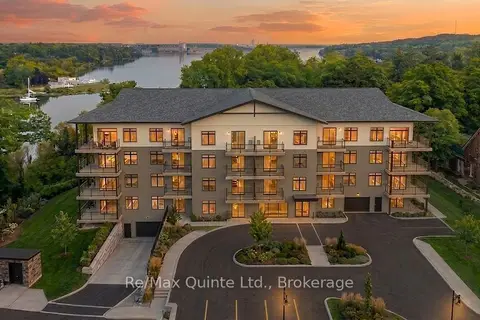
12 Clara Drive 205
Picton Ward, Prince Edward County
Common Element Condo · MLS® X13413512 · Re/Max Quinte Ltd.
$416,000
1 bd2 ba1 pk600-699 ft²
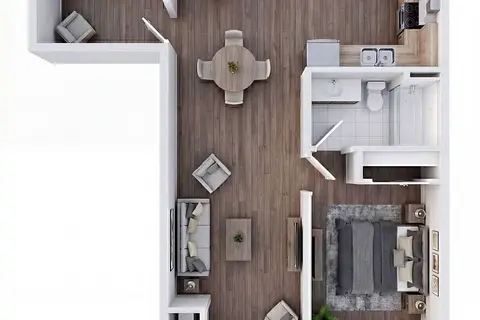
12 Clara Drive 311
Picton Ward, Prince Edward County
Common Element Condo · MLS® X13249406 · Re/Max Quinte Ltd.
$466,000
1+1 bd2 ba1 pk700-799 ft²
12 Clara Drive 308
Picton Ward, Prince Edward County
Condo Apartment · MLS® X13249418 · Re/Max Quinte Ltd.