50 Herrick Avenue #115
456 - Oakdale, St. Catharines, L2P 2T9 · More in this building
$409,900
- 2 bedrooms
- 2 bathrooms
- 1 parking
- 900-999 sq ft
Listed 63 days ago · MLS® X13683368
About this home
You Are Invited To See This Beautiful, Moving Ready Montebello Condo 2 Bedroom/2 Washroom Ground Floor Level Condo With 921 Square Feet Living Area. This Sun filled Corner Unit Comes 9 feet ceiling, Floor To Ceiling Windows, Open Concept Kitchen, Pot Lights With Primary Bedrooms & Secondary Bedrooms. Building Amenities Include a Fitness Centre, Lounge Party Room,& Pickleball Court. This Location Is Extremely Convenient For Everything You Need Including Highways/403/QEW/406, Brock University, Pen Centre, Down Town Niagara outlets, Shops, Restaurants. Seller Will Pay 6 Months Condo Fee For The Buyer On Closing
Details
- Type
- Condo Apartment
- Style
- Apartment
- Size
- 900-999 sq ft
- Basement
- None
- Garage
- Underground
- Kitchens
- 1
- Property tax
- $4,047 (2025)
- Maintenance fee
- $612/month
- Neighbourhood
- 456 - Oakdale
- Municipality
- St. Catharines
- Price per sq ft
- $432 (about the same as condo apartments in 456 - Oakdale)
- Fee per sq ft
- $0.64/month
Interior
- Bedrooms
- 2 above ground
- Bathrooms
- 2 × 4-piece (main)
- Rooms
- 4 above ground
- Family room or den
- No
- Fireplace
- No
- Laundry
- Ensuite
- Features
- Carpet Free
Heating, cooling and services
- Heating
- Forced Air, Gas
- Air conditioning
- Central Air
Building and exterior
- Style
- Apartment
- Exterior
- Concrete, Stone
Parking
- Garage spaces
- 1
- Total parking
- 1
- Driveway and parking
- Underground
Condo
- Monthly fee
- $612
- Fee includes
- Building Insurance Included
- Amenities
- Concierge, Gym, Party Room/Meeting Room, Recreation Room, Tennis Court, Visitor Parking
- Locker
- Ensuite
- Balcony
- Terrace
- Exposure
- North West
- Pets
- Yes-with Restrictions
- Property manager
- Crossbridge Condo Services
More
- Possession
- TBA
- Nearby
- Cul de Sac/Dead End, Golf, Public Transit
- Cross street
- Queenston St/Eastchester Ave
Rooms
| Room | Level | Size | Features |
|---|---|---|---|
| Living Room | Main | 7.23 × 4.11 m (23'9" × 13'6") | Vinyl Floor, Pot Lights, Combined w/Kitchen |
| Kitchen | Main | 3.51 × 1.22 m (11'6" × 4') | Vinyl Floor, Pot Lights, Combined w/Living |
| Primary Bedroom | Main | 3.68 × 3 m (12'1" × 9'10") | Vinyl Floor, 4 Pc Ensuite, Walk-In Closet(s) |
| Bedroom 2 | Main | 3.3 × 3 m (10'10" × 9'10") | Vinyl Floor, Pot Lights |
History of this address
4 earlier listings at this address, with sold and leased prices. Create a free account or sign in to see them.
Listed by HOMELIFE LANDMARK REALTY INC..
Listing information provided by PropTx Innovations Inc. and TRREB; deemed reliable but not guaranteed accurate by PropTx.
Similar homes nearby
See more in St. Catharines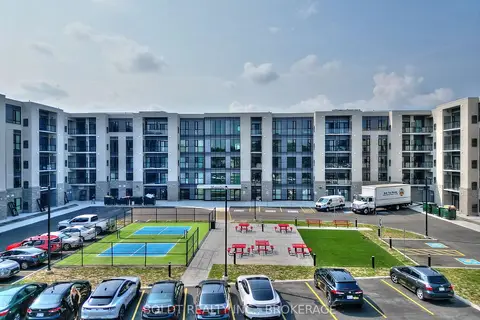
$409,000
2 bd2 ba1 pk900-999 ft²
50 Herrick Avenue GL 11
456 - Oakdale, St. Catharines
Condo Apartment · MLS® X13631162 · BOLDT REALTY INC., BROKERAGE
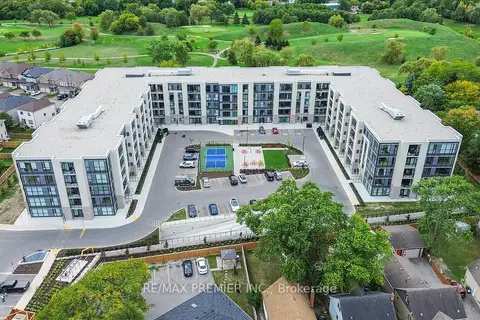
$399,999
2 bd2 ba1 pk1000-1199 ft²
50 Herrick Avenue LP-17
456 - Oakdale, St. Catharines
Condo Apartment · MLS® X13811824 · RE/MAX PREMIER INC.
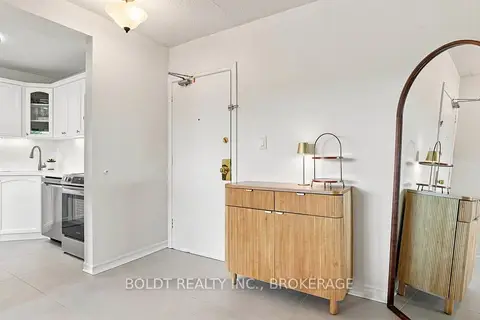
$369,000
2 bd1 ba2 pk700-799 ft²
264 Oakdale Avenue 307
456 - Oakdale, St. Catharines
Condo Apartment · MLS® X13695392 · BOLDT REALTY INC., BROKERAGE
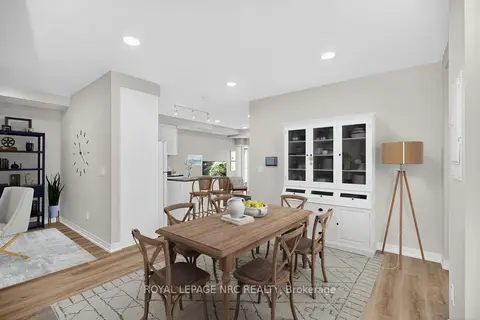
$359,900
2 bd2 ba1 pk900-999 ft²
50 HERRICK Avenue 121
456 - Oakdale, St. Catharines
Condo Apartment · MLS® X13736856 · ROYAL LEPAGE NRC REALTY
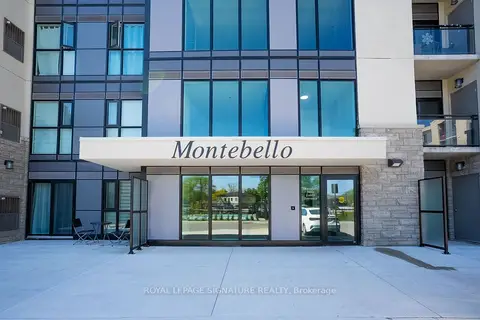 New
$459,999
2 bd2 ba1 pk900-999 ft²
50 Herrick Avenue UP27
456 - Oakdale, St. Catharines
Condo Apartment · MLS® X14090650 · ROYAL LEPAGE SIGNATURE REALTY
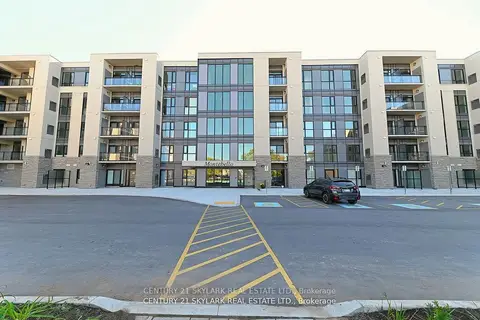
$359,000
2 bd2 ba1 pk900-999 ft²
50 Herrick Avenue N 216
456 - Oakdale, St. Catharines
Condo Apartment · MLS® X13811110 · CENTURY 21 SKYLARK REAL ESTATE LTD.
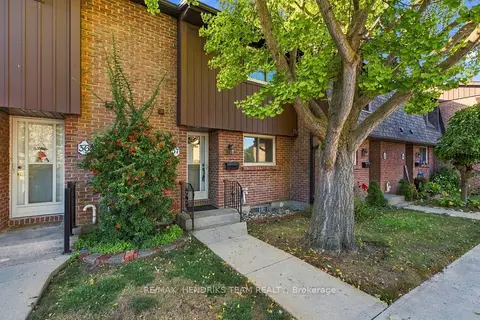
$410,000
3 bd2 ba1 pk1000-1199 ft²
151 Linwell Road 37
443 - Lakeport, St. Catharines
Condo Townhouse · MLS® X13863350 · RE/MAX HENDRIKS TEAM REALTY
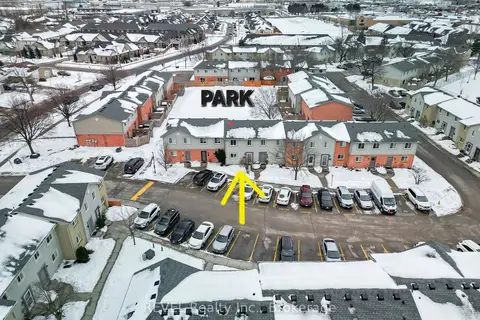
$419,000
3 bd3 ba1 pk1000-1199 ft²
65 Dorchester Boulevard 80
444 - Carlton/Bunting, St. Catharines
Condo Townhouse · MLS® X13153980 · REVEL Realty Inc., Brokerage