50 E Marydale Avenue S
Middlefield, Markham, L3S 3N3
$2,050/mo
Reduced $100 from $2,150
- 2 bedrooms
- 1 bathrooms
- 1 parking
- < 700 sq ft
Listed 18 days ago · MLS® N13855194
About this home
Spacious Basement For Rent In Markham, This Well-Maintained Basement Features 2 Bedrooms Plus A Den, Full Kitchen, Washroom, Laundry, And A Separate Private Entrance. Includes 1 Parking Spot And Plenty Of Storage Space. The Kitchen Features Quartz Countertops And Extra-Large Cabinetry, Providing Ample Storage. The Bedrooms Offer Large Windows For Plenty Of Natural Light And Double-Door Closets. Enjoy A Spacious And Bright Living Room With Pot Lights. Conveniently Located Near Steeles Ave E & Markham Rd, Within Walking Distance To Grocery Stores, Public Transportation, Schools, Parks, And Other Everyday Amenities. A Great Opportunity For Comfortable And Convenient Living In Markham.
Details
- Type
- Lower Level
- Style
- 2-Storey
- Size
- < 700 sq ft
- Lot
- 53.65 × ? ft
- Basement
- Apartment, Walk-Up
- Garage
- None
- Kitchens
- 1
- Neighbourhood
- Middlefield
- Municipality
- Markham
- Rent increase limit
- Depends on when the unit was first lived in: before Nov. 15, 2018 it’s covered by Ontario’s yearly limit (2.1% in 2026); after, there’s no cap.
Interior
- Bedrooms
- 2 above ground
- Bathrooms
- 1 × 3-piece (basement)
- Rooms
- 2 above ground + 1 below
- Family room or den
- No
- Fireplace
- No
- Laundry
- Shared
- Features
- Carpet Free, Storage
- Furnished
- Unfurnished
Heating, cooling and services
- Heating
- Forced Air, Gas
- Air conditioning
- Central Air
- Water and sewer
- Sewer
Building and exterior
- Style
- 2-Storey
- Exterior
- Brick
- Roof
- Shingles
- Foundation
- Concrete
- Faces
- East
- Outdoor
- Privacy
Parking
- Total parking
- 1
- Driveway and parking
- Available
Lot
- Size
- 53.65 × ? ft (rectangular)
- Acreage
- < .50
Rental terms
- Rent includes
- Parking
More
- Possession
- TBD
- Nearby
- Hospital, Park, Public Transit, School
- Cross street
- Steeles and Markham
Rooms
| Room | Level | Size | Features |
|---|---|---|---|
| Living Room | Lower | 3.45 × 3.38 m (11'4" × 11'1") | Vinyl Floor, Combined w/Dining |
| Dining Room | Lower | 3.96 × 3 m (13' × 9'10") | Vinyl Floor |
| Kitchen | Lower | 4.17 × 3.05 m (13'8" × 10') | Quartz Counter |
| Primary Bedroom | Lower | 4.04 × 3.15 m (13'3" × 10'4") | Large Window |
| Bedroom 2 | Lower | 3.15 × 3.04 m (10'4" × 10') | Large Window |
| Den | Lower | 3.35 × 2.13 m (11' × 7') | |
| Foyer | Lower | 3.45 × 2.13 m (11'4" × 7') |
History of this address
1 earlier listing at this address, with sold and leased prices. Create a free account or sign in to see them.
Listed by HOMELIFE TOP STAR REALTY INC..
Listing information provided by PropTx Innovations Inc. and TRREB; deemed reliable but not guaranteed accurate by PropTx.
Similar homes nearby
See more in Markham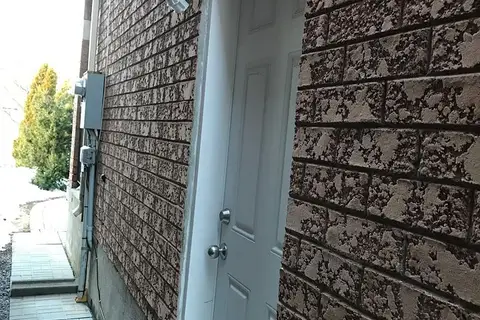 New
$2,000/mo
3 bd1 ba1 pk2000-2500 ft²
203 Sophia Road Bsmt
Middlefield, Markham
Link · MLS® N14091630 · HOMELIFE/FUTURE REALTY INC.
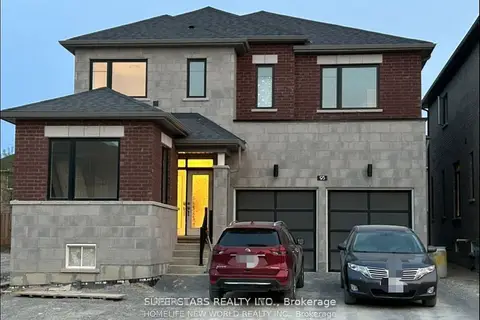
$2,250/mo
3 bd2 ba1 pk< 700 ft²
93 Jinnah Avenue Basement
Middlefield, Markham
Detached · MLS® N13874680 · SUPERSTARS REALTY LTD.
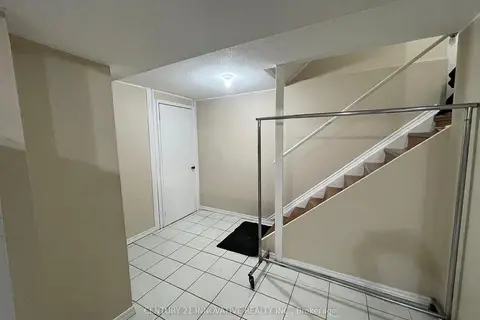
$1,800/mo
2 bd1 ba6 pk2000-2500 ft²
64 E Cimmaron Street E basement
Middlefield, Markham
Detached · MLS® N13615846 · CENTURY 21 INNOVATIVE REALTY INC.
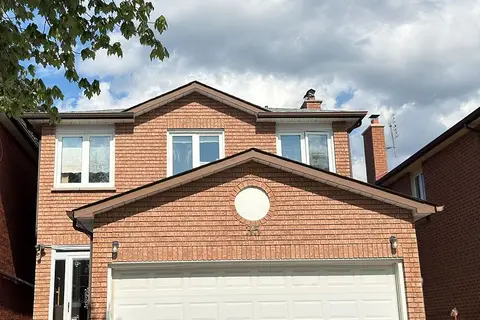
$1,800/mo
2 bd2 ba1 pk700-1100 ft²
35 Joycedale Street (Basement)
Middlefield, Markham
Detached · MLS® N13654450 · POWER 7 REALTY
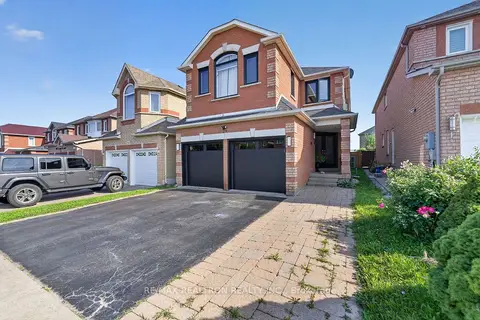
$1,800/mo
2 bd1 ba1 pk700-1100 ft²
29 Connery Crescent Basement
Middlefield, Markham
Detached · MLS® N13773448 · RE/MAX REALTRON REALTY INC.
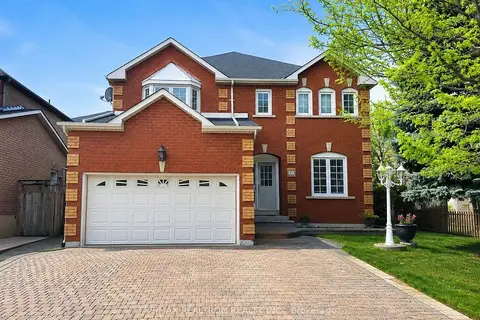
$1,800/mo
2 bd1 ba1 pk2500-3000 ft²
50 Beulah Drive Basement
Middlefield, Markham
Detached · MLS® N13783090 · RE/MAX REALTRON REALTY INC.
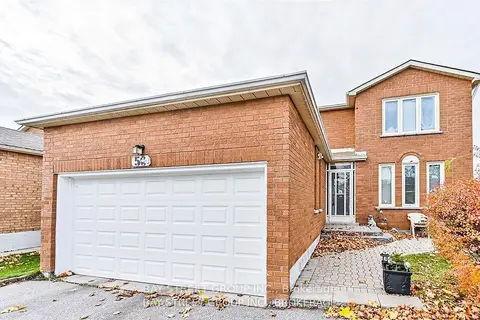
$1,800/mo
3 bd2 ba1 pk700-1100 ft²
Bsmt 50 Coppard Ave
Middlefield, Markham
Detached · MLS® N13807762 · BAY STREET GROUP INC.
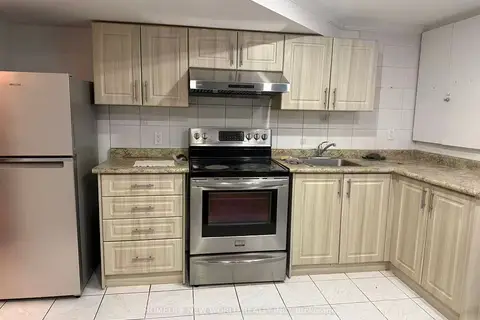
$1,700/mo
2 bd1 ba1 pk700-1100 ft²
84 James Edward Drive Basement
Middlefield, Markham
Detached · MLS® N13638922 · HOMELIFE NEW WORLD REALTY INC.