50 Dickson Hill Road Upper
Rural Markham, Markham, L3P 3J3
$3,300/mo
- 4 bedrooms
- 2 bathrooms
- 9 parking
- 3000-3500 sq ft
Listed 6 days ago · MLS® N14030786
About this home
Discover the perfect blend of tranquility, space, and convenience in this beautifully maintained 4-bedroom, 3-bathroom single-family home, ideally situated in the peaceful hamlet of Dickson Hill. Set on a sprawling acre lot, this property backs directly onto open farmland, offering uninterrupted views and a rare sense of privacy just minutes from Markham. You'll enjoy the entire main and second floor, plus access to the basement, with a small area reserved for the landlord's storage.This home is ideal for families or professionals seeking a quiet retreat with easy access to schools, shopping, and major highways. Thoughtfully designed and recently updated, it combines modern comfort with timeless charm, making it a wonderful place to settle in and enjoy everyday family life.Key Features:Four spacious bedrooms, including a main-floor bedroom with direct access to a full bathroom, perfect for guests, in-laws, or a private home officeThree full bathrooms with updated fixtures and a clean, modern aestheticOpen-concept main floor filled with natural light, hardwood flooring, and a cozy fireplace to gather aroundRenovated kitchen with ample storage and modern appliances, great for family mealsConvenient on-site laundryBasement access included, with one small area reserved for landlord storageExpansive back deck perfect for outdoor dining, entertaining, or simply relaxingLarge private yard with mature trees, ideal for kids to playAmple parking with a private long drivewayLocation Highlights:Located in Dickson Hill, a quiet and family-friendly rural communityWalkable to local shops, groceries, and amenitiesJust minutes to Markham, Stouffville, and Highway 404Surrounded by farmland and nature, the perfect escape from city noise without sacrificing convenienceThis is a rare opportunity to enjoy peaceful, spacious country living close to everything your family needs.
Details
- Type
- Detached
- Style
- 2-Storey
- Size
- 3000-3500 sq ft
- Lot
- 100 × 212 ft
- Basement
- Partially Finished
- Garage
- Built-In
- Kitchens
- 1
- Neighbourhood
- Rural Markham
- Municipality
- Markham
- Rent increase limit
- Depends on when the unit was first lived in: before Nov. 15, 2018 it’s covered by Ontario’s yearly limit (2.1% in 2026); after, there’s no cap.
Interior
- Bedrooms
- 4 above ground
- Bathrooms
- 1 × 6-piece (main), 1 × 3-piece (second)
- Rooms
- 7 above ground
- Family room or den
- Yes
- Fireplace
- Yes
- Laundry
- In Basement
- Furnished
- Unfurnished
Heating, cooling and services
- Heating
- Forced Air, Gas
- Air conditioning
- Central Air
- Water and sewer
- Septic
Building and exterior
- Style
- 2-Storey
- Exterior
- Aluminum Siding, Brick
- Faces
- West
Parking
- Garage spaces
- 2
- Total parking
- 9
- Driveway and parking
- Front Yard Parking
Lot
- Size
- 100 × 212 ft
- Acreage
- .50-1.99
Rental terms
- Rent includes
- Parking
More
- Possession
- Immediate
- Cross street
- Hwy 48 / 19th Ave
Rooms
| Room | Level | Size | Features |
|---|---|---|---|
| Living Room | Main | 3.9 × 8 m (12'10" × 26'3") | Picture Window, Fireplace, Hardwood Floor |
| Kitchen | Main | 3.3 × 4.2 m (10'10" × 13'9") | Combined w/Dining, Open Concept, Window |
| Sunroom | Main | 2.39 × 2.7 m (7'10" × 8'10") | Large Window, Glass Doors, Walk-Out |
| Primary Bedroom | Main | 4.49 × 4.9 m (14'9" × 16'1") | 6 Pc Ensuite, Closet, Window |
| Bedroom 2 | Second | 5.8 × 3.6 m (19' × 11'10") | Window, Closet |
| Bedroom 3 | Second | 5.8 × 3.6 m (19' × 11'10") | Window, Closet |
| Bedroom 4 | Second | 2.7 × 2.39 m (8'10" × 7'10") | Window |
| Bathroom | Second | 2.89 × 2.1 m (9'6" × 6'11") | 3 Pc Bath |
Location
Location is approximate. See nearby homes on the map
The neighbourhood
Getting around Car-dependent
- 🚆 Stouffville GO Station3.8 km
Within a 10-minute walk: no grocery stores, 0 cafés and restaurants, 0 parks.
Schools nearby
Elementary
- MindTech Montessori Schools - North Campus Private7 min walk
- Oscar Peterson Public School
EQAO: Gr 6 reading 91%, math 58%2.1 km
EQAO: share of students meeting the provincial standard (2024–25). Ontario average: Gr 6 reading 86%, math 51%; Gr 9 math 55%; literacy test 83%.
Closest schools, not school zones. Check which school serves this address with the school board before relying on it.
Who lives here postal area L3P
- Owners / renters
- 85% / 15%
- Median household income
- $115,000
- Average age
- 45
- Children under 15
- 15%
- Homes
- 78% detached, 7% high-rise
- Commute by transit
- 6%
- Population
- 37,336
Languages spoken most at home besides English: Yue (Cantonese) 12.1%, Mandarin 9.4%, Italian 0.7%, Tamil 0.6%.
Flood and conservation No mapped hazard
Not inside a mapped flood plain or regulated area.
Screening maps only. Ask the conservation authority for a property inquiry before relying on this.
Safety
Crime Severity Index for York Region police: 50 vs 57 for Ontario (2025).
Police-reported figures for the whole police service area, not this street. Rates use the area’s resident population.
Distances are approximate. Places © OpenStreetMap contributors. Neighbourhood figures: Statistics Canada, 2021 Census. School results: EQAO via Ontario Data Catalogue (Open Government Licence – Ontario). Crime Severity Index: Statistics Canada.
Living here
Commute
To Union Station (downtown Toronto): 34 km. Transit times · Driving times
Noise Nothing major nearby
No highway within 500 m, rail line within 300 m, or airport flight path nearby.
Distances from the map, not noise measurements. Visit at rush hour to judge for yourself.
Internet High-speed
50/10 Mbps or faster available here by cable, fibre or DSL (the federal high-speed target).
From the federal broadband map. Check exact speeds and providers for the address.
Roads, rail, airports and planned stations © OpenStreetMap contributors. Internet: Innovation, Science and Economic Development Canada, National Broadband Data.
Listed by LE SOLD REALTY BROKERAGE INC..
Listing information provided by PropTx Innovations Inc. and TRREB; deemed reliable but not guaranteed accurate by PropTx.
Similar homes nearby
See more in Markham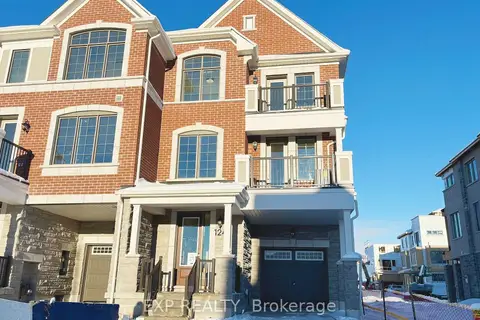
$3,300/mo
3 bd3 ba2 pk1500-2000 ft²
124 Azure Drive
Rural Markham, Markham
Att/Row/Townhouse · MLS® N13876486 · EXP REALTY
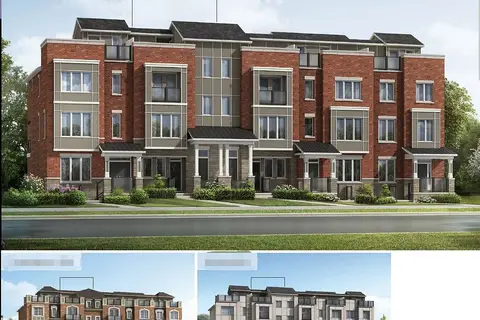
$3,600/mo
4 bd4 ba3 pk1500-2000 ft²
327 Stony Hill Boulevard
Rural Markham, Markham
Att/Row/Townhouse · MLS® N13884830 · ENCORE REALTY INC.
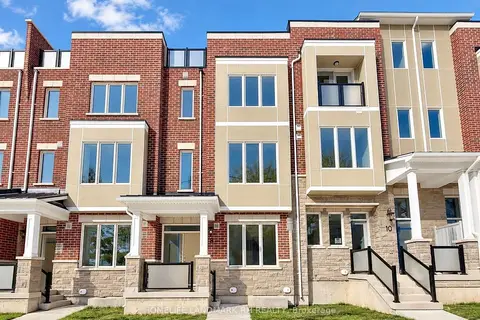
$3,600/mo
4 bd4 ba2 pk2000-2500 ft²
8 AVANI Avenue
Rural Markham, Markham
Att/Row/Townhouse · MLS® N14033472 · HOMELIFE LANDMARK RH REALTY
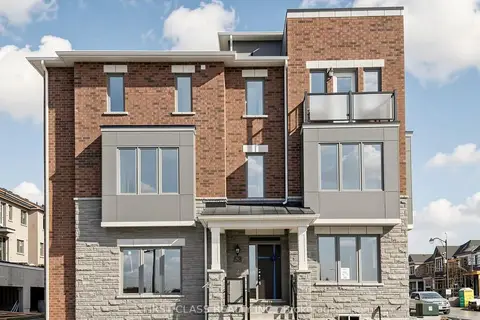
$3,800/mo
4 bd4 ba3 pk2000-2500 ft²
53 Sage Valley Drive
Rural Markham, Markham
Att/Row/Townhouse · MLS® N13853290 · FIRST CLASS REALTY INC.
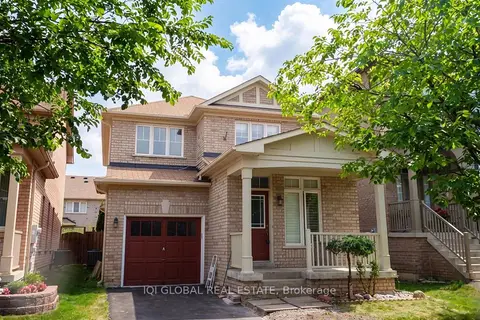
$3,300/mo
Reduced $200
4 bd3 ba2 pk1500-2000 ft²
10 Saffron Street
Greensborough, Markham
Detached · MLS® N13678998 · IQI GLOBAL REAL ESTATE
$3,300/mo
3 bd3 ba2 pk1500-2000 ft²
195 South Unionville Avenue
Village Green-South Unionville, Markham
Att/Row/Townhouse · MLS® N13858022 · ELITE CAPITAL REALTY INC.
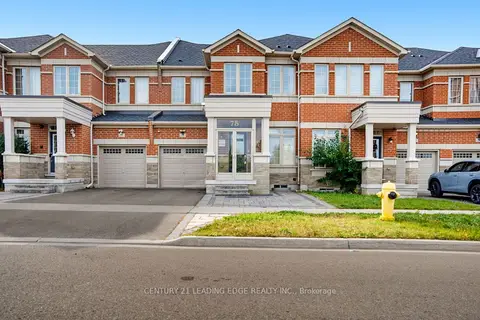
$3,300/mo
4 bd3 ba2 pk2000-2500 ft²
75 Decast Crescent
Box Grove, Markham
Att/Row/Townhouse · MLS® N13866546 · CENTURY 21 LEADING EDGE REALTY INC.
$3,300/mo
4+2 bd4 ba6 pk2000-2500 ft²
87 Strathmore Drive
Raymerville, Markham
Detached · MLS® N13880766 · JDL REALTY INC.