5 Zappacosta Drive 2504
Humbermede, Toronto, M9M 0G9
$2,200/mo
- 1 bedrooms
- 1 bathrooms
- 1 parking
- 500-599 sq ft
Listed 21 days ago · MLS® W13838080
About this home
Welcome to Emery Crossing, a vibrant and growing rental community. This suite is bright and inviting with south-facing exposure offering an abundance of natural light through floor-to-ceiling windows. Enjoy a modern interior with customized flooring and cabinetry, stainless steel appliances, an ensuite storage room and your own private balcony. Individually controlled heating and air conditioning. Hotel-inspired amenities on the 4th floor include a gym, yoga studio, party room, library lounge, games room, theatre, laundry room, and a rooftop terrace with BBQ. Convenient access to the new Finch West LRT. Enjoy an abundance of parks and green space along the Humber Valley, along with nearby shopping, dining and everyday conveniences. A great opportunity to live in a well-connected, family-friendly neighbourhood with everything you need close by. Parking is optional, available for an additional cost. Limited-Time Offer: Receive two month's FREE rent + 6 months' FREE parking or $500 move-in incentive if parking not required. This incentive applies only on a 14 month lease.
Details
- Type
- Other
- Style
- Apartment
- Size
- 500-599 sq ft
- Basement
- None
- Garage
- Underground
- Kitchens
- 1
- Neighbourhood
- Humbermede
- Municipality
- Toronto W05
- Rent increase limit
- Depends on when the unit was first lived in: before Nov. 15, 2018 it’s covered by Ontario’s yearly limit (2.1% in 2026); after, there’s no cap.
Interior
- Bedrooms
- 1 above ground
- Bathrooms
- 1 × 4-piece (flat)
- Rooms
- 4 above ground
- Laundry
- Common Area
- Features
- Carpet Free
- Furnished
- Unfurnished
Heating, cooling and services
- Air conditioning
- Central Air
Building and exterior
- Style
- Apartment
- Exterior
- Concrete
Parking
- Garage spaces
- 1
- Total parking
- 1
- Driveway and parking
- Underground
Condo
- Building
- Emery Crossing
- Balcony
- Open
- Exposure
- South
- Pets
- Yes-with Restrictions
- Property manager
- Medallion Corporation
Rental terms
- Rent includes
- Building Insurance, Common Elements
More
- Possession
- immed.
- Cross street
- Weston Rd/Finch Ave W
Rooms
| Room | Level | Size | Features |
|---|---|---|---|
| Living Room | Flat | 2.8 × 6.15 m (9'2" × 20'2") | Open Concept, Combined w/Dining, W/O To Balcony |
| Dining Room | Flat | 2.84 × 6.15 m (9'4" × 20'2") | Open Concept, Combined w/Living, Laminate |
| Kitchen | Flat | 2 × 6.15 m (6'7" × 20'2") | Open Concept, Stainless Steel Appl, Backsplash |
| Primary Bedroom | Flat | 3.07 × 2.84 m (10'1" × 9'4") | Closet, Window, Laminate |
Location
Location is approximate. See nearby homes on the map
The neighbourhood
Getting around Very walkable
- 🚇 Emery LRT3 min walk
- 🚇 Signet Arrow LRT6 min walk
- 🚆 Downsview Park GO5.0 km
Within a 10-minute walk: 4 grocery stores, 21 cafés and restaurants, 3 parks, 5 pharmacies. Nearest grocery: African Market (650 m). Nearest park: Lindy Lou Park (400 m).
Schools nearby
Elementary
- Daystrom Public School
EQAO: Gr 3 reading 68%, math 45%11 min walk - St. Jude Catholic School Catholic
EQAO: Gr 6 reading 79%, math 37%19 min walk - Gulfstream Public School
EQAO: Gr 6 reading 86%, math 52%1.3 km - Firgrove Public School
EQAO: Gr 3 reading 62%, math 52%1.6 km
Secondary
- Emery Collegiate Institute
EQAO: Gr 9 math 29%, literacy test 65%4 min walk - Westview Centennial Secondary School
EQAO: Gr 9 math 21%, literacy test 58%1.3 km - Humber Summit Middle School2.0 km
EQAO: share of students meeting the provincial standard (2024–25). Ontario average: Gr 6 reading 86%, math 51%; Gr 9 math 55%; literacy test 83%.
Closest schools, not school zones. Check which school serves this address with the school board before relying on it.
Who lives here postal area M9M
- Owners / renters
- 54% / 46%
- Median household income
- $82,000
- Average age
- 39
- Children under 15
- 17%
- Homes
- 18% detached, 35% high-rise
- Commute by transit
- 22%
- Population
- 24,245
Languages spoken most at home besides English: Spanish 6%, Vietnamese 3.9%, Italian 3.1%, Urdu 2.8%.
Flood and conservation No mapped hazard
Not inside a mapped flood plain or regulated area.
Screening maps only. Ask the conservation authority for a property inquiry before relying on this.
Safety
Major crime per resident in Humbermede (2025): 32% above the Toronto average, about the same from the year before.
- Assault29% above average
- Break and enterabout average
- Auto theft95% above average
- Robberyabout average
- Theft from vehicles47% below average
- Shootings88% above average
Crime Severity Index for Toronto police: 60 vs 57 for Ontario (2025).
Police-reported figures for the whole neighbourhood, not this street. Rates use the area’s resident population.
Development nearby 3 active
-
3400 WESTON RD · 300 mSite Plan · Under Review · applied 2024Proposal for a 30-storey residential building with a five-storey base building, containing 403 rental dwelling units and a daycare facility.Application details
-
3406-3434 WESTON RD · 200 mOfficial Plan / Zoning By-law Amendment · Council Approved · applied 2024The application is proposing to amend the Official Plan and Zoning By-law to construct two towers with building heights of 39 and 35 storeys connected by a…Application details
-
3415-3499 WESTON RD · 150 mOfficial Plan / Zoning By-law Amendment · Council Approved · applied 2020Revised proposal for Official Plan and Zoning By-law amendments to permit five residential buildings with heights of 20, 35, 40, 45 and 55 storeys…Application details
Rezoning, site plan, subdivision and condominium applications filed with the city.
Distances are approximate. Places © OpenStreetMap contributors. Neighbourhood figures: Statistics Canada, 2021 Census. School results: EQAO via Ontario Data Catalogue (Open Government Licence – Ontario). Neighbourhood crime: Toronto Police Service Public Safety Data Portal (Open Government Licence – Toronto Police Service). Crime Severity Index: Statistics Canada. Planning applications: City of Toronto open data.
Living here
Commute
To Union Station (downtown Toronto): 17 km. Transit times · Driving times
Noise 1 source nearby
- 🚆 Rail line (MacTier Subdivision)100 m
Distances from the map, not noise measurements. Visit at rush hour to judge for yourself.
Trees
0 City street trees within 100 m. That’s fewer than the Toronto average of 42.
Trees on City boulevards only, not private yards or parks.
Internet High-speed
50/10 Mbps or faster available here by cable, fibre or DSL (the federal high-speed target).
From the federal broadband map. Check exact speeds and providers for the address.
Short-term rentals
Only in your principal residence (where you live). The entire home can be rented up to 180 nights a year; renting up to 3 bedrooms while you live there has no limit. Hosts register with the City and collect the 6% accommodation tax.
Zoning, heritage, building permits and street trees: City of Toronto open data (Open Government Licence – Toronto). Roads, rail, airports and planned stations © OpenStreetMap contributors. Internet: Innovation, Science and Economic Development Canada, National Broadband Data.
Listed by RE/MAX ABOUTOWNE REALTY CORP..
Listing information provided by PropTx Innovations Inc. and TRREB; deemed reliable but not guaranteed accurate by PropTx.
Similar homes nearby
See more in Toronto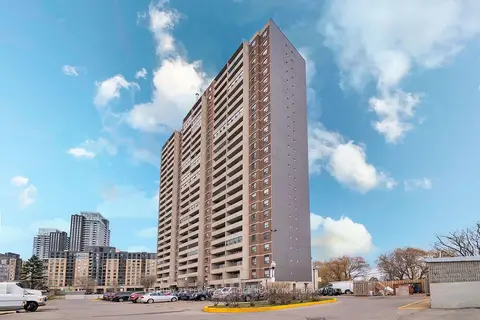 New
$2,300/mo
2 bd1 ba1 pk800-899 ft²
3390 Weston Road 902
Humbermede, Toronto
Condo Apartment · MLS® W14095614 · CENTURY 21 PEOPLE`S CHOICE REALTY INC.
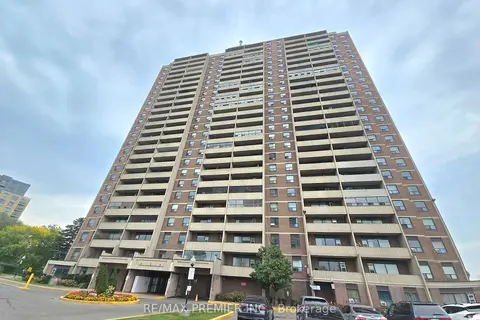
$2,500/mo
2 bd1 ba1 pk800-899 ft²
3390 Weston Road
Humbermede, Toronto
Condo Apartment · MLS® W13884612 · RE/MAX PREMIER INC.
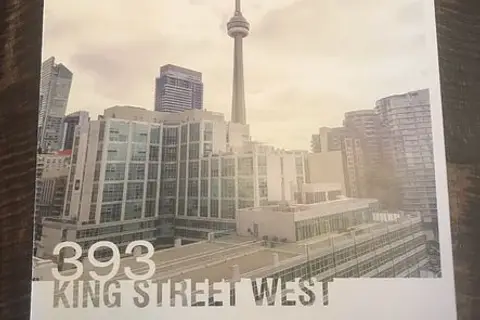
$2,200/mo
1 bd1 ba600-699 ft²
393 King Street W 807
Waterfront Communities C1, Toronto
Condo Apartment · MLS® C13131124 · COMFREE
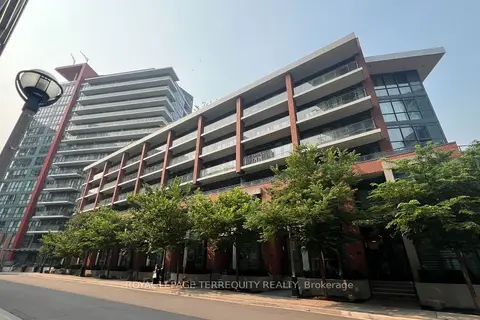
$2,200/mo
1 bd1 ba1 pk0-499 ft²
50 Bruyeres Mews 532
Waterfront Communities C1, Toronto
Condo Apartment · MLS® C13578672 · ROYAL LEPAGE TERREQUITY REALTY
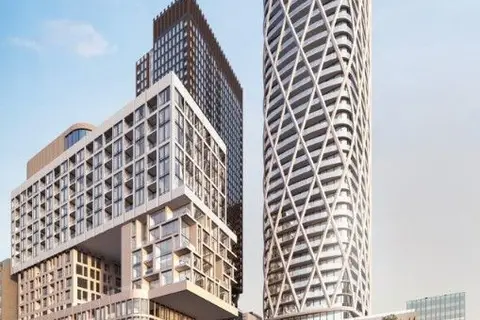
$2,200/mo
0 bd1 ba0-499 ft²
121 St Patrick Street 417
University, Toronto
Condo Apartment · MLS® C13709088 · RIGHT AT HOME REALTY
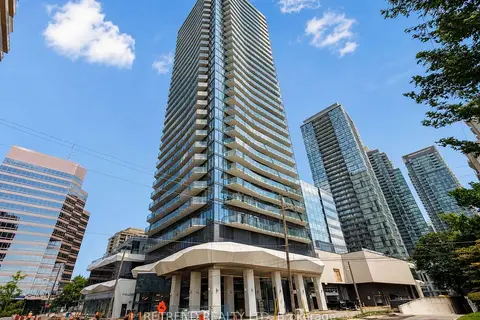
$2,200/mo
1 bd1 ba1 pk0-499 ft²
15 Ellerslie Avenue 2703
Willowdale West, Toronto
Condo Apartment · MLS® C13713716 · RETREND REALTY LTD
$2,200/mo
1 bd1 ba500-599 ft²
251 Jarvis Street 216
Church-Yonge Corridor, Toronto
Condo Apartment · MLS® C13719140 · RIGHT AT HOME REALTY
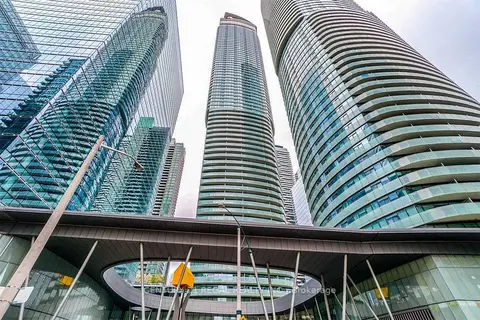
$2,200/mo
1 bd1 ba500-599 ft²
14 York Street 2111
Waterfront Communities C1, Toronto
Common Element Condo · MLS® C13729478 · CENTURY 21 REGAL REALTY INC.