5 Steckley House Lane TH704
Rural Richmond Hill, Richmond Hill, L4S 0N2
$609,000
- 2 bedrooms
- 3 bathrooms
- 1 parking
- 900-999 sq ft
Listed 82 days ago · MLS® N13622030
About this home
Welcome to this beautifully designed contemporary stacked townhome in the highly sought-after Bayview & Elgin Mills community. Offering 2 spacious bedrooms, 3 modern bathrooms, and approximately 959 sq. ft. of thoughtfully designed living space, this home is perfect for first-time home buyers, young professionals, downsizers, or investors. The open-concept layout features impressive 10-ft ceilings on the main floor and 9-ft ceilings on the lower level, creating a bright and airy atmosphere. Floor-to-ceiling windows fill the home with natural light, while the modern kitchen and stylish finishes provide both comfort and functionality. Enjoy the convenience of a designated underground parking space with easy access via the nearby elevator. Maintenance fees include locker, snow removal from sidewalks and walkways, and professional landscaping, while all utilities are individually metered for added flexibility. Ideally located close to top-rated schools, shopping, parks, scenic walking trails, public transit, GO Station, and Highway 404, this move-in-ready home offers the perfect blend of modern living and everyday convenience in one of Richmond Hill's most desirable neighborhoods.
Details
- Type
- Condo Townhouse
- Style
- Stacked Townhouse
- Size
- 900-999 sq ft
- Basement
- Finished
- Garage
- None
- Kitchens
- 1
- Property tax
- $3,474 (2025)
- Maintenance fee
- $323/month
- Neighbourhood
- Rural Richmond Hill
- Municipality
- Richmond Hill
- Price per sq ft
- $641 (7% above condo townhouses in Rural Richmond Hill, $599)
Interior
- Bedrooms
- 2 above ground
- Bathrooms
- 2 × 3-piece (lower), 1 × 2-piece (main)
- Rooms
- 4 above ground
- Family room or den
- No
- Fireplace
- No
- Laundry
- Ensuite
- Features
- Carpet Free
Heating, cooling and services
- Heating
- Forced Air, Gas
- Air conditioning
- Central Air
Building and exterior
- Style
- Stacked Townhouse
- Exterior
- Wood, Metal/Steel Siding
Parking
- Total parking
- 1
- Driveway and parking
- Underground
Condo
- Monthly fee
- $323
- Fee includes
- Common Elements Included, Parking Included
- Locker
- Owned
- Balcony
- Terrace
- Exposure
- South West
- Pets
- Yes-with Restrictions
- Property manager
- First Service Residential
More
- Possession
- Immediate
- Nearby
- Hospital, Library, Public Transit, School, Place Of Worship
- Cross street
- Bayview/Eglin Mills
Rooms
| Room | Level | Size | Features |
|---|---|---|---|
| Living Room | Main | 4.04 × 5.11 m (13'3" × 16'9") | Hardwood Floor, Combined w/Dining, Open Concept |
| Dining Room | Main | 4.04 × 5.11 m (13'3" × 16'9") | Hardwood Floor, Open Concept, 2 Pc Bath |
| Kitchen | Main | 2.8 × 5.11 m (9'2" × 16'9") | Hardwood Floor, Quartz Counter, W/O To Balcony |
| Primary Bedroom | Lower | 3.49 × 4.4 m (11'5" × 14'5") | Hardwood Floor, Large Window, 3 Pc Bath |
| Bedroom 2 | Lower | 3.49 × 3.58 m (11'5" × 11'9") | Hardwood Floor, Large Window, 3 Pc Bath |
History of this address
1 earlier listing at this address, with sold and leased prices. Create a free account or sign in to see them.
Listed by HOMELIFE/MIRACLE REALTY LTD.
Listing information provided by PropTx Innovations Inc. and TRREB; deemed reliable but not guaranteed accurate by PropTx.
Similar homes nearby
See more in Richmond Hill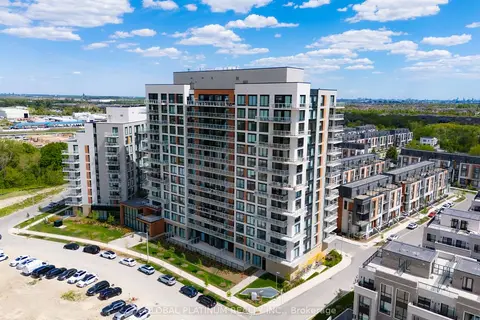
$599,999
2 bd2 ba1 pk800-899 ft²
6 David Eyer Road 713
Rural Richmond Hill, Richmond Hill
Condo Apartment · MLS® N13781812 · GLOBAL PLATINUM REALTY INC.
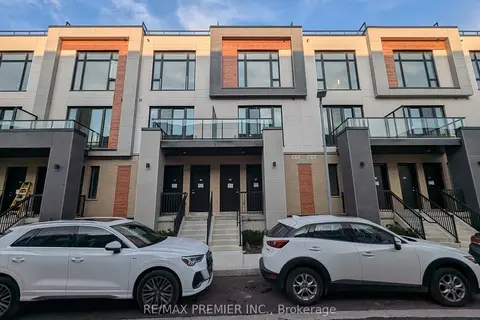
$599,999
2 bd3 ba1 pk1000-1199 ft²
9 Steckley House Lane 509
Rural Richmond Hill, Richmond Hill
Condo Townhouse · MLS® N13880264 · RE/MAX PREMIER INC.
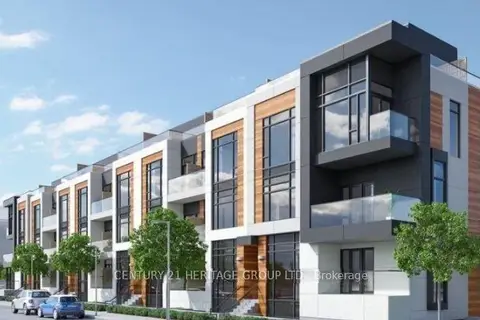
$599,000
2 bd3 ba1 pk900-999 ft²
12 David Eyer Road 1230
Rural Richmond Hill, Richmond Hill
Condo Townhouse · MLS® N13755678 · CENTURY 21 HERITAGE GROUP LTD.
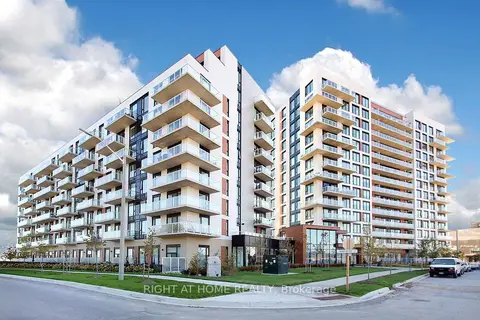
$629,999
2 bd2 ba1 pk800-899 ft²
6 David Eyer Road 513
Rural Richmond Hill, Richmond Hill
Condo Apartment · MLS® N13866532 · RIGHT AT HOME REALTY
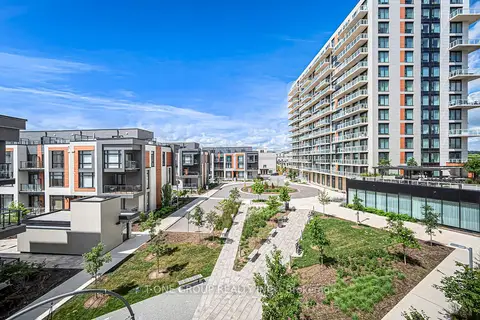
$588,000
2 bd2 ba1 pk800-899 ft²
6 David Eyer Road 313
Rural Richmond Hill, Richmond Hill
Condo Apartment · MLS® N13715762 · T-ONE GROUP REALTY INC.,
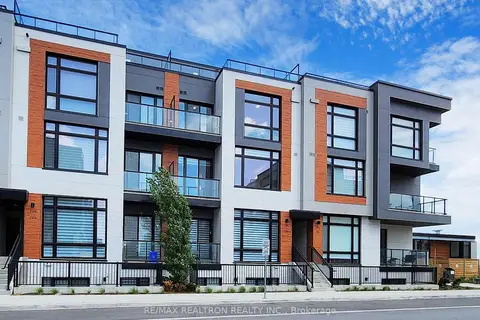
$659,888
2 bd3 ba1 pk1200-1399 ft²
5 Steckley House Lane 703
Rural Richmond Hill, Richmond Hill
Condo Townhouse · MLS® N13837388 · RE/MAX REALTRON REALTY INC.
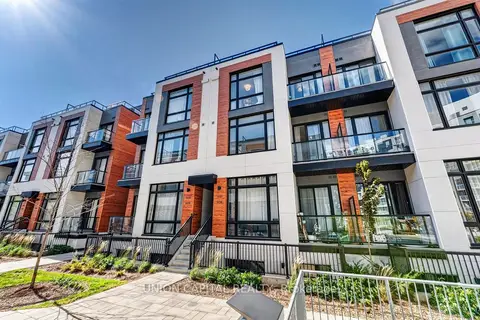
$668,888
2 bd3 ba1 pk1200-1399 ft²
8 David Eyer Road 1227
Rural Richmond Hill, Richmond Hill
Condo Townhouse · MLS® N13876644 · UNION CAPITAL REALTY
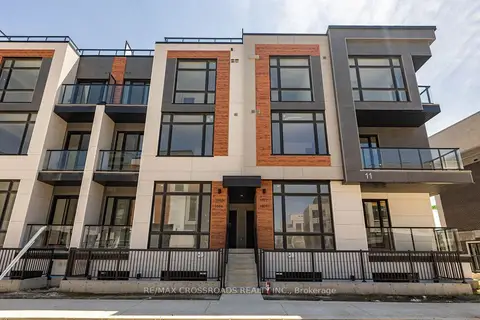
$669,000
2 bd3 ba1 pk1200-1399 ft²
11 David Eyer Road 1503
Rural Richmond Hill, Richmond Hill
Condo Townhouse · MLS® N13762800 · RE/MAX CROSSROADS REALTY INC.