5 Ralston Drive
Port Hope, Port Hope, L1A 2B9
$649,000
Reduced $70,000 from $719,000
- 2+1 bedrooms
- 3 bathrooms
- 3 parking
- 1100-1500 sq ft
Listed 27 days ago · MLS® X13820126
About this home
Light, bright and welcoming, this beautifully maintained 2+1 bedroom bungalow is tucked away in a quiet Port Hope neighbourhood close to schools, parks and everyday amenities. Offering comfortable one-level living with the added versatility of a finished lower level, this move-in-ready home is ideal for those looking for space, privacy and an easy lifestyle.The main floor features a generous dining room and inviting living room with gas fireplace, flowing into the open kitchen with a walkout to the home's fabulous newly added four-season sunroom. Filled with natural light and overlooking the beautifully landscaped backyard, this wonderful space is sure to become a favourite place to relax and enjoy the seasons. California Shutters add both character and privacy throughout many of the principal rooms. The private primary suite offers a four-piece ensuite, built-in cabinetry and French doors opening to the deck and gazebo, creating a lovely connection to the outdoors. A second bedroom and three-piece bath complete the main level. The finished lower level provides exceptional flexibility with a spacious family room featuring a second gas fireplace, a comfortable third bedroom, office area, large workshop/utility room with laundry, and two additional storage areas. There is plenty of room for guests, hobbies, a home office or simply keeping everything neatly tucked away. Outside, the beautifully established backyard has been thoughtfully created with several inviting garden vignettes and spaces to sit, relax and enjoy the surroundings. A large deck with gazebo and gas fire-pit provides the perfect setting for summer evenings and entertaining, while an oversized garden shed offers excellent storage for gardening tools and equipment. A wonderful opportunity to enjoy the ease of one-level living in a peaceful Port Hope setting, with the added benefit of generous finished space and a truly special backyard. Move-in ready and available immediately.
Details
- Type
- Detached
- Style
- Bungalow
- Age
- 51-99 years
- Size
- 1100-1500 sq ft
- Lot
- 55 × 137.76 ft
- Basement
- Full, Finished
- Garage
- None
- Kitchens
- 1
- Property tax
- $5,454 (2026)
- Neighbourhood
- Port Hope
- Municipality
- Port Hope
- Price per sq ft
- $499 (9% above detached houses in Port Hope, $457)
Interior
- Bedrooms
- 2 above ground + 1 below
- Bathrooms
- 1 × 3-piece (main), 1 × 4-piece (main), 1 × 2-piece (lower)
- Rooms
- 12 above ground
- Family room or den
- Yes
- Fireplace
- Family Room, Living Room, Natural Gas
- Features
- Carpet Free, Floor Drain, Primary Bedroom - Main Floor, Water Heater Owned, Workbench
Heating, cooling and services
- Heating
- Forced Air, Gas
- Air conditioning
- Central Air
- Water and sewer
- Sewer
Building and exterior
- Style
- Bungalow
- Exterior
- Brick
- Roof
- Asphalt Shingle
- Foundation
- Concrete Block
- Age
- 51-99 years
- Faces
- West
- Outdoor
- Landscaped, Patio, Privacy, Porch, Year Round Living, Fence - Partial, Garden Shed, Gazebo
Parking
- Total parking
- 3
- Driveway and parking
- Private
Lot
- Size
- 55 × 137.76 ft
More
- Possession
- TBD
- Nearby
- Arts Centre, Beach, Fenced Yard, Golf, Library, Place Of Worship
- Cross street
- Jocelyn St / Ralston Dr
Rooms
| Room | Level | Size | Features |
|---|---|---|---|
| Dining Room | Main | 4.03 × 5.56 m (13'3" × 18'3") | |
| Bathroom | Main | 2.86 × 2.56 m (9'5" × 8'5") | 3 Pc Bath |
| Kitchen | Main | 2.76 × 4.76 m (9'1" × 15'7") | Eat-in Kitchen |
| Living Room | Main | 4.8 × 4.02 m (15'9" × 13'2") | Gas Fireplace |
| Bedroom | Main | 3.02 × 2.96 m (9'11" × 9'9") | |
| Primary Bedroom | Main | 4.13 × 5.13 m (13'7" × 16'10") | |
| Bathroom | Main | 3.22 × 2.04 m (10'7" × 6'8") | 4 Pc Ensuite |
| Sunroom | Main | 4.57 × 3.53 m (15' × 11'7") | |
| Family Room | Lower | 8.34 × 3.19 m (27'4" × 10'6") | Gas Fireplace |
| Bedroom | Lower | 3.85 × 2.45 m (12'8" × 8') | |
| Office | Lower | 5.17 × 3.42 m (17' × 11'3") | |
| Bathroom | Lower | 1.55 × 1.42 m (5'1" × 4'8") | 2 Pc Bath |
| Laundry | Lower | 5.8 × 3.42 m (19' × 11'3") |
Location
Location is approximate. See nearby homes on the map
Recent sales nearby
See what similar homes within 1 km sold for in the last year. Create a free account or sign in to see them.
The neighbourhood
Getting around Somewhat walkable
No subway, LRT or GO station within a short trip.
Within a 10-minute walk: 1 grocery store, 1 cafés and restaurants, 2 parks, 3 pharmacies. Nearest grocery: Your Independent Grocer (700 m). Nearest park: Eastview Park (900 m).
Schools nearby
Elementary
- Ganaraska Trail Public School
EQAO: Gr 3 reading 69%, math 40%4 min walk - St. Anthony Catholic Elementary School Catholic
EQAO: Gr 6 reading 82%, math 27%9 min walk - Beatrice Strong Public School
EQAO: Gr 6 reading 85%, math 42%2.4 km
Secondary
- Dr. M.S. Hawkins Senior Public School4 min walk
- Port Hope High School
EQAO: Gr 9 math 27%, literacy test 79%5 min walk
EQAO: share of students meeting the provincial standard (2024–25). Ontario average: Gr 6 reading 86%, math 51%; Gr 9 math 55%; literacy test 83%.
Closest schools, not school zones. Check which school serves this address with the school board before relying on it.
Who lives here postal area L1A
- Owners / renters
- 77% / 23%
- Median household income
- $86,000
- Average age
- 48
- Children under 15
- 13%
- Homes
- 70% detached, 7% high-rise
- Commute by transit
- 1%
- Population
- 15,845
Languages spoken most at home besides English: Spanish 0.2%, Tagalog (Pilipino, Filipino) 0.1%, Mandarin 0.1%, Tamil 0.1%.
Safety
Crime Severity Index for Port Hope police: 31 vs 57 for Ontario (2025).
Police-reported figures for the whole police service area, not this street. Rates use the area’s resident population.
Distances are approximate. Places © OpenStreetMap contributors. Neighbourhood figures: Statistics Canada, 2021 Census. School results: EQAO via Ontario Data Catalogue (Open Government Licence – Ontario). Crime Severity Index: Statistics Canada.
Living here
Commute
Noise Nothing major nearby
No highway within 500 m, rail line within 300 m, or airport flight path nearby.
Distances from the map, not noise measurements. Visit at rush hour to judge for yourself.
Internet High-speed
50/10 Mbps or faster available here by cable, fibre or DSL (the federal high-speed target).
From the federal broadband map. Check exact speeds and providers for the address.
Roads, rail, airports and planned stations © OpenStreetMap contributors. Internet: Innovation, Science and Economic Development Canada, National Broadband Data.
Listed by Bosley Real Estate Ltd.
Listing information provided by PropTx Innovations Inc. and TRREB; deemed reliable but not guaranteed accurate by PropTx.
Similar homes nearby
See more in Port Hope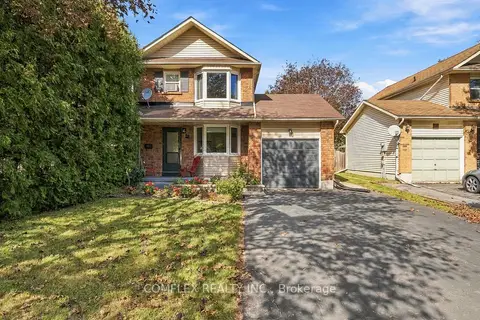
$655,000
3 bd3 ba3 pk1100-1500 ft²
18 Stanley Drive
Port Hope, Port Hope
Detached · MLS® X13871322 · COMFLEX REALTY INC.
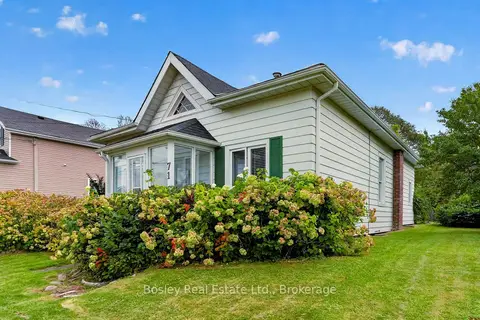
$639,000
4 bd1 ba5 pk1500-2000 ft²
71 Sherbourne Street
Port Hope, Port Hope
Detached · MLS® X13798022 · Bosley Real Estate Ltd.
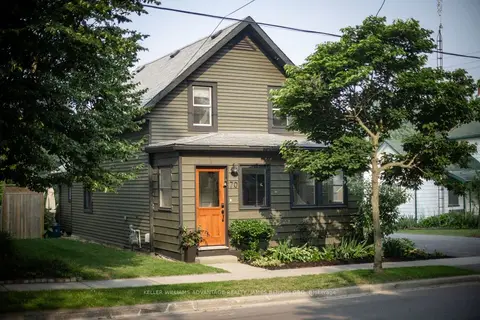
$679,000
2 bd1 ba4 pk1100-1500 ft²
70 Bramley Street S
Port Hope, Port Hope
Detached · MLS® X13857834 · KELLER WILLIAMS ADVANTAGE REALTY, JAMES BENSON GRO
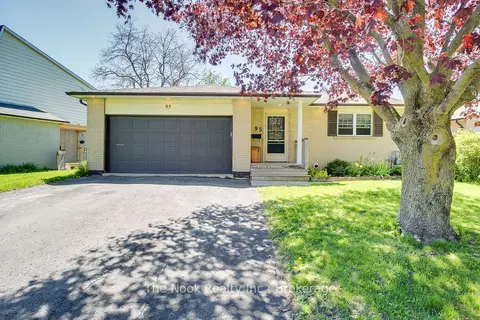
$679,900
2+2 bd2 ba6 pk700-1100 ft²
95 Peacock Boulevard
Port Hope, Port Hope
Detached · MLS® X13762640 · The Nook Realty Inc.
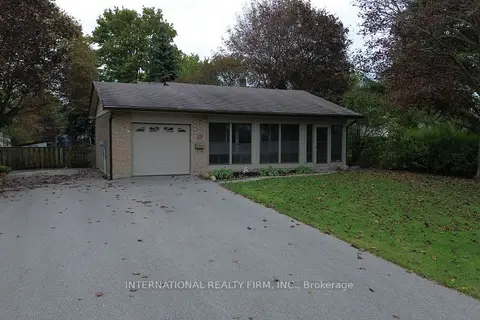
$679,900
Reduced $20,000
3+2 bd3 ba5 pk1100-1500 ft²
9 Vaughan Avenue
Port Hope, Port Hope
Detached · MLS® X13859992 · INTERNATIONAL REALTY FIRM, INC.
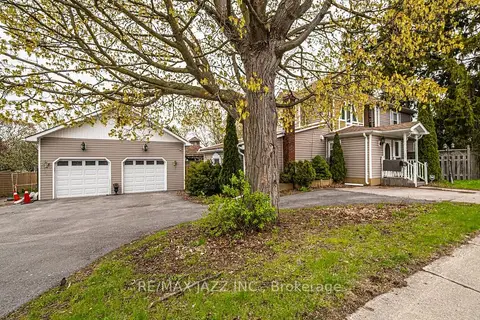
$690,000
4 bd3 ba7 pk1500-2000 ft²
112 Hope Street N
Port Hope, Port Hope
Detached · MLS® X13676928 · RE/MAX Jazz INC.
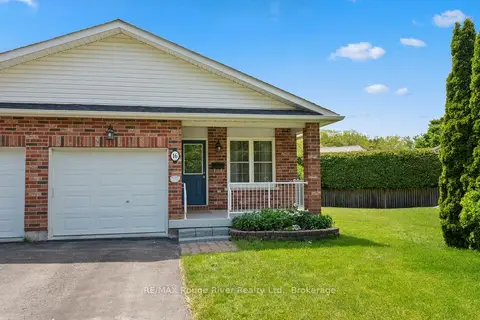
$599,900
Reduced $30,000
2 bd2 ba2 pk700-1100 ft²
16 Talbot Drive
Port Hope, Port Hope
Att/Row/Townhouse · MLS® X13410894 · RE/MAX Rouge River Realty Ltd.
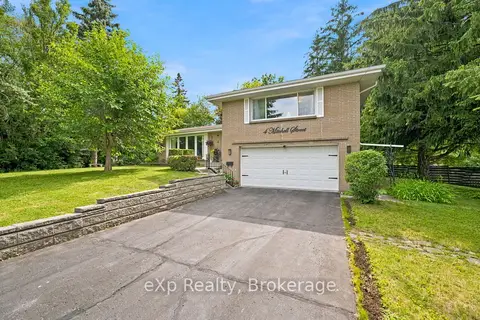
$699,000
4 bd3 ba6 pk1500-2000 ft²
4 Mitchell Street
Port Hope, Port Hope
Detached · MLS® X14017948 · eXp Realty, Brokerage