5 Octillo Boulevard
Sandringham-Wellington, Brampton, L6R 2P7
$1,195,900
- 4+1 bedrooms
- 4 bathrooms
- 5 parking
- 2500-3000 sq ft
Listed 40 days ago · MLS® W13769674
About this home
DO NOT MISS THIS! detached home with Legal Basement situated on a premium lot with a 2-car garage, tucked away on a quiet street in desirable Area. This executive 4-bedroom, 4-bathroom detached residence seamlessly blends refined luxury with potential income. The home offers an enviable combination of sophisticated living, convenience, and connectivity. Set in one of Brampton's sought-after suburban communities, it delivers the ultimate in modern comfort and an outstanding lifestyle for discerning homeowners and investors alike. Entertain with ease in the separate formal living room and cozy family room. The chef-inspired kitchen is thoughtfully designed with quartz countertops, a stylish backsplash, central island, a spacious pantry, and extended cabinetry, offering an abundance of storage and generous counter space. The upper level boasts four spacious, sun-filled bedrooms, uniquely designed master bedroom with his and her walk-in closet. 2nd bedroom also like a master bedroom room with custom walk-in closet and very big window. A lot upgrades done throughout the house. Pot lights in and outside the house. One bedroom legal basement apartment with a separate entrance, separate laundry-ideal for rental income or extended family. Additional Rec room in the basement can be used for entertainment or additional accommodation. Beautifully custom-built shed in the backyard, set on wheels and featuring pot lights that add warmth and coziness to the space in the evening. Perfectly located near top-rated schools, major highways, public transit, restaurants, grocery stores, the library, parks, shopping, and other everyday amenities. This home seamlessly combines comfort and convenience with exceptional long-term value.
Details
- Type
- Detached
- Style
- 2-Storey
- Age
- 16-30 years
- Size
- 2500-3000 sq ft
- Lot
- 45.04 × 81.36 ft
- Basement
- Apartment, Separate Entrance, Finished
- Garage
- Built-In
- Kitchens
- 2
- Property tax
- $8,398 (2026)
- Neighbourhood
- Sandringham-Wellington
- Municipality
- Brampton
- Price per sq ft
- $435 (5% below detached houses in Sandringham-Wellington, $458)
Interior
- Bedrooms
- 4 above ground + 1 below
- Bathrooms
- 2 × 4-piece (second), 1 × 2-piece (ground), 1 × 4-piece (basement)
- Kitchens
- 2 (1 below ground)
- Rooms
- 9 above ground + 4 below
- Family room or den
- Yes
- Fireplace
- No
- Features
- Auto Garage Door Remote, Carpet Free, In-Law Suite, Separate Hydro Meter
Heating, cooling and services
- Heating
- Forced Air, Gas
- Air conditioning
- Central Air
- Water and sewer
- Sewer
Building and exterior
- Style
- 2-Storey
- Exterior
- Brick
- Roof
- Asphalt Shingle
- Foundation
- Concrete
- Age
- 16-30 years
- Faces
- South
Parking
- Garage spaces
- 1
- Total parking
- 5
- Driveway and parking
- Private
Lot
- Size
- 45.04 × 81.36 ft
More
- Possession
- Flexible
- Nearby
- Fenced Yard, Hospital, Library, Park, Place Of Worship, Public Transit
- Cross street
- Sandalwood Pkwy/Dixie Rd
Rooms
| Room | Level | Size | Features |
|---|---|---|---|
| Living Room | Ground | 6.1 × 3.05 m (20' × 10') | Combined w/Dining, Pot Lights, Porcelain Floor |
| Dining Room | Ground | 6.1 × 3.05 m (20' × 10') | Combined w/Living, Pot Lights, Open Concept |
| Kitchen | Ground | 5.64 × 3.96 m (18'6" × 13') | B/I Appliances, Porcelain Floor, Backsplash |
| Breakfast | Ground | 5.64 × 3.96 m (18'6" × 13') | W/O To Garden, Porcelain Floor, Open Concept |
| Primary Bedroom | Second | 7.01 × 3.96 m (23' × 13') | 4 Pc Ensuite, Walk-In Closet(s), Porcelain Floor |
| Family Room | Ground | 6.1 × 3.35 m (20' × 11') | Window, Pot Lights, Open Concept |
| Bedroom 2 | Second | 5.49 × 3.66 m (18' × 12') | Bay Window, Closet, Pot Lights |
| Bedroom 3 | Second | 3.05 × 3.2 m (10' × 10'6") | Window, Closet, Pot Lights |
| Bedroom 4 | Second | 3.2 × 3.05 m (10'6" × 10') | Window, Closet, Pot Lights |
| Bedroom 5 | Basement | 3.05 × 3.1 m (10' × 10'2") | Window, Closet, Laminate |
| Recreation | Basement | 4.1 × 3.1 m (13'5" × 10'2") | B/I Bookcase, Pot Lights, Laminate |
| Living Room | Basement | 6.1 × 3.05 m (20' × 10') | Combined w/Kitchen, Pot Lights, Ceramic Floor |
| Kitchen | Basement | 6.1 × 3.05 m (20' × 10') | Combined w/Living, Pot Lights, Ceramic Floor |
History of this address
1 earlier listing at this address, with sold and leased prices. Create a free account or sign in to see them.
Location
Location is approximate. See nearby homes on the map
Recent sales nearby
See what similar homes within 1 km sold for in the last year. Create a free account or sign in to see them.
The neighbourhood
Getting around Somewhat walkable
No subway, LRT or GO station within a short trip.
Within a 10-minute walk: 1 grocery store, 2 cafés and restaurants, 9 parks, 1 pharmacy. Nearest grocery: FreshCo (900 m). Nearest park: Wiggins Park (250 m).
Schools nearby
Elementary
- Venerable Michael McGivney Catholic Elementary School Catholic
EQAO: Gr 6 reading 77%, math 31%3 min walk - Springdale Public School
EQAO: Gr 3 reading 71%, math 55%3 min walk - Carberry Public School
EQAO: Gr 3 reading 82%, math 67%12 min walk - Fernforest Public School
EQAO: Gr 3 reading 78%, math 60%15 min walk
Secondary
- Lougheed Middle School9 min walk
- St. Marguerite d'Youville Secondary School Catholic
EQAO: Gr 9 math 48%, literacy test 90%11 min walk - Louise Arbour Secondary School
EQAO: Gr 9 math 54%, literacy test 85%12 min walk
EQAO: share of students meeting the provincial standard (2024–25). Ontario average: Gr 6 reading 86%, math 51%; Gr 9 math 55%; literacy test 83%.
Closest schools, not school zones. Check which school serves this address with the school board before relying on it.
Who lives here postal area L6R
- Owners / renters
- 86% / 14%
- Median household income
- $116,000
- Average age
- 37
- Children under 15
- 18%
- Homes
- 53% detached, 0% high-rise
- Commute by transit
- 10%
- Population
- 93,783
Languages spoken most at home besides English: Punjabi (Panjabi) 29.2%, Gujarati 2.8%, Urdu 2%, Hindi 2%.
Flood and conservation No mapped hazard
Not inside a mapped flood plain or regulated area.
Screening maps only. Ask the conservation authority for a property inquiry before relying on this.
Safety
Crime Severity Index for Peel Region (Mississauga/Brampton) police: 59 vs 57 for Ontario (2025).
Police-reported figures for the whole police service area, not this street. Rates use the area’s resident population.
Development nearby 1 active
-
380 FERNFOREST DR · 250 mOPA ZBA Subdivision · MZO Approved · applied 2022Minister's Zoning Order (MZO) | Zoning By Law Amendment
-
380 FERNFOREST DR · 250 mSite Plan Approval · Site Plan Approved · applied 2024Full Site Plan
Rezoning, site plan, subdivision and condominium applications filed with the city.
Distances are approximate. Places © OpenStreetMap contributors. Neighbourhood figures: Statistics Canada, 2021 Census. School results: EQAO via Ontario Data Catalogue (Open Government Licence – Ontario). Crime Severity Index: Statistics Canada. Planning applications: City of Brampton open data.
Living here
Commute
To Union Station (downtown Toronto): 33 km. Transit times · Driving times
Noise Nothing major nearby
No highway within 500 m, rail line within 300 m, or airport flight path nearby.
Distances from the map, not noise measurements. Visit at rush hour to judge for yourself.
Internet High-speed
50/10 Mbps or faster available here by cable, fibre or DSL (the federal high-speed target).
From the federal broadband map. Check exact speeds and providers for the address.
Roads, rail, airports and planned stations © OpenStreetMap contributors. Internet: Innovation, Science and Economic Development Canada, National Broadband Data.
Listed by HOMELIFE/MIRACLE REALTY LTD.
Listing information provided by PropTx Innovations Inc. and TRREB; deemed reliable but not guaranteed accurate by PropTx.
Similar homes nearby
See more in Brampton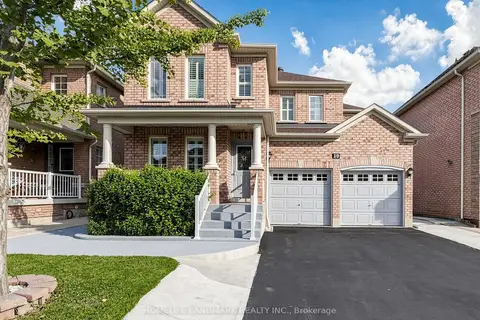
$1,195,000
4+2 bd4 ba5 pk2000-2500 ft²
19 Citronella Lane
Sandringham-Wellington, Brampton
Detached · MLS® W13571808 · HOMELIFE LANDMARK REALTY INC.
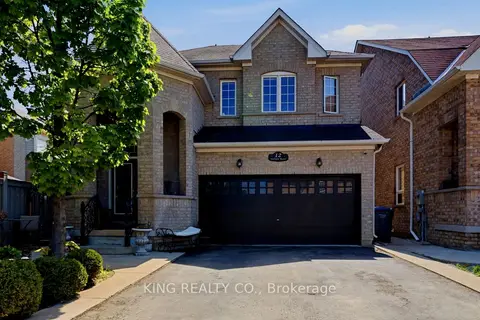
$1,194,900
4+2 bd5 ba6 pk2000-2500 ft²
12 Helman Road
Sandringham-Wellington, Brampton
Detached · MLS® W13208452 · KING REALTY CO.
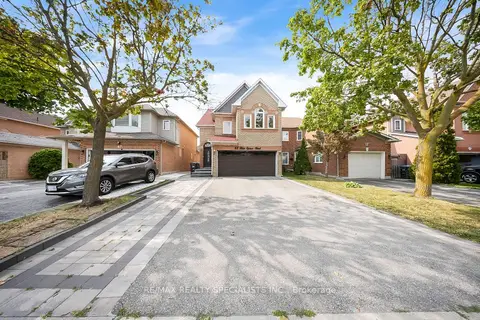
$1,198,000
3+2 bd4 ba8 pk2000-2500 ft²
63 Blue Spruce Street
Sandringham-Wellington, Brampton
Detached · MLS® W13663568 · RE/MAX REALTY SPECIALISTS INC.
$1,199,000
4+1 bd4 ba6 pk2000-2500 ft²
5 Rangeland Road
Sandringham-Wellington, Brampton
Detached · MLS® W12682190 · RE/MAX GOLD REALTY INC.
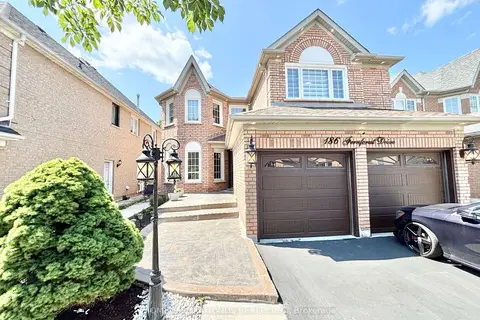
$1,199,000
Reduced $100,000
5+2 bd5 ba6 pk2500-3000 ft²
186 FERNFOREST Drive
Sandringham-Wellington, Brampton
Detached · MLS® W13731636 · HOMELIFE/DIAMONDS REALTY INC.
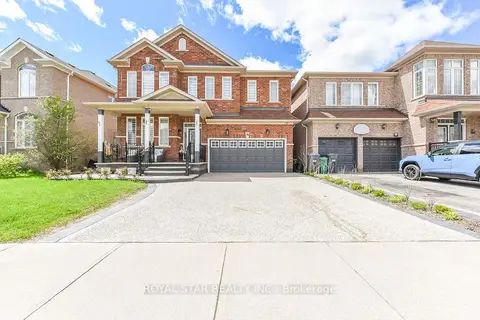
$1,199,000
4 bd4 ba6 pk2500-3000 ft²
38 Robitaille Drive
Sandringham-Wellington, Brampton
Detached · MLS® W13740152 · ROYAL STAR REALTY INC.
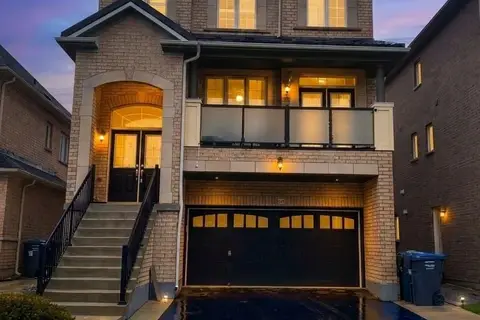
$1,199,000
6 bd6 ba4 pk3000-3500 ft²
20 Addiscott Street
Sandringham-Wellington, Brampton
Detached · MLS® W13770832 · HOMELIFE/MIRACLE REALTY LTD
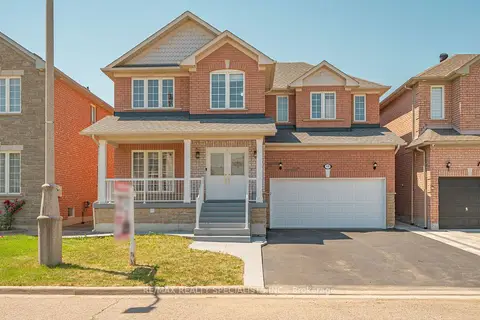
$1,199,000
4+2 bd6 ba6 pk2500-3000 ft²
12 Mountain Gorge Road
Sandringham-Wellington, Brampton
Detached · MLS® W13786464 · RE/MAX REALTY SPECIALISTS INC.