5 Oakwood Avenue N
Rural Tiny, Tiny, L9M 0J2
$1,149,999
Reduced $40,001 from $1,190,000
- 5 bedrooms
- 5 bathrooms
- 6 parking
- 1500-2000 sq ft
Listed 81 days ago · MLS® S13627170
About this home
EVERY ONCE IN A LIFETIME A HOUSE QUALIFIES YOU AND THERE IS NOTHING YOU CAN DO ABOUT IT! WELL this is the ONE!! It will WOW you as you enter the home. This fully finished 4 season 5 bedroom home, has 3 baths, open concept with 13 Ft ceilings, 2 fireplaces, Private primary bedroom, main level laundry, walk out to the back 20x16 deck, full finished basement. Lots of windows, Bar area, Storage and large family room for entertaining. On demand Water heater. Radiant in-floor Gas heating throughout the entire home with separate heating controls, sump pump and Air Exchanger. Double car heated garage with 2 door remotes. Lots of parking for 6 cars. Sits on 86x175 lot. Drilled Well with fresh water. A short walk to Ishpiming Beach where you can bask in the sun all day. 5 min ride to the Ferry that takes you to Christian Island. Call for viewing.
Details
- Type
- Detached
- Style
- Bungalow
- Size
- 1500-2000 sq ft
- Lot
- 85.97 × 174.94 ft
- Basement
- Finished, Full
- Garage
- Attached
- Kitchens
- 1
- Neighbourhood
- Rural Tiny
- Municipality
- Tiny
- Price per sq ft
- $657 (15% above detached houses in Rural Tiny, $571)
Interior
- Bedrooms
- 5 above ground
- Bathrooms
- 3 × 4-piece, 1 × 4-piece, 1 × 3-piece
- Rooms
- 9 above ground
- Family room or den
- Yes
- Fireplace
- Yes
- Features
- Separate Heating Controls, On Demand Water Heater, Sump Pump, Air Exchanger
Heating, cooling and services
- Heating
- Radiant, Gas
- Water and sewer
- Septic
Building and exterior
- Style
- Bungalow
- Exterior
- Wood
- Roof
- Asphalt Shingle
- Foundation
- Insulated Concrete Form
- Faces
- South
Parking
- Garage spaces
- 2
- Total parking
- 6
Lot
- Size
- 85.97 × 174.94 ft
More
- Possession
- Flexible
- Cross street
- Rue Jules Leger
Rooms
| Room | Level | Size | Features |
|---|---|---|---|
| Kitchen | Main | 4.7 × 3.96 m (15'5" × 13') | |
| Living Room | Main | 4.7 × 4.57 m (15'5" × 15') | |
| Primary Bedroom | Main | 4.7 × 3.76 m (15'5" × 12'4") | |
| Laundry | Main | 3.12 × 2.18 m (10'3" × 7'2") | |
| Bedroom 2 | Basement | 3.76 × 3.15 m (12'4" × 10'4") | |
| Bedroom 3 | Main | 3.56 × 3.05 m (11'8" × 10') | |
| Bedroom | Lower | 3.73 × 3.25 m (12'3" × 10'8") | |
| Bedroom | Lower | 4.72 × 3.4 m (15'6" × 11'2") | |
| Bathroom | Lower | 2 × 3 m (6'7" × 9'10") | |
| Family Room | Lower | 12.5 × 3.71 m (41' × 12'2") | |
| Bathroom | Main | 2 × 3 m (6'7" × 9'10") |
Listed by RE/MAX Georgian Bay Realty Ltd.
Listing information provided by PropTx Innovations Inc. and TRREB; deemed reliable but not guaranteed accurate by PropTx.
Similar homes nearby
See more in Tiny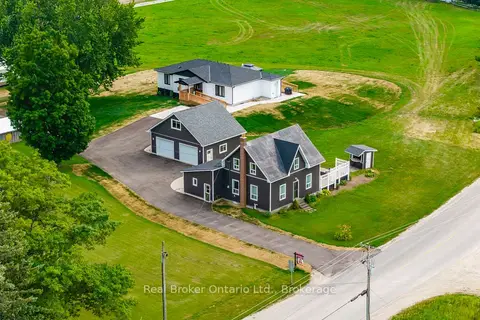
$1,180,000
3+1 bd3 ba8 pk1500-2000 ft²
597 Lafontaine Road W
Rural Tiny, Tiny
Detached · MLS® S13792864 · Real Broker Ontario Ltd.
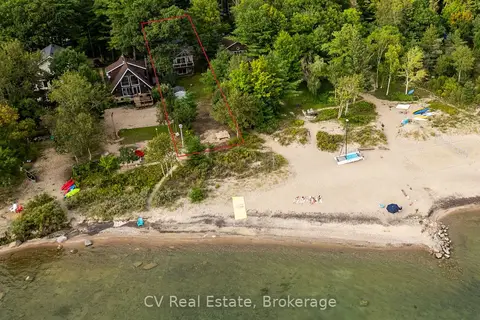
$1,189,000
3+2 bd2 ba3 pk1100-1500 ft²
64 Wahnekewening Drive
Rural Tiny, Tiny
Detached · MLS® S13788876 · CV Real Estate
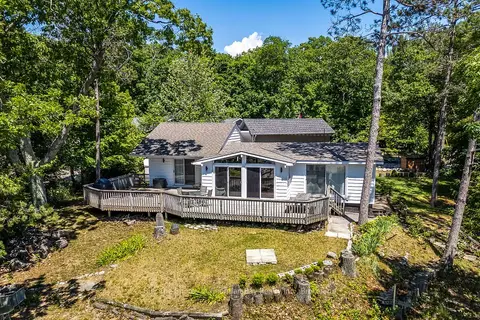
$1,198,000
Reduced $51,000
3 bd2 ba4 pk1100-1500 ft²
8 NASSAU Court
Rural Tiny, Tiny
Detached · MLS® S13223450 · Buy The Shores of Georgian Bay Realty Inc.
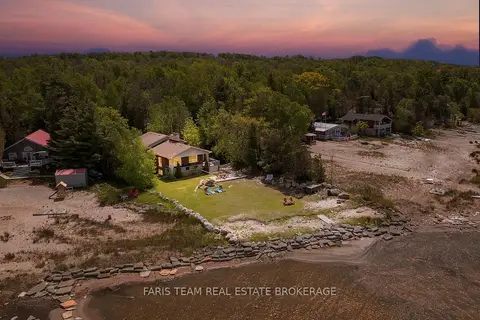
$1,199,900
4 bd3 ba9 pk2000-2500 ft²
1787 Champlain Road
Rural Tiny, Tiny
Detached · MLS® S13641804 · FARIS TEAM REAL ESTATE BROKERAGE
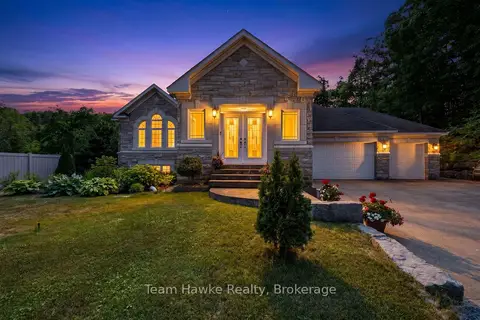
$1,099,900
3+2 bd4 ba15 pk2000-2500 ft²
9 Tucson Road
Rural Tiny, Tiny
Detached · MLS® S13539644 · Team Hawke Realty
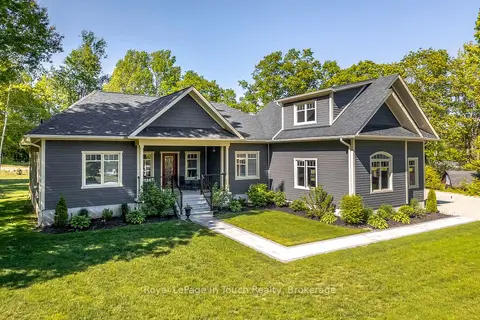
$1,099,900
4 bd3 ba8 pk2000-2500 ft²
55 Beaufort Crescent
Rural Tiny, Tiny
Detached · MLS® S13858176 · Royal LePage In Touch Realty
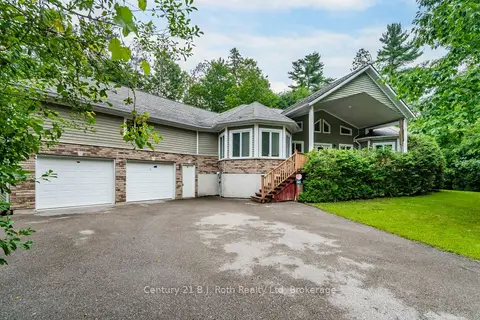
$1,099,000
Reduced $100,000
3 bd2 ba6 pk1500-2000 ft²
11 Rue Karola Road
Rural Tiny, Tiny
Detached · MLS® S13602484 · Century 21 B.J. Roth Realty Ltd
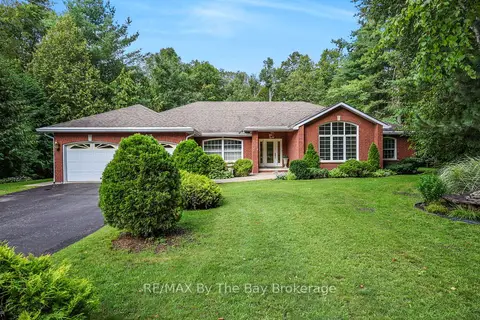
$1,099,000
3 bd3 ba10 pk2500-3000 ft²
90 Goldfinch Crescent
Rural Tiny, Tiny
Detached · MLS® S13728844 · RE/MAX By The Bay Brokerage