5 Niagara Street 301
541 - Grimsby West, Grimsby, L3M 5A3 · More in this building
$424,900
Reduced $25,000 from $449,900
- 2 bedrooms
- 1 bathrooms
- 1 parking
- 1200-1399 sq ft
Listed 39 days ago · MLS® X13768954
About this home
Welcome to this spacious top-floor end-unit condo, ideally tucked away on a quiet cul-de-sac in the heart of Grimsby. Shops, parks and restaurants are within easy walking distance, while convenient QEW access makes getting around effortless. Beautifully maintained and thoughtfully updated, the unit offers 1,311 square feet of living space-making it one of the largest in the building. The bright, open-concept layout features two bedrooms plus a den, a generous living room and a private balcony accessed from the den. The modern kitchen provides ample cabinetry, plenty of counter space and stainless steel appliances. Both bedrooms feature charming bay windows that fill the rooms with natural light, while the primary bedroom includes a large walk-in closet. Professionally renovated by Pride Homes in 2024, the bathroom showcases a gorgeous walk-in shower designed for comfort and accessibility. In-suite laundry, covered parking and covered visitor parking complete this impressive unit. With no residents living above, you'll enjoy an added sense of peace and privacy. An excellent opportunity for first-time buyers, downsizers or anyone seeking low-maintenance living in a convenient Grimsby location. Please note: some photos have been virtually staged.
Details
- Type
- Condo Apartment
- Style
- 1 Storey/Apt
- Age
- 31-50 years
- Size
- 1200-1399 sq ft
- Basement
- None
- Garage
- Underground
- Kitchens
- 1
- Property tax
- $2,312 (2026)
- Maintenance fee
- $462/month
- Neighbourhood
- 541 - Grimsby West
- Municipality
- Grimsby
- Price per sq ft
- $327 (39% below condo apartments in Grimsby, $534)
- Fee per sq ft
- $0.36/month
Interior
- Bedrooms
- 2 above ground
- Bathrooms
- 1 × 3-piece (main)
- Rooms
- 7 above ground
- Family room or den
- No
- Fireplace
- No
- Laundry
- In-Suite Laundry, Ensuite
- Features
- Water Heater Owned
Heating, cooling and services
- Heating
- Baseboard, Electric
- Air conditioning
- Window Unit(s)
Building and exterior
- Style
- 1 Storey/Apt
- Exterior
- Brick Front, Brick Veneer
- Roof
- Asphalt Shingle
- Age
- 31-50 years
Parking
- Garage spaces
- 1
- Total parking
- 1
- Driveway and parking
- Covered
Condo
- Monthly fee
- $462
- Fee includes
- Water Included, Common Elements Included, Building Insurance Included, Parking Included
- Amenities
- Elevator, Visitor Parking
- Balcony
- Open
- Exposure
- North West
- Pets
- Yes-with Restrictions
- Security
- Smoke Detector
- Property manager
- Shabri Properties LTD
More
- Possession
- Immediate
- Nearby
- Hospital, Library, Place Of Worship, Public Transit, Rec./Commun.Centre, School
- Cross street
- Glenwood
Rooms
| Room | Level | Size | Features |
|---|---|---|---|
| Living Room | Main | 4.98 × 5.84 m (16'4" × 19'2") | |
| Dining Room | Main | 2.41 × 4.62 m (7'11" × 15'2") | |
| Kitchen | Main | 3.61 × 2.26 m (11'10" × 7'5") | |
| Den | Main | 3.05 × 2.82 m (10' × 9'3") | |
| Primary Bedroom | Main | 3.63 × 4.88 m (11'11" × 16') | |
| Bedroom | Main | 3.02 × 4.88 m (9'11" × 16') | |
| Laundry | Main | 2.18 × 2.26 m (7'2" × 7'5") |
History of this address
1 earlier listing at this address, with sold and leased prices. Create a free account or sign in to see them.
Location
Location is approximate. See nearby homes on the map
Recent sales nearby
See what similar homes within 1 km sold for in the last year. Create a free account or sign in to see them.
The neighbourhood
Getting around Walkable
No subway, LRT or GO station within a short trip.
Within a 10-minute walk: 2 grocery stores, 4 cafés and restaurants, 6 parks, 1 pharmacy. Nearest grocery: Sobeys (500 m). Nearest park: Cheriedale Park (350 m).
Schools nearby
Elementary
- Central French Immersion Public School8 min walk
- Our Lady of Fatima Catholic Elementary School Catholic
EQAO: Gr 6 reading 90%, math 48%11 min walk - Lakeview Public School
EQAO: Gr 6 reading 91%, math 59%17 min walk - St. Joseph Catholic Elementary School Catholic
EQAO: Gr 6 reading 73%, math 56%1.4 km
Secondary
- Blessed Trinity Catholic Secondary School Catholic
EQAO: Gr 9 math 63%, literacy test 94%6 min walk
EQAO: share of students meeting the provincial standard (2024–25). Ontario average: Gr 6 reading 86%, math 51%; Gr 9 math 55%; literacy test 83%.
Closest schools, not school zones. Check which school serves this address with the school board before relying on it.
Who lives here postal area L3M
- Owners / renters
- 83% / 17%
- Median household income
- $104,000
- Average age
- 44
- Children under 15
- 16%
- Homes
- 64% detached, 3% high-rise
- Commute by transit
- 1%
- Population
- 28,433
Languages spoken most at home besides English: Spanish 0.4%, Polish 0.4%, Punjabi (Panjabi) 0.3%, Croatian 0.2%.
Flood and conservation No mapped hazard
Not inside a mapped flood plain or regulated area in Niagara Peninsula Conservation’s mapping.
Screening maps only. Ask the conservation authority for a property inquiry before relying on this.
Safety
Crime Severity Index for Niagara Region (St. Catharines) police: 54 vs 57 for Ontario (2025).
Police-reported figures for the whole police service area, not this street. Rates use the area’s resident population.
Distances are approximate. Places © OpenStreetMap contributors. Neighbourhood figures: Statistics Canada, 2021 Census. School results: EQAO via Ontario Data Catalogue (Open Government Licence – Ontario). Flood and regulation mapping: Niagara Peninsula Conservation open data. Crime Severity Index: Statistics Canada.
Living here
Commute
To downtown Hamilton: 25 km. Transit times · Driving times
Noise 2 sources nearby
- 🛣️ QEW400 m
- 🚆 Rail line (Grimsby Subdivision)150 m
Distances from the map, not noise measurements. Visit at rush hour to judge for yourself.
Internet High-speed
50/10 Mbps or faster available here by cable, fibre or DSL (the federal high-speed target).
From the federal broadband map. Check exact speeds and providers for the address.
Roads, rail, airports and planned stations © OpenStreetMap contributors. Internet: Innovation, Science and Economic Development Canada, National Broadband Data.
Listed by RE/MAX ESCARPMENT REALTY INC..
Listing information provided by PropTx Innovations Inc. and TRREB; deemed reliable but not guaranteed accurate by PropTx.
Similar homes nearby
See more in Grimsby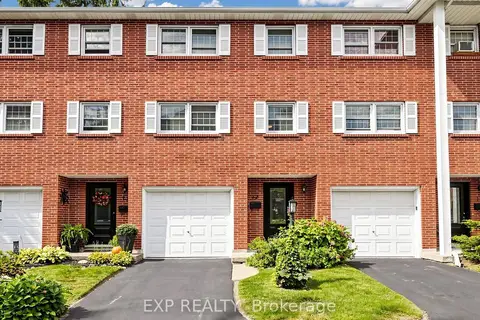
$499,000
3 bd2 ba2 pk1800-1999 ft²
91 LIVINGSTON Avenue 12
541 - Grimsby West, Grimsby
Condo Townhouse · MLS® X13794238 · EXP REALTY
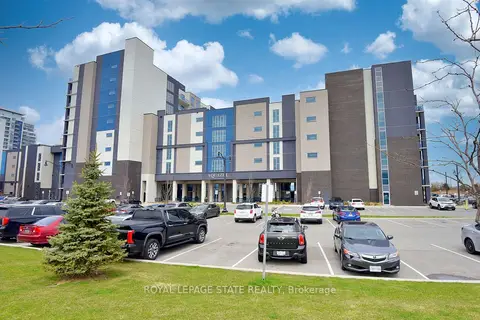
$429,900
1+1 bd1 ba1 pk700-799 ft²
16 Concord Place 145
540 - Grimsby Beach, Grimsby
Condo Apartment · MLS® X13857726 · ROYAL LEPAGE STATE REALTY
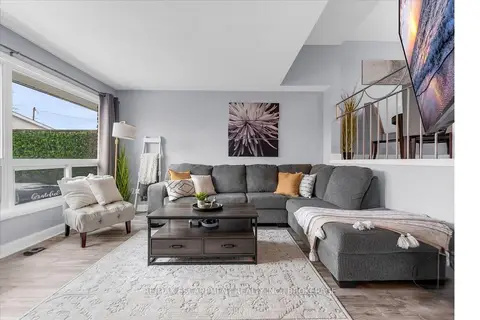
$434,900
3 bd1 ba1 pk1000-1199 ft²
5 Viking Court 301
540 - Grimsby Beach, Grimsby
Condo Townhouse · MLS® X13824270 · RE/MAX ESCARPMENT REALTY INC., BROKERAGE
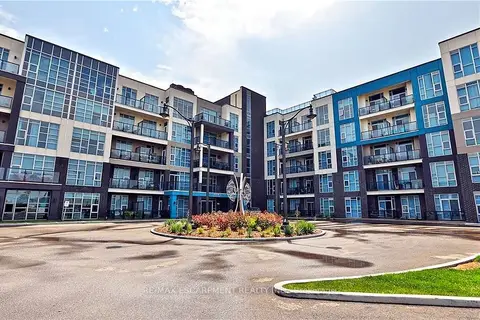
$399,999
1 bd1 ba2 pk600-699 ft²
10 CONCORD Place 117
540 - Grimsby Beach, Grimsby
Detached Condo · MLS® X13663884 · RE/MAX ESCARPMENT REALTY INC.
 New
$399,999
2 bd2 ba1 pk1000-1199 ft²
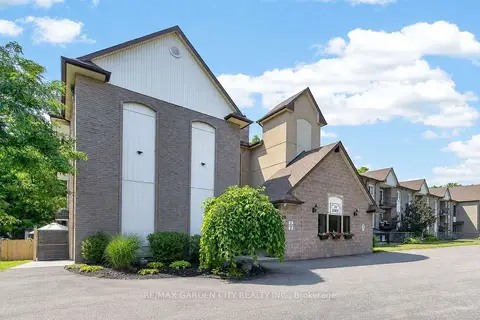
20 JOHN Street 205
542 - Grimsby East, Grimsby
Condo Apartment · MLS® X14090362 · RE/MAX GARDEN CITY REALTY INC.
$399,900
2 bd1 ba1 pk700-799 ft²
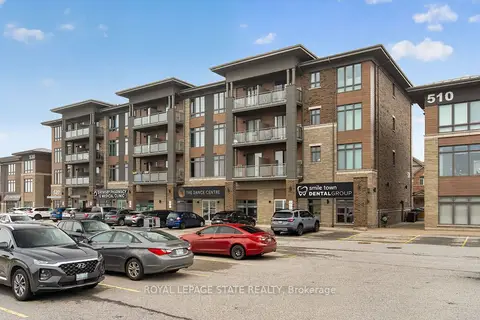
520 North Service Road 308
540 - Grimsby Beach, Grimsby
Condo Apartment · MLS® X13572650 · ROYAL LEPAGE STATE REALTY
$399,900
Reduced $10,000
1+1 bd1 ba1 pk700-799 ft²
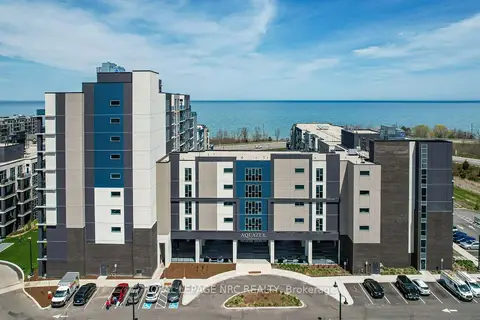
16 Concord Place 232
540 - Grimsby Beach, Grimsby
Condo Apartment · MLS® X13603404 · ROYAL LEPAGE NRC REALTY
$399,900
1+1 bd1 ba1 pk700-799 ft²
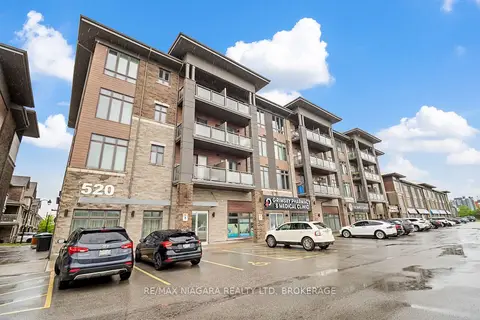
520 North Service Road 411
540 - Grimsby Beach, Grimsby
Condo Apartment · MLS® X13860920 · RE/MAX NIAGARA REALTY LTD, BROKERAGE