5 Meadowdale Road 904
Vaughan Corporate Centre, Vaughan, L4K 0C7
$2,300/mo
- 1+1 bedrooms
- 1 bathrooms
- 1 parking
- 500-599 sq ft
Listed 13 days ago · MLS® N13873294
About this home
Welcome to this brand-new, never-lived-in 1-bedroom + den suite offering 599 sq. ft. of thoughtfully designed interior living space plus a private 42 sq. ft. outdoor deck. What truly sets this suite apart is its unique 10-foot ceilings - notably higher than the standard ceiling height found in many of the other suites in the building - creating an exceptional sense of space, light and openness. The well-designed layout begins with a welcoming foyer featuring a double closet and leads to a separate den, ideal for a home office, study or flexible workspace. The contemporary open-concept kitchen features stone countertops, integrated refrigerator and built-in appliances, overlooking the bright living and dining area. The spacious living room features laminate flooring and a walkout to the private deck, providing a comfortable extension of the interior living space. The bedroom offers a large window, double closet and laminate flooring, while the modern 4-piece bathroom completes the suite. One parking space, #77, is included. Residents have access to an impressive range of amenities designed for modern urban living, including co-working spaces and workstations, meeting room, fully equipped fitness centre, outdoor pool, sports lounge with golf simulator, billiards, children's playroom and resident lounge. Whether working from home, entertaining, exercising or relaxing, the building offers amenities to suit a wide range of lifestyles. A rare opportunity to own a brand-new 1-bedroom + den condo with 10-foot ceilings, private outdoor space and parking. Vacant and ready for immediate occupancy, this suite combines modern finishes, functional design and exceptional building amenities in one turnkey package.
Details
- Type
- Condo Apartment
- Style
- Apartment
- Age
- New
- Size
- 500-599 sq ft
- Basement
- None
- Garage
- Underground
- Kitchens
- 1
- Neighbourhood
- Vaughan Corporate Centre
- Municipality
- Vaughan
- Rent increase limit
- Probably not covered: units first occupied after Nov. 15, 2018 have no yearly cap in Ontario, so ask the landlord.
Interior
- Bedrooms
- 1 above ground + 1 below
- Bathrooms
- 1 × 4-piece (flat)
- Rooms
- 5 above ground
- Family room or den
- No
- Fireplace
- No
- Laundry
- Ensuite
- Features
- Carpet Free
- Furnished
- Unfurnished
Heating, cooling and services
- Heating
- Forced Air, Gas
- Air conditioning
- Central Air
Building and exterior
- Style
- Apartment
- Exterior
- Concrete
- Age
- New
Parking
- Garage spaces
- 1
- Total parking
- 1
Condo
- Amenities
- Bike Storage, Community BBQ, Exercise Room, Outdoor Pool, Recreation Room, Rooftop Deck/Garden
- Balcony
- Open
- Exposure
- West
- View
- City
- Property manager
- Del Property Management Inc.
Rental terms
- Rent includes
- Building Insurance, Building Maintenance, High Speed Internet, Parking
More
- Possession
- TBD
- Nearby
- Park, Public Transit
- Cross street
- Hwy 7 & Creditstone Road
Rooms
| Room | Level | Size | Features |
|---|---|---|---|
| Foyer | Flat | 1.88 × 1.56 m (6'2" × 5'1") | Double Closet, Open Concept, Laminate |
| Den | Flat | 1.81 × 2.12 m (5'11" × 6'11") | Open Concept, Separate Room, Laminate |
| Kitchen | Flat | 3.11 × 3.18 m (10'2" × 10'5") | Stone Counters, B/I Appliances, Open Concept |
| Living Room | Flat | 3.43 × 3.18 m (11'3" × 10'5") | W/O To Patio, Open Concept, Laminate |
| Primary Bedroom | Flat | 2.82 × 3.98 m (9'3" × 13'1") | Double Closet, Large Window, Laminate |
Location
Location is approximate. See nearby homes on the map
The neighbourhood
Getting around Somewhat walkable
- 🚆 Rouge Hill GO2.2 km
Within a 10-minute walk: 1 grocery store, 0 cafés and restaurants, 3 parks. Nearest grocery: Coppa's (850 m). Nearest park: Highland Creek Ravine (200 m).
Schools nearby
Elementary
- École élémentaire catholique Saint-Michel Catholic · French
EQAO: Gr 6 reading 100%, math 70%7 min walk - St. Malachy Catholic School Catholic
EQAO: Gr 6 reading 92%, math 46%14 min walk - William G Miller Junior Public School
EQAO: Gr 6 reading 91%, math 45%15 min walk - St. Brendan Catholic School Catholic
EQAO: Gr 6 reading 85%, math 57%18 min walk
Secondary
- Sir Oliver Mowat Collegiate Institute
EQAO: Gr 9 math 56%, literacy test 85%1.2 km - Joseph Howe Senior Public School2.1 km
EQAO: share of students meeting the provincial standard (2024–25). Ontario average: Gr 6 reading 86%, math 51%; Gr 9 math 55%; literacy test 83%.
Closest schools, not school zones. Check which school serves this address with the school board before relying on it.
Who lives here postal area L4K
- Owners / renters
- 68% / 32%
- Median household income
- $92,000
- Average age
- 40
- Children under 15
- 13%
- Homes
- 36% detached, 38% high-rise
- Commute by transit
- 14%
- Population
- 20,172
Languages spoken most at home besides English: Russian 6.3%, Italian 3.4%, Mandarin 2.9%, Yue (Cantonese) 2.1%.
Flood and conservation Flood plain
This address falls inside a mapped flood plain (Toronto and Region Conservation Authority). Building, additions and grading need a permit from the conservation authority, and flood insurance can cost more or be harder to get.
Screening maps only. Ask the conservation authority for a property inquiry before relying on this.
Safety
Major crime per resident in West Hill (2025): 39% above the Toronto average, down 8% from the year before.
- Assault73% above average
- Break and enterabout average
- Auto theft34% below average
- Robbery25% above average
- Theft from vehicles84% above average
- Shootings94% above average
Crime Severity Index for York Region police: 50 vs 57 for Ontario (2025).
Police-reported figures for the whole neighbourhood, not this street. Rates use the area’s resident population.
Distances are approximate. Places © OpenStreetMap contributors. Neighbourhood figures: Statistics Canada, 2021 Census. School results: EQAO via Ontario Data Catalogue (Open Government Licence – Ontario). Flood and regulation mapping: Toronto and Region Conservation Authority open data. Neighbourhood crime: Toronto Police Service Public Safety Data Portal (Open Government Licence – Toronto Police Service). Crime Severity Index: Statistics Canada.
Living here
Commute
To Union Station (downtown Toronto): 23 km. Transit times · Driving times
Noise Nothing major nearby
No highway within 500 m, rail line within 300 m, or airport flight path nearby.
Distances from the map, not noise measurements. Visit at rush hour to judge for yourself.
Internet High-speed
50/10 Mbps or faster available here by cable, fibre or DSL (the federal high-speed target).
From the federal broadband map. Check exact speeds and providers for the address.
Roads, rail, airports and planned stations © OpenStreetMap contributors. Internet: Innovation, Science and Economic Development Canada, National Broadband Data.
Listed by ROYAL LEPAGE SIGNATURE REALTY.
Listing information provided by PropTx Innovations Inc. and TRREB; deemed reliable but not guaranteed accurate by PropTx.
Similar homes nearby
See more in Vaughan
$2,300/mo
2+1 bd2 ba600-699 ft²
898 Portage Parkway 6105
Vaughan Corporate Centre, Vaughan
Condo Apartment · MLS® N14033096 · RE/MAX NOBLECORP REAL ESTATE
 New
$2,300/mo
1 bd1 ba500-599 ft²
21 Meadowdale Road
Vaughan Corporate Centre, Vaughan
Condo Apartment · MLS® N14091462 · RE/MAX CHAMPIONS REALTY INC.
$2,295/mo
Reduced $700
1+1 bd1 ba1 pk500-599 ft²
2851 Highway 7 2212
Vaughan Corporate Centre, Vaughan
Condo Apartment · MLS® N14081952 · RIGHT AT HOME REALTY
$2,250/mo
1+1 bd2 ba500-599 ft²
8 Interchange Way 3207
Vaughan Corporate Centre, Vaughan
Condo Apartment · MLS® N13688414 · HOMELIFE/VISION REALTY INC.
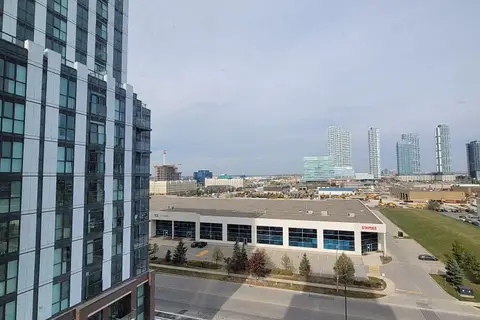
$2,250/mo
1 bd1 ba1 pk500-599 ft²
60 Honeycrisp Crescent N 808
Vaughan Corporate Centre, Vaughan
Condo Apartment · MLS® N13703666 · HOMELIFE/MIRACLE REALTY LTD
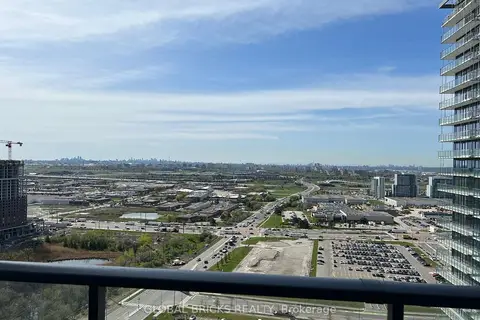
$2,250/mo
1+1 bd2 ba600-699 ft²
1000 Portage Parkway 2906
Vaughan Corporate Centre, Vaughan
Condo Apartment · MLS® N13763460 · GLOBAL BRICKS REALTY
$2,250/mo
1 bd1 ba1 pk500-599 ft²
2851 Hwy 7 Street 1309A
Vaughan Corporate Centre, Vaughan
Common Element Condo · MLS® N13782992 · CENTURY 21 NEW CONCEPT
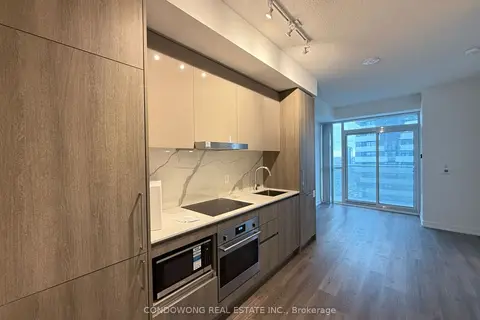
$2,350/mo
1+1 bd2 ba1 pk500-599 ft²
225 Commerce Street 3115
Vaughan Corporate Centre, Vaughan
Condo Apartment · MLS® N13854840 · CONDOWONG REAL ESTATE INC.