5 Meadowdale Road 2501
Vaughan Corporate Centre, Vaughan, L4K 0C7
$2,900/mo
- 2 bedrooms
- 2 bathrooms
- 1 parking
- 600-699 sq ft
Listed today · MLS® N14097916
About this home
Welcome to Unit 2501 at The Vincent, a rare high-floor corner suite offering 2 bedrooms, 2 bathrooms and approx. 700 sq. ft. of modern, open-concept living. Perched on the 25th floor, enjoy panoramic west, north and east views from a spacious balcony with two walkouts. Features include a split-bedroom layout, upgraded kitchen and bathroom fixtures, sleek finishes, top-of-the-line appliances, a private primary ensuite, one underground parking space and one locker. Ideally located just a 5-minute walk to Vaughan Metropolitan Centre Subway Station, with easy access to Highways 400, 407 and 7, York University, Vaughan Mills, shopping, dining and everyday conveniences. Exceptional amenities include an outdoor pool, BBQ area, fitness centre, yoga studio, co-working spaces, virtual sports lounge, party room, children's play areas, pet wash station and 24-hour concierge. Heat and internet included; hydro and water extra.
Details
- Type
- Condo Apartment
- Style
- Apartment
- Age
- New
- Size
- 600-699 sq ft
- Basement
- None
- Garage
- Underground
- Kitchens
- 1
- Neighbourhood
- Vaughan Corporate Centre
- Municipality
- Vaughan
- Rent increase limit
- Probably not covered: units first occupied after Nov. 15, 2018 have no yearly cap in Ontario, so ask the landlord.
Interior
- Bedrooms
- 2 above ground
- Bathrooms
- 1 × 3-piece (flat), 1 × 4-piece (flat)
- Rooms
- 5 above ground
- Family room or den
- No
- Fireplace
- No
- Laundry
- Ensuite
- Features
- Built-In Oven, Carpet Free, Countertop Range, Separate Hydro Meter
- Furnished
- Unfurnished
Heating, cooling and services
- Heating
- Heat Pump, Electric
- Air conditioning
- Central Air
Building and exterior
- Style
- Apartment
- Exterior
- Concrete
- Age
- New
Parking
- Garage spaces
- 1
- Total parking
- 1
- Driveway and parking
- Underground
Condo
- Amenities
- Bus Ctr (WiFi Bldg), Community BBQ, Gym, Outdoor Pool, Party Room/Meeting Room, Visitor Parking
- Locker
- Owned (level P3)
- Balcony
- Open
- Exposure
- North East
- View
- City, Clear, Panoramic
- Pets
- Yes-with Restrictions
- Security
- Carbon Monoxide Detectors, Concierge/Security, Smoke Detector
- Property manager
- Del Property Management
Rental terms
- Rent includes
- Building Insurance, Common Elements, High Speed Internet, Parking, Heat
More
- Possession
- Immediate
- Nearby
- Clear View, Golf, Hospital, Library, Public Transit
- Cross street
- Jane St & Hwy 7
Rooms
| Room | Level | Size | Features |
|---|---|---|---|
| Living Room | Flat | 3.15 × 2.9 m (10'4" × 9'6") | Vinyl Floor, Combined w/Dining, W/O To Balcony |
| Dining Room | Flat | 3.15 × 2.9 m (10'4" × 9'6") | Vinyl Floor, Combined w/Living |
| Kitchen | Flat | 3.73 × 1.75 m (12'3" × 5'9") | Vinyl Floor, B/I Appliances, Quartz Counter |
| Primary Bedroom | Flat | 3.07 × 2.73 m (10'1" × 8'11") | 4 Pc Ensuite, Closet, Window |
| Bedroom 2 | Flat | 3.8 × 2.8 m (12'6" × 9'2") | Vinyl Floor, Closet, Window |
Listed by RE/MAX NOBLECORP REAL ESTATE.
Listing information provided by PropTx Innovations Inc. and TRREB; deemed reliable but not guaranteed accurate by PropTx.
Similar homes nearby
See more in Vaughan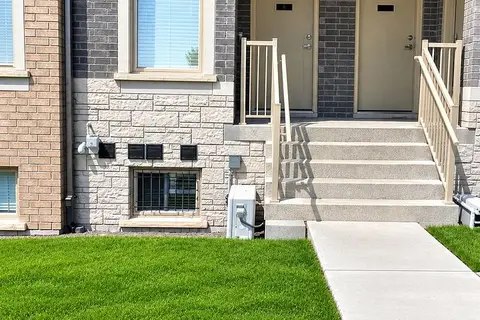
$2,999/mo
2 bd3 ba1 pk1000-1199 ft²
151 Honeycrisp Crescent TH173
Vaughan Corporate Centre, Vaughan
Condo Townhouse · MLS® N13856562 · HOMELIFE/MIRACLE REALTY LTD
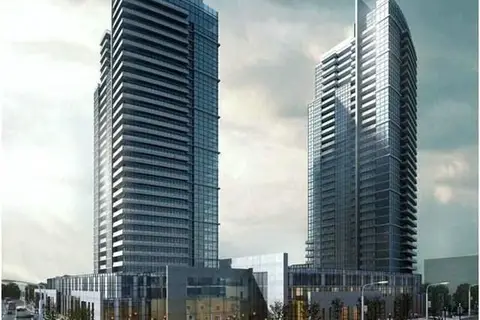
$3,000/mo
2 bd2 ba1 pk800-899 ft²
3700 Highway 7 Road W 1502
Vaughan Corporate Centre, Vaughan
Condo Apartment · MLS® N13731456 · RE/MAX REALTY SPECIALISTS INC.
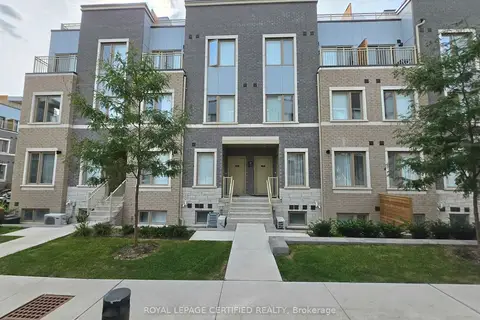
$3,000/mo
2 bd3 ba1 pk1000-1199 ft²
151 Honeycrisp Crescent 176
Vaughan Corporate Centre, Vaughan
Condo Townhouse · MLS® N13815664 · ROYAL LEPAGE CERTIFIED REALTY
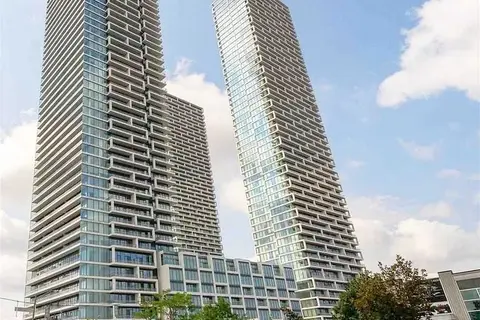
$2,800/mo
2 bd2 ba1 pk700-799 ft²
950 Portage Parkway Ph06
Vaughan Corporate Centre, Vaughan
Condo Apartment · MLS® N13829888 · JAMES POWER REAL ESTATE BROKERAGE INC.
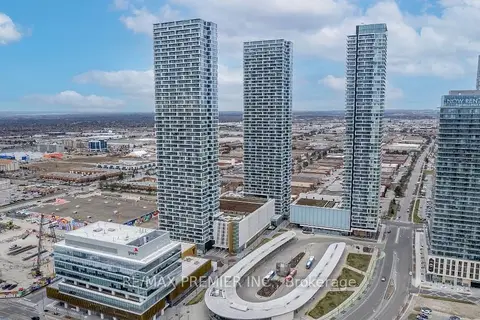
$3,000/mo
3 bd2 ba900-999 ft²
5 Buttermill Avenue 3502
Vaughan Corporate Centre, Vaughan
Condo Apartment · MLS® N13851488 · RE/MAX PREMIER INC.
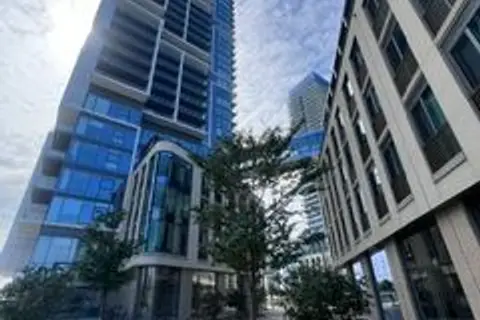
$2,800/mo
2+1 bd2 ba1 pk600-699 ft²
7890 Jane Street 702
Vaughan Corporate Centre, Vaughan
Condo Apartment · MLS® N13864774 · TRUSTWELL REALTY INC.
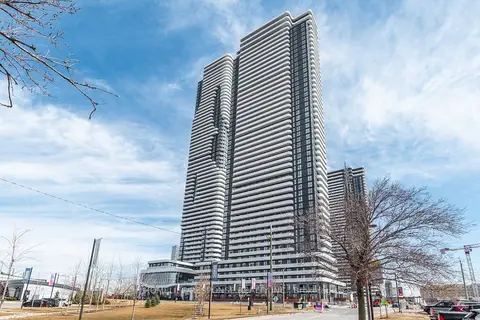
$2,750/mo
2 bd2 ba1 pk600-699 ft²
225 Commerce Street 1802
Vaughan Corporate Centre, Vaughan
Condo Apartment · MLS® N13803640 · HOMELIFE/RESPONSE REALTY INC.
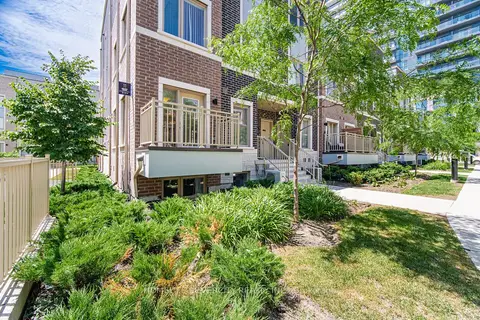
$2,750/mo
2 bd3 ba1 pk1000-1199 ft²
11 Honeycrisp Crescent 13
Vaughan Corporate Centre, Vaughan
Condo Townhouse · MLS® N13833126 · HOMELIFE SILVERCITY REALTY INC.