5 Meadowdale Road 208
Vaughan Corporate Centre, Vaughan, L4K 0C7
$2,100/mo
- 1+1 bedrooms
- 1 bathrooms
- 0 parking
- 500-599 sq ft
Listed 62 days ago · MLS® N13690888
About this home
Welcome to The Vincent! This brand-new 1-bedroom + den suite offers stylish, modern living in a thoughtfully designed 590 sq. ft. layout, complemented by a 77 sq. ft. private balcony. Located in the heart of Vaughan, this west-facing unit is filled with warm afternoon light and features contemporary finishes, an open-concept design, and a versatile den that's perfect for a home office or additional living space. Enjoy the convenience of being just minutes from the Vaughan Metropolitan Centre Subway, Highway 7, shopping, dining, parks, and everyday amenities. Move into a fresh, sophisticated space and experience everything this vibrant new community has to offer.
Details
- Type
- Condo Apartment
- Style
- Apartment
- Age
- New
- Size
- 500-599 sq ft
- Basement
- None
- Garage
- Underground
- Kitchens
- 1
- Neighbourhood
- Vaughan Corporate Centre
- Municipality
- Vaughan
- Rent increase limit
- Probably not covered: units first occupied after Nov. 15, 2018 have no yearly cap in Ontario, so ask the landlord.
Interior
- Bedrooms
- 1 above ground + 1 below
- Bathrooms
- 1 × 4-piece (main)
- Rooms
- 5 above ground
- Family room or den
- No
- Fireplace
- No
- Laundry
- Ensuite
- Furnished
- Unfurnished
Heating, cooling and services
- Heating
- Heat Pump, Electric
- Air conditioning
- Central Air
Building and exterior
- Style
- Apartment
- Exterior
- Concrete
- Age
- New
Parking
- Driveway and parking
- Underground
Condo
- Balcony
- Open
- Exposure
- South
- Pets
- Yes-with Restrictions
- Property manager
- Del Property Management
Rental terms
- Rent includes
- Building Insurance, Common Elements, Heat
More
- Possession
- Immediate
- Cross street
- Highway 7 & Jane Street
Rooms
| Room | Level | Size | Features |
|---|---|---|---|
| Kitchen | Main | 2.16 × 2.93 m (7'1" × 9'7") | |
| Living Room | Main | 2.38 × 2.96 m (7'10" × 9'9") | Combined w/Dining |
| Dining Room | Main | 2.34 × 2.93 m (7'8" × 9'7") | Combined w/Living |
| Primary Bedroom | Main | 2.5 × 3.2 m (8'2" × 10'6") | |
| Den | Main | 1.83 × 2.16 m (6' × 7'1") |
Listed by ORION REALTY CORPORATION.
Listing information provided by PropTx Innovations Inc. and TRREB; deemed reliable but not guaranteed accurate by PropTx.
Similar homes nearby
See more in Vaughan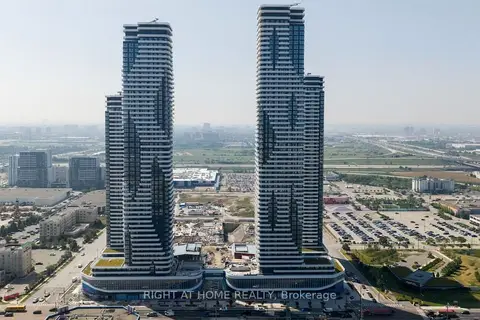
$2,100/mo
1+1 bd2 ba500-599 ft²
8 Interchange Way 3907
Vaughan Corporate Centre, Vaughan
Condo Apartment · MLS® N13671828 · RIGHT AT HOME REALTY
$2,100/mo
Reduced $100
1+1 bd1 ba500-599 ft²
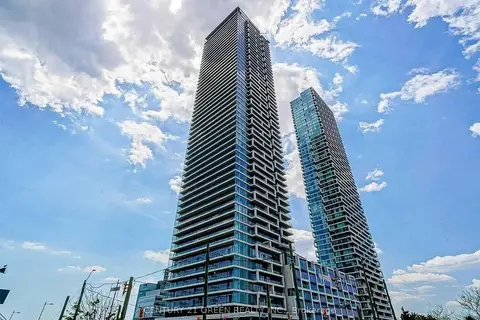
950 Portage Parkway 807
Vaughan Corporate Centre, Vaughan
Condo Apartment · MLS® N13804640 · CENTURY 21 GREEN REALTY INC.
$2,100/mo
1+1 bd1 ba500-599 ft²
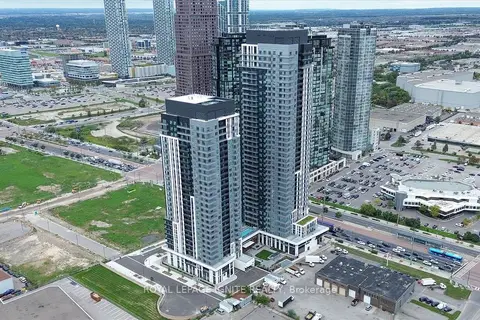
5 Meadowdale Road 810A
Vaughan Corporate Centre, Vaughan
Condo Apartment · MLS® N13810876 · ROYAL LEPAGE IGNITE REALTY
$2,100/mo
1+1 bd1 ba500-599 ft²
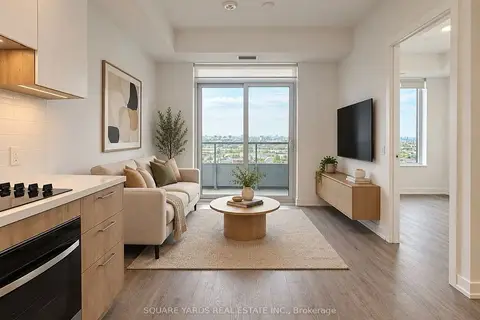
21 MEADOWDALE Road 1601
Vaughan Corporate Centre, Vaughan
Condo Apartment · MLS® N13872496 · SQUARE YARDS REAL ESTATE INC.
$2,100/mo
1+1 bd2 ba500-599 ft²
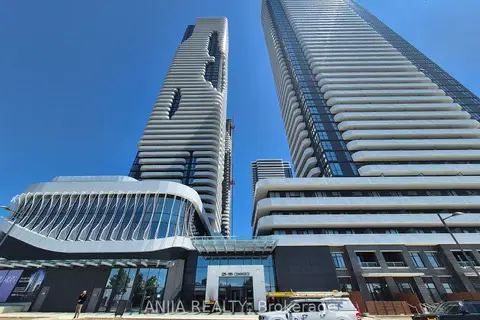
225 COMMERCE Street 4015
Vaughan Corporate Centre, Vaughan
Condo Apartment · MLS® N13920664 · ANJIA REALTY
$2,100/mo
1+1 bd2 ba500-599 ft²
225 Commerce Street 5815
Vaughan Corporate Centre, Vaughan
Condo Apartment · MLS® N14027514 · HOMELIFE SUPERSTARS REAL ESTATE LIMITED
$2,100/mo
1+1 bd2 ba500-599 ft²
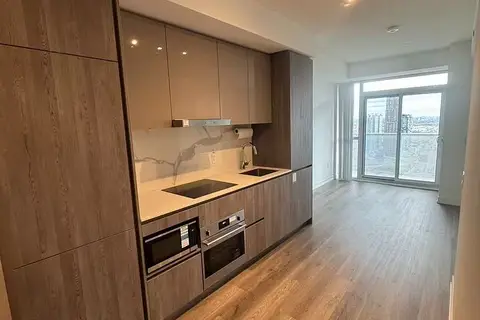
8 Interchange Way 4307
Vaughan Corporate Centre, Vaughan
Condo Apartment · MLS® N14082220 · RE/MAX EXCEL REALTY LTD.
$2,100/mo
1+1 bd2 ba500-599 ft²
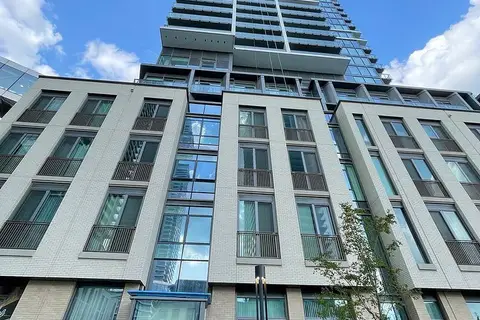
7890 Jane Street 4505
Vaughan Corporate Centre, Vaughan
Common Element Condo · MLS® N14084798 · FIRST CLASS REALTY INC.