5 Meadowdale Road 1806
Vaughan Corporate Centre, Vaughan, L4K 0C7
$1,950/mo
- 1 bedrooms
- 1 bathrooms
- 0 parking
- 0-499 sq ft
Listed 29 days ago · MLS® N13809476
About this home
Welcome To Luxury Urban Living At The Vincent Condominium In The Heart Of Vaughan Metropolitan Centre. This Stylish One Bedroom Suite Features An Open Concept Layout , Modern Kitchen, And Elegant Designer Finishes Throughout. Spacious Designed With Large Window Offering Plenty Of Natural Light And Beautiful City Views, Perfect For Couples Or Professionals Seeking Both Comfort And Convenience. Enjoy Access To Premium Amenities Including 24H Concierge, State of The Art Fitness Centre, Co-Working Lounge, Rooftop Pool With Cabana, Private Dining Area, Landscaped Outdoor Terrace, Visitor Parking With EV Charging Stations And More. Located Just Steps From The Vaughan Metropolitan Centre Subway Station With Direct TTC Access To York University And Downtown Toronto. Easy Access To Hwy 400/407 And Minutes To Vaughan Mills, IKEA, Costco, Cineplex, Cafe And Restaurants. ONE LOCKER IS INCLUDED.
Details
- Type
- Condo Apartment
- Style
- Apartment
- Size
- 0-499 sq ft
- Basement
- None
- Garage
- Underground
- Kitchens
- 1
- Neighbourhood
- Vaughan Corporate Centre
- Municipality
- Vaughan
- Rent increase limit
- Depends on when the unit was first lived in: before Nov. 15, 2018 it’s covered by Ontario’s yearly limit (2.1% in 2026); after, there’s no cap.
Interior
- Bedrooms
- 1 above ground
- Bathrooms
- 1 × 4-piece (main)
- Rooms
- 4 above ground
- Family room or den
- No
- Fireplace
- No
- Laundry
- Ensuite
- Features
- Carpet Free
- Furnished
- Unfurnished
Heating, cooling and services
- Heating
- Heat Pump, Gas
- Air conditioning
- Central Air
Building and exterior
- Style
- Apartment
- Exterior
- Concrete
Parking
- Driveway and parking
- Underground
Condo
- Locker
- Owned (level P3)
- Balcony
- Open
- Exposure
- South
- Pets
- Yes-with Restrictions
- Property manager
- Del Property Management
Rental terms
- Rent includes
- Building Insurance, High Speed Internet, Heat, Common Elements
More
- Possession
- Immediate
- Cross street
- Hwy 7 And Jane St
Rooms
| Room | Level | Size | Features |
|---|---|---|---|
| Living Room | Main | 3.25 × 1.91 m (10'8" × 6'3") | W/O To Balcony, Open Concept, Combined w/Dining |
| Dining Room | Main | 3.25 × 1.91 m (10'8" × 6'3") | Combined w/Living, Laminate |
| Kitchen | Main | 3.25 × 3.25 m (10'8" × 10'8") | Modern Kitchen, Stainless Steel Appl |
| Bedroom | Main | 3 × 2.95 m (9'10" × 9'8") | Laminate, Large Window, Large Closet |
Location
Location is approximate. See nearby homes on the map
The neighbourhood
Getting around Somewhat walkable
- 🚇 Vaughan Metropolitan Centre Subway10 min walk
- 🚇 Highway 407 Subway1.3 km
- 🚆 Rutherford GO5.1 km
Within a 10-minute walk: no grocery stores, 9 cafés and restaurants, 0 parks, 1 pharmacy.
Who lives here postal area L4K
- Owners / renters
- 68% / 32%
- Median household income
- $92,000
- Average age
- 40
- Children under 15
- 13%
- Homes
- 36% detached, 38% high-rise
- Commute by transit
- 14%
- Population
- 20,172
Languages spoken most at home besides English: Russian 6.3%, Italian 3.4%, Mandarin 2.9%, Yue (Cantonese) 2.1%.
Flood and conservation No mapped hazard
Not inside a mapped flood plain or regulated area.
Screening maps only. Ask the conservation authority for a property inquiry before relying on this.
Safety
Crime Severity Index for York Region police: 50 vs 57 for Ontario (2025).
Police-reported figures for the whole police service area, not this street. Rates use the area’s resident population.
Distances are approximate. Places © OpenStreetMap contributors. Neighbourhood figures: Statistics Canada, 2021 Census. Crime Severity Index: Statistics Canada.
Living here
Commute
To Union Station (downtown Toronto): 20 km. Transit times · Driving times
Noise Nothing major nearby
No highway within 500 m, rail line within 300 m, or airport flight path nearby.
Distances from the map, not noise measurements. Visit at rush hour to judge for yourself.
Internet High-speed
50/10 Mbps or faster available here by cable, fibre or DSL (the federal high-speed target).
From the federal broadband map. Check exact speeds and providers for the address.
Roads, rail, airports and planned stations © OpenStreetMap contributors. Internet: Innovation, Science and Economic Development Canada, National Broadband Data.
Listed by HOMELIFE NEW WORLD REALTY INC..
Listing information provided by PropTx Innovations Inc. and TRREB; deemed reliable but not guaranteed accurate by PropTx.
Similar homes nearby
See more in Vaughan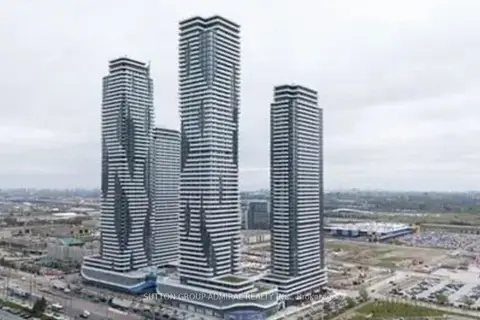
$1,950/mo
1 bd1 ba0-499 ft²
8 Interchange Way 5503
Vaughan Corporate Centre, Vaughan
Condo Apartment · MLS® N13758744 · SUTTON GROUP-ADMIRAL REALTY INC.
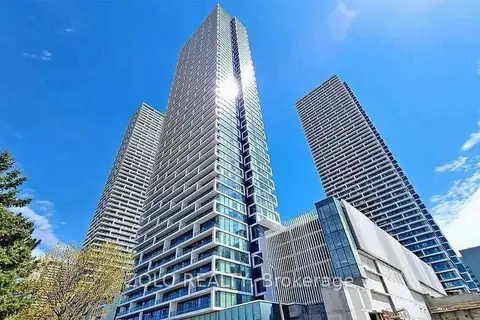
$1,950/mo
1 bd1 ba500-599 ft²
898 Portage Parkway 3011
Vaughan Corporate Centre, Vaughan
Condo Apartment · MLS® N13837780 · ZOLO REALTY
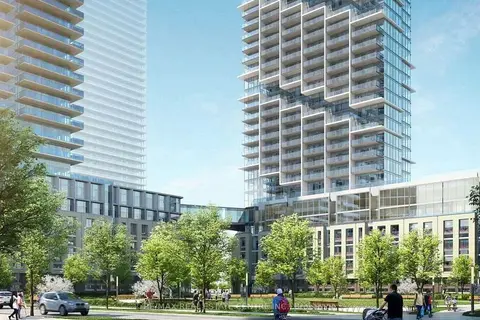
$1,950/mo
1 bd1 ba0-499 ft²
1000 Portage Parkway 3915
Vaughan Corporate Centre, Vaughan
Condo Apartment · MLS® N13859416 · RE/MAX REAL ESTATE CENTRE INC.
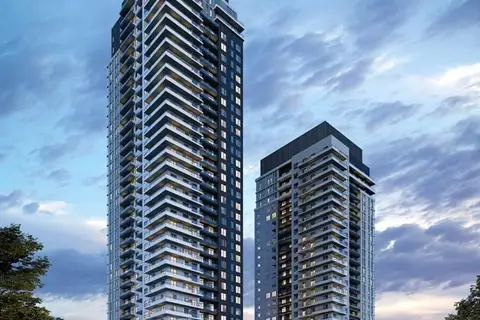
$1,950/mo
1 bd1 ba500-599 ft²
5 Meadowdale Road 2203
Vaughan Corporate Centre, Vaughan
Condo Apartment · MLS® N13865466 · HOMELIFE NEW WORLD REALTY INC.
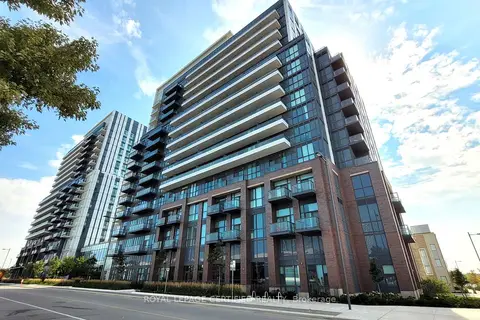
$1,950/mo
1 bd1 ba0-499 ft²
10 Honeycrisp Crescent 503
Vaughan Corporate Centre, Vaughan
Condo Apartment · MLS® N13868778 · ROYAL LEPAGE CERTIFIED REALTY
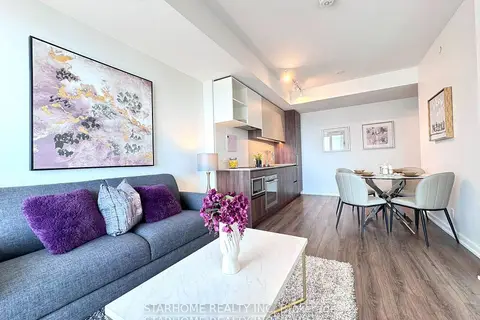
$1,950/mo
1 bd1 ba500-599 ft²
1000 Portage Parkway 1515
Vaughan Corporate Centre, Vaughan
Condo Apartment · MLS® N13883386 · STARHOME REALTY INC
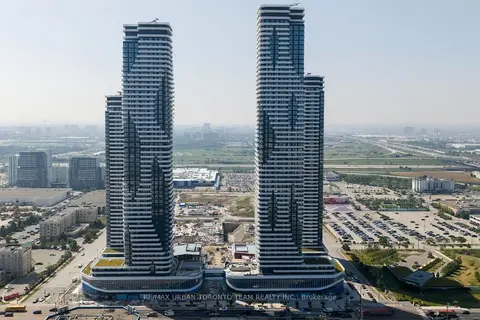
$1,950/mo
1 bd1 ba500-599 ft²
28 Interchange Way 3907
Vaughan Corporate Centre, Vaughan
Condo Apartment · MLS® N14030694 · RE/MAX URBAN TORONTO TEAM REALTY INC.
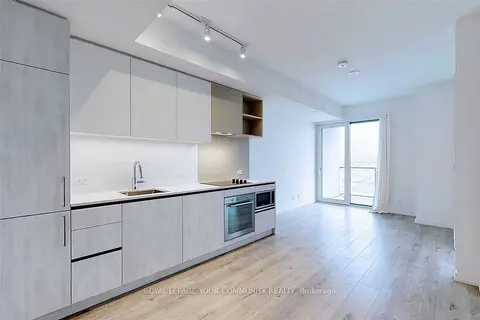 New
$1,950/mo
1 bd1 ba500-599 ft²
1000 Portage Parkway 2301
Vaughan Corporate Centre, Vaughan
Condo Apartment · MLS® N14099558 · REMAX YOUR COMMUNITY REALTY