5 Meadowale Road E 515
Vaughan Corporate Centre, Vaughan, L4K 0C7
$2,400/mo
Reduced $200 from $2,600
- 1 bedrooms
- 1 bathrooms
- 1 parking
- 600-699 sq ft
Listed 13 days ago · MLS® N13873952
About this home
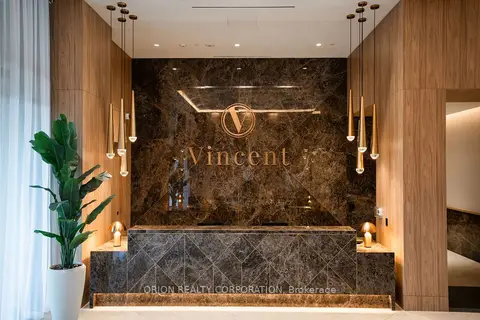
Welcome to The Vincent, where elevated urban living meets modern sophistication. This brand-new1-bedroom + den residence offers an exceptional 571 sq. ft. layout, complemented by a generous35 sq. ft. west-facing balcony with beautiful natural light. Designed with contemporary elegance, the suite features stylish finishes, an open-concept living space, 1 EV parking space and 1 locker. Ideally situated steps from Vaughan Metropolitan Centre Subway Station, with effortless access to downtown Toronto, Hwy 7, Hwy 400 and Hwy 407. Minutes from York University, Vaughan Mills, IKEA, Cineplex, premier restaurants, cafés and shopping. Enjoy an extraordinary collection of resort-inspired amenities, including an outdoor pool, state-of-the-art fitness centre, yoga studio, golf simulator, sophisticated co-working spaces, elegant party lounge, children's indoor and outdoor play areas, pet wash station and 24-hourconcierge. Experience refined, connected and contemporary living at The Vincent-one of Vaughan's most exciting new communities.
Details
- Type
- Common Element Condo
- Style
- Apartment
- Age
- New
- Size
- 600-699 sq ft
- Basement
- Apartment
- Garage
- Underground
- Kitchens
- 1
- Neighbourhood
- Vaughan Corporate Centre
- Municipality
- Vaughan
- Rent increase limit
- Probably not covered: units first occupied after Nov. 15, 2018 have no yearly cap in Ontario, so ask the landlord.
Interior
- Bedrooms
- 1 above ground
- Bathrooms
- 1 × 3-piece (main)
- Rooms
- 1 above ground + 1 below
- Family room or den
- No
- Fireplace
- No
- Laundry
- Ensuite
- Furnished
- Furnished
Heating, cooling and services
- Heating
- Forced Air, Electric
- Air conditioning
- Central Air
Building and exterior
- Style
- Apartment
- Age
- New
- Outdoor
- Privacy
Parking
- Total parking
- 1
Condo
- Balcony
- Enclosed
- Exposure
- East
- View
- Clear
- Pets
- Yes-with Restrictions
- Security
- Concierge/Security
- Property manager
- Del Property Management
Rental terms
- Rent includes
- Common Elements, Heat, Parking
More
- Possession
- Immediate
- Cross street
- Highway 7 & Jane Street
Rooms
| Room | Level | Size | Features |
|---|---|---|---|
| Kitchen | Main | 3.2 × 3.23 m (10'6" × 10'7") | |
| Living Room | Main | 3.32 × 3.23 m (10'11" × 10'7") | Combined w/Dining |
| Dining Room | Main | 3.32 × 3.23 m (10'11" × 10'7") | Combined w/Living |
| Primary Bedroom | Main | 2.77 × 2.86 m (9'1" × 9'5") | |
| Den | Main | 1.85 × 2.13 m (6'1" × 7') |
Listed by HOMELIFE DISTRICT REALTY.
Listing information provided by PropTx Innovations Inc. and TRREB; deemed reliable but not guaranteed accurate by PropTx.
Similar homes nearby
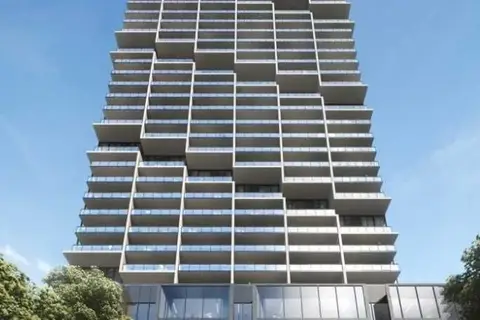
See more in Vaughan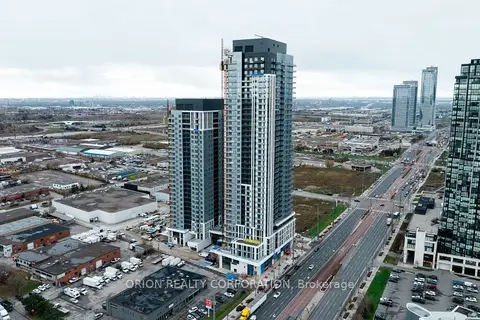
$2,400/mo
1+1 bd1 ba1 pk500-599 ft²
5 Meadowdale Road 1404
Vaughan Corporate Centre, Vaughan
Condo Apartment · MLS® N13825310 · ORION REALTY CORPORATION
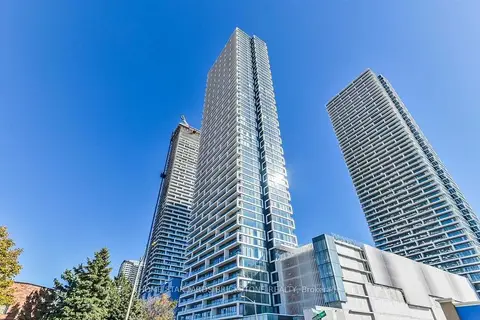
$2,400/mo
1+1 bd1 ba1 pk500-599 ft²
5 Meadowdale Road 2109
Vaughan Corporate Centre, Vaughan
Condo Apartment · MLS® N13858850 · ORION REALTY CORPORATION
$2,400/mo
1+1 bd2 ba600-699 ft²
1000 Portage Parkway 1507
Vaughan Corporate Centre, Vaughan
Common Element Condo · MLS® N13860266 · HC REALTY GROUP INC.
$2,400/mo
2 bd2 ba1 pk600-699 ft²
898 Portage Parkway 2605
Vaughan Corporate Centre, Vaughan
Condo Apartment · MLS® N13872252 · HOME STANDARDS BRICKSTONE REALTY
 New
$2,400/mo
1+1 bd1 ba1 pk500-599 ft²
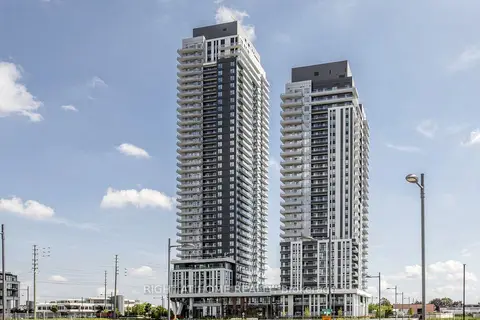
5 Meadowdale Road 2204
Vaughan Corporate Centre, Vaughan
Condo Apartment · MLS® N14091752 · RIGHT AT HOME REALTY
$2,390/mo
2 bd2 ba600-699 ft²
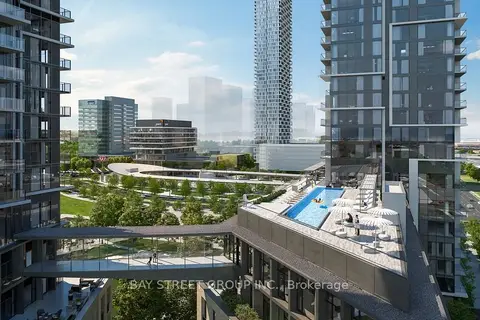
1000 Portage Parkway 1911
Vaughan Corporate Centre, Vaughan
Condo Apartment · MLS® N13867260 · BAY STREET GROUP INC.
$2,450/mo
1+1 bd2 ba600-699 ft²
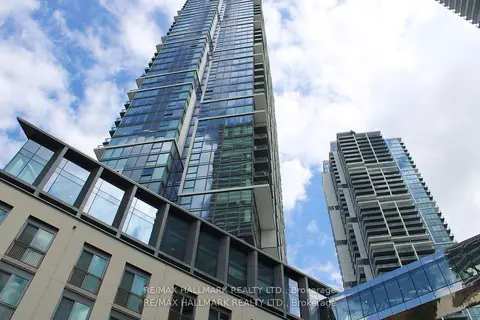
1000 portage Parkway 5008
Vaughan Corporate Centre, Vaughan
Condo Apartment · MLS® N13590786 · RE/MAX HALLMARK REALTY LTD.
$2,450/mo
1+1 bd1 ba1 pk500-599 ft²
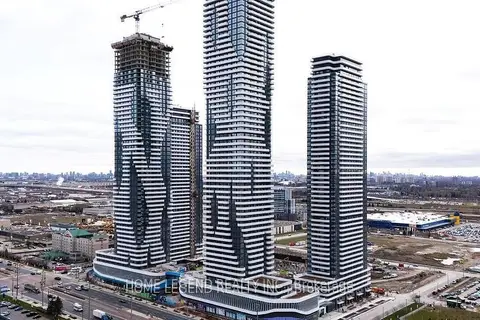
195 Commerce Street 3615
Vaughan Corporate Centre, Vaughan
Condo Apartment · MLS® N13757226 · HOME LEGEND REALTY INC.