5 Meadowale Road 2004
Vaughan Corporate Centre, Vaughan, L5R 3H4
$1,900/mo
- 1+1 bedrooms
- 1 bathrooms
- 0 parking
- 500-599 sq ft
Listed 19 days ago · MLS® N13844476
About this home
Welcome to The Vincent in the heart of Vaughan Metropolitan Centre. This brand-new,never-lived-in 1-bedroom plus den suite offers a bright, thoughtfully designed layout withfloor-to-ceiling windows and a private balcony with unobstructed views. A sleek kitchen pairspremium integrated appliances with quartz countertops and contemporary cabinetry, while theversatile den provides space for a home office. Enjoy an impressive collection of amenities,including an outdoor pool, fitness centre, yoga studio, golf simulator, co-working spaces,party lounge, concierge, pet wash, and children's play areas. Just steps from VaughanMetropolitan Centre Subway Station, with convenient access to Highways 7, 400 and 407. Close toYork University, Vaughan Mills, IKEA, Cineplex, restaurants, cafés, and everyday essentials. Astylish place to call home in a connected, vibrant neighbourhood.
Details
- Type
- Common Element Condo
- Style
- Apartment
- Age
- New
- Size
- 500-599 sq ft
- Basement
- None
- Garage
- Underground
- Kitchens
- 1
- Neighbourhood
- Vaughan Corporate Centre
- Municipality
- Vaughan
- Rent increase limit
- Probably not covered: units first occupied after Nov. 15, 2018 have no yearly cap in Ontario, so ask the landlord.
Interior
- Bedrooms
- 1 above ground + 1 below
- Bathrooms
- 1 × 4-piece (flat)
- Rooms
- 4 above ground
- Family room or den
- No
- Fireplace
- No
- Laundry
- Ensuite
- Furnished
- Unfurnished
Heating, cooling and services
- Heating
- Forced Air, Gas
- Air conditioning
- Central Air
Building and exterior
- Style
- Apartment
- Exterior
- Concrete Poured
- Age
- New
Condo
- Amenities
- Concierge, Gym, Outdoor Pool, Party Room/Meeting Room, Playground, Visitor Parking
- Balcony
- Open
- Exposure
- East
- Pets
- Yes-with Restrictions
- Security
- Concierge/Security
- Property manager
- Del Property Management
Rental terms
- Rent includes
- Building Insurance, Building Maintenance
More
- Possession
- Immediate
- Nearby
- Library, Public Transit, Rec./Commun.Centre
- Cross street
- Highway 7 & Jane St
Rooms
| Room | Level | Size | Features |
|---|---|---|---|
| Kitchen | Flat | 2.96 × 3.23 m (9'9" × 10'7") | Combined w/Dining, B/I Appliances, Open Concept |
| Living Room | Flat | 3.21 × 3.55 m (10'6" × 11'8") | Laminate, Open Concept, W/O To Balcony |
| Bedroom | Flat | 2.85 × 3.07 m (9'4" × 10'1") | Laminate, B/I Closet, Large Window |
| Den | Flat | 2.11 × 2.06 m (6'11" × 6'9") | Laminate |
Price history
| Date | Price | Change |
|---|---|---|
| Oct 8, 2026 | $2,050 | Listed |
| Oct 20, 2026 | $1,900 | −$150 |
Location
Location is approximate. See nearby homes on the map
The neighbourhood
Getting around Somewhat walkable
- 🚆 Rouge Hill GO2.2 km
Within a 10-minute walk: 1 grocery store, 0 cafés and restaurants, 3 parks. Nearest grocery: Coppa's (850 m). Nearest park: Highland Creek Ravine (200 m).
Schools nearby
Elementary
- École élémentaire catholique Saint-Michel Catholic · French
EQAO: Gr 6 reading 100%, math 70%7 min walk - St. Malachy Catholic School Catholic
EQAO: Gr 6 reading 92%, math 46%14 min walk - William G Miller Junior Public School
EQAO: Gr 6 reading 91%, math 45%15 min walk - St. Brendan Catholic School Catholic
EQAO: Gr 6 reading 85%, math 57%18 min walk
Secondary
- Sir Oliver Mowat Collegiate Institute
EQAO: Gr 9 math 56%, literacy test 85%1.2 km - Joseph Howe Senior Public School2.1 km
EQAO: share of students meeting the provincial standard (2024–25). Ontario average: Gr 6 reading 86%, math 51%; Gr 9 math 55%; literacy test 83%.
Closest schools, not school zones. Check which school serves this address with the school board before relying on it.
Who lives here postal area L5R
- Owners / renters
- 74% / 26%
- Median household income
- $99,000
- Average age
- 43
- Children under 15
- 13%
- Homes
- 31% detached, 36% high-rise
- Commute by transit
- 12%
- Population
- 37,022
Languages spoken most at home besides English: Urdu 4%, Mandarin 3.6%, Yue (Cantonese) 3.4%, Arabic 3%.
Flood and conservation Flood plain
This address falls inside a mapped flood plain (Toronto and Region Conservation Authority). Building, additions and grading need a permit from the conservation authority, and flood insurance can cost more or be harder to get.
Screening maps only. Ask the conservation authority for a property inquiry before relying on this.
Safety
Major crime per resident in West Hill (2025): 39% above the Toronto average, down 8% from the year before.
- Assault73% above average
- Break and enterabout average
- Auto theft34% below average
- Robbery25% above average
- Theft from vehicles84% above average
- Shootings94% above average
Crime Severity Index for York Region police: 50 vs 57 for Ontario (2025).
Police-reported figures for the whole neighbourhood, not this street. Rates use the area’s resident population.
Distances are approximate. Places © OpenStreetMap contributors. Neighbourhood figures: Statistics Canada, 2021 Census. School results: EQAO via Ontario Data Catalogue (Open Government Licence – Ontario). Flood and regulation mapping: Toronto and Region Conservation Authority open data. Neighbourhood crime: Toronto Police Service Public Safety Data Portal (Open Government Licence – Toronto Police Service). Crime Severity Index: Statistics Canada.
Living here
Commute
To Union Station (downtown Toronto): 23 km. Transit times · Driving times
Noise Nothing major nearby
No highway within 500 m, rail line within 300 m, or airport flight path nearby.
Distances from the map, not noise measurements. Visit at rush hour to judge for yourself.
Internet High-speed
50/10 Mbps or faster available here by cable, fibre or DSL (the federal high-speed target).
From the federal broadband map. Check exact speeds and providers for the address.
Roads, rail, airports and planned stations © OpenStreetMap contributors. Internet: Innovation, Science and Economic Development Canada, National Broadband Data.
Listed by ROYAL LEPAGE SIGNATURE REALTY.
Listing information provided by PropTx Innovations Inc. and TRREB; deemed reliable but not guaranteed accurate by PropTx.
Similar homes nearby
See more in Vaughan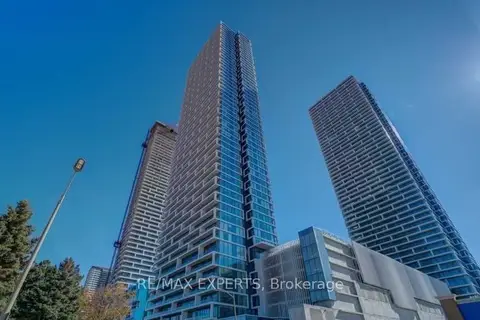
$1,900/mo
Reduced $100
1+1 bd1 ba500-599 ft²
898 Portage Parkway 1912
Vaughan Corporate Centre, Vaughan
Condo Apartment · MLS® N13836094 · RE/MAX EXPERTS
$1,900/mo
1 bd1 ba0-499 ft²
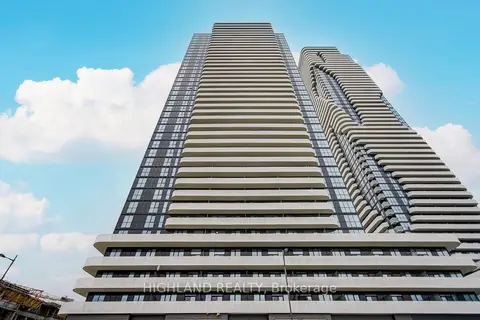
8 Interchange Way 2705
Vaughan Corporate Centre, Vaughan
Condo Apartment · MLS® N13840430 · HIGHLAND REALTY
$1,900/mo
Reduced $100
1 bd1 ba0-499 ft²
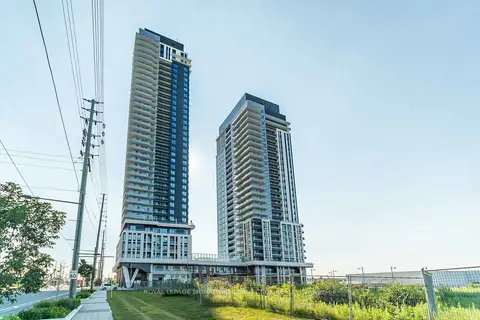
21 Meadowdale Road 1906
Vaughan Corporate Centre, Vaughan
Condo Apartment · MLS® N13840876 · ROYAL LEPAGE SIGNATURE CONNECT.CA REALTY
$1,900/mo
1 bd1 ba500-599 ft²
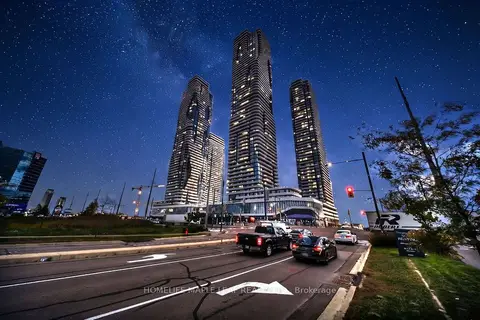
225 Commerce Street 2211
Vaughan Corporate Centre, Vaughan
Condo Apartment · MLS® N13840982 · HOMELIFE MAPLE LEAF REALTY LTD.
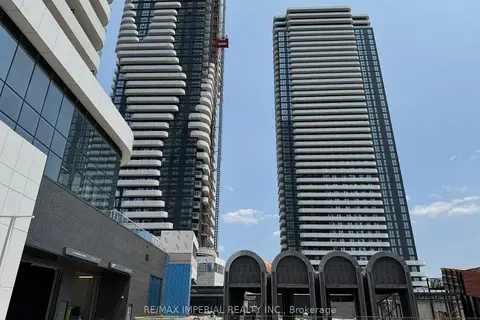
$1,900/mo
1 bd1 ba0-499 ft²
28 Interchange Way 811
Vaughan Corporate Centre, Vaughan
Condo Apartment · MLS® N13847174 · RE/MAX IMPERIAL REALTY INC.
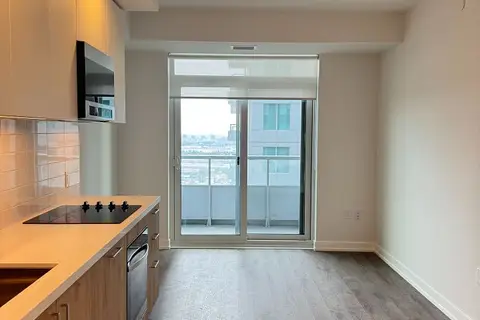
$1,900/mo
1 bd1 ba0-499 ft²
5 Meadowdale Road 2106
Vaughan Corporate Centre, Vaughan
Condo Apartment · MLS® N13852924 · BAY STREET INTEGRITY REALTY INC.
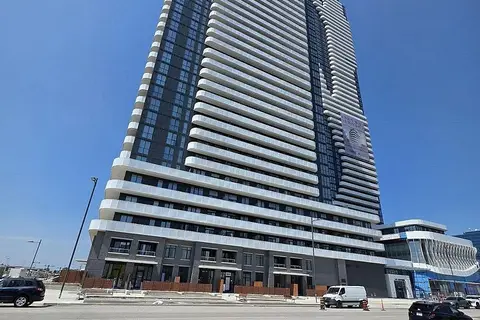
$1,900/mo
1+1 bd1 ba600-699 ft²
8 Interchange Way 1708
Vaughan Corporate Centre, Vaughan
Common Element Condo · MLS® N13864294 · RE/MAX REALTY SERVICES INC.
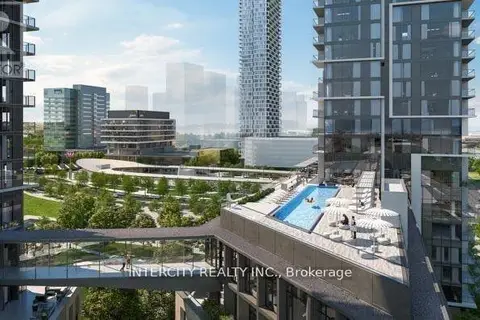
$1,900/mo
1 bd1 ba500-599 ft²
1000 Portage Parkway 4602
Vaughan Corporate Centre, Vaughan
Condo Apartment · MLS® N13870514 · INTERCITY REALTY INC.