5 George Street E
Havelock, Havelock-Belmont-Methuen, K0L 1Z0
$449,000
- 3 bedrooms
- 1 bathrooms
- 3 parking
- 1100-1500 sq ft
Listed 22 days ago · MLS® X13835358
About this home
Welcome to this charming 3-bedroom, 1-bathroom home in the heart of Havelock, where character, comfort, and outdoor living come together. Step inside to a bright, updated eat-in kitchen with plenty of natural light, while the formal dining room has been thoughtfully transformed into a music room, offering flexibility for hobbies, a home office, or additional living space. The inviting living room features sliding glass patio doors that open to your private backyard retreat. Outside, enjoy a beautifully finished patio complete with a bar area, leading to a deck and above-ground pool-perfect for relaxing, entertaining, and making the most of summer days. The fully fenced yard provides plenty of room for children and pets to play, along with space for gardening and outdoor enjoyment. A garden shed offers convenient storage and could easily be transformed into a greenhouse for the gardening enthusiast. The property also features a workshop with an overhead door, providing an ideal space for storing a lawn mower, four-wheeler, tools, or creating your own hobby or project area. This home offers a great blend of charm, functionality, and peace of mind. Located in the heart of Havelock, you're just minutes from local shops, the arena, ball diamond, splash pad, parks, ATV and snowmobile trails. A wonderful opportunity to enjoy small-town living with space to relax, entertain, and make yourself at home.
Details
- Type
- Detached
- Style
- 1 1/2 Storey
- Age
- 100+ years
- Size
- 1100-1500 sq ft
- Lot
- 65.98 × 160.54 ft
- Basement
- Partially Finished
- Garage
- None
- Kitchens
- 1
- Property tax
- $1,551 (2026)
- Neighbourhood
- Havelock
- Municipality
- Havelock-Belmont-Methuen
- Price per sq ft
- $345 (about the same as detached houses in Havelock)
Interior
- Bedrooms
- 3 above ground
- Bathrooms
- 1 × 4-piece (main)
- Rooms
- 9 above ground
- Family room or den
- No
- Fireplace
- No
- Features
- Water Heater Owned
Heating, cooling and services
- Heating
- Forced Air, Gas
- Water and sewer
- Sewer
Building and exterior
- Style
- 1 1/2 Storey
- Exterior
- Vinyl Siding
- Roof
- Metal
- Foundation
- Poured Concrete, Stone
- Age
- 100+
- Faces
- South
- Pool
- Above Ground
- Outdoor
- Patio, Privacy, Deck, Garden Shed, Workshop
Parking
- Total parking
- 3
- Driveway and parking
- Private
Lot
- Size
- 65.98 × 160.54 ft (rectangular)
- Acreage
- < .50
More
- Possession
- Flexible
- Nearby
- Fenced Yard, Park, Place Of Worship, Library, Rec./Commun.Centre, School
- Cross street
- Oak St
Rooms
| Room | Level | Size | Features |
|---|---|---|---|
| Primary Bedroom | Second | 3.13 × 4.48 m (10'3" × 14'8") | |
| Kitchen | Main | 3.05 × 3.44 m (10' × 11'3") | |
| Family Room | Main | 3.27 × 3.33 m (10'9" × 10'11") | |
| Bedroom | Main | 3.13 × 4.15 m (10'3" × 13'7") | |
| Dining Room | Main | 3.05 × 2.33 m (10' × 7'8") | |
| Bedroom | Second | 2.03 × 3.51 m (6'8" × 11'6") | |
| Utility Room | Basement | 3.8 × 4.57 m (12'6" × 15') | |
| Other | Basement | 2.61 × 2.98 m (8'7" × 9'9") | |
| Bedroom | Second | 4.18 × 2.16 m (13'9" × 7'1") | |
| Bathroom | Main | 2.8 × 1.52 m (9'2" × 5') | 4 Pc Bath |
| Bedroom | Main | 3.27 × 3.23 m (10'9" × 10'7") | |
| Living Room | Main | 3.8 × 3.75 m (12'6" × 12'4") |
History of this address
2 earlier listings at this address, with sold and leased prices. Create a free account or sign in to see them.
Location
Location is approximate. See nearby homes on the map
Recent sales nearby
See what similar homes within 1 km sold for in the last year. Create a free account or sign in to see them.
The neighbourhood
Getting around Somewhat walkable
No subway, LRT or GO station within a short trip.
Within a 10-minute walk: 1 grocery store, 5 cafés and restaurants, 2 parks, 2 pharmacies. Nearest grocery: Foodland (550 m). Nearest park: George Street Park (300 m).
Schools nearby
Elementary
- Havelock-Belmont Public School
EQAO: Gr 6 reading 47%, math 16%7 min walk
EQAO: share of students meeting the provincial standard (2024–25). Ontario average: Gr 6 reading 86%, math 51%; Gr 9 math 55%; literacy test 83%.
Closest schools, not school zones. Check which school serves this address with the school board before relying on it.
Who lives here postal area K0L
- Owners / renters
- 88% / 12%
- Median household income
- $79,000
- Average age
- 48
- Children under 15
- 13%
- Homes
- 92% detached, 0% high-rise
- Commute by transit
- 1%
- Population
- 78,142
Languages spoken most at home besides English: Polish 0.1%, Yue (Cantonese) 0.1%, Mandarin 0.1%, German 0.1%.
Distances are approximate. Places © OpenStreetMap contributors. Neighbourhood figures: Statistics Canada, 2021 Census. School results: EQAO via Ontario Data Catalogue (Open Government Licence – Ontario).
Living here
Commute
Noise 1 source nearby
- 🚆 Rail line (Canadian Pacific Kansas City)150 m
Distances from the map, not noise measurements. Visit at rush hour to judge for yourself.
Internet High-speed
50/10 Mbps or faster available here by cable, fibre or DSL (the federal high-speed target).
From the federal broadband map. Check exact speeds and providers for the address.
Roads, rail, airports and planned stations © OpenStreetMap contributors. Internet: Innovation, Science and Economic Development Canada, National Broadband Data.
Listed by Century 21 United Realty Inc..
Listing information provided by PropTx Innovations Inc. and TRREB; deemed reliable but not guaranteed accurate by PropTx.
Similar homes nearby
See more in Havelock-Belmont-Methuen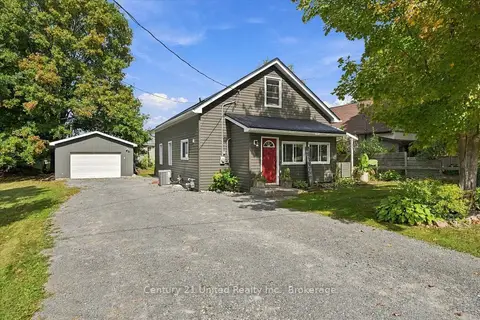
$449,900
Reduced $10,000
4 bd1 ba8 pk1100-1500 ft²
590 Old Norwood Road
Havelock, Havelock-Belmont-Methuen
Detached · MLS® X13815202 · Century 21 United Realty Inc.
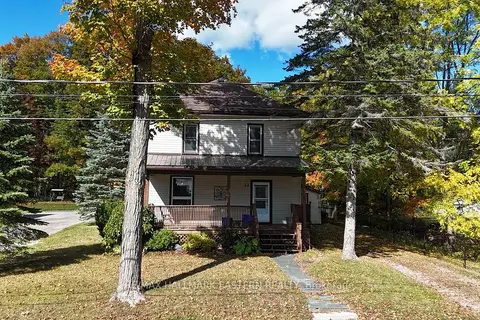
$449,900
4 bd2 ba6 pk1500-2000 ft²
23 King Street E
Havelock, Havelock-Belmont-Methuen
Detached · MLS® X13871922 · RE/MAX HALLMARK EASTERN REALTY
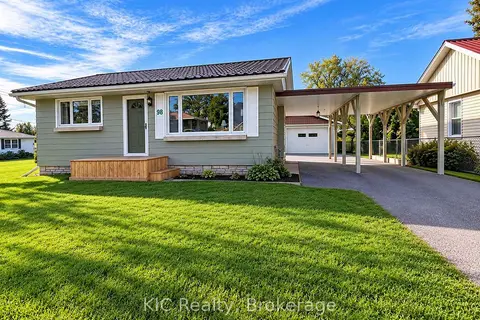
$419,900
Reduced $5,000
2+1 bd1 ba4 pk< 700 ft²
98 George Street E
Havelock, Havelock-Belmont-Methuen
Detached · MLS® X13805596 · KIC Realty
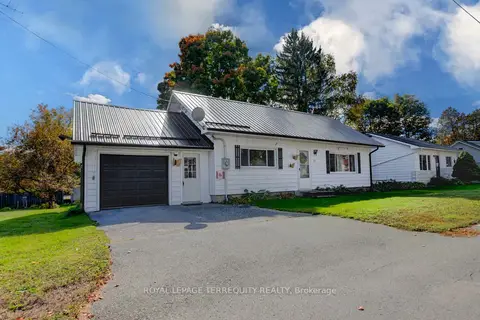
$399,000
2 bd1 ba3 pk700-1100 ft²
17 Donald Street
Havelock, Havelock-Belmont-Methuen
Detached · MLS® X13870814 · ROYAL LEPAGE TERREQUITY REALTY
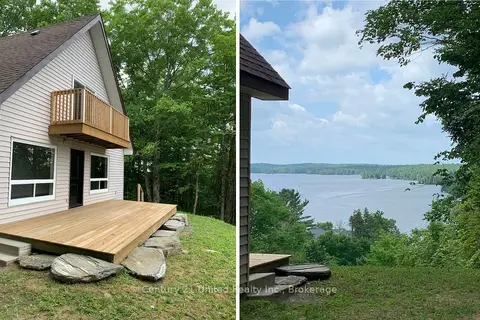
$445,000
3 bd1 ba6 pk1100-1500 ft²
1282 Vansickle Road
Belmont-Methuen, Havelock-Belmont-Methuen
Detached · MLS® X13838528 · Century 21 United Realty Inc.
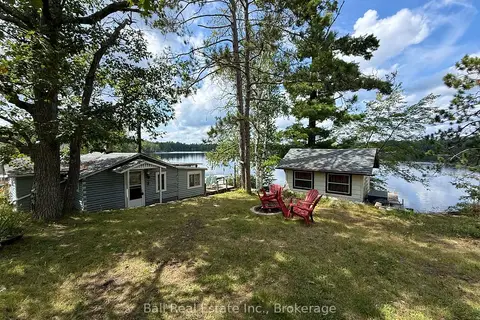
$429,900
2+1 bd1 ba2 pk700-1100 ft²
148 Fire Route 70
Havelock-Belmont-Methuen, Havelock-Belmont-Methuen
Detached · MLS® X13717858 · Ball Real Estate Inc.
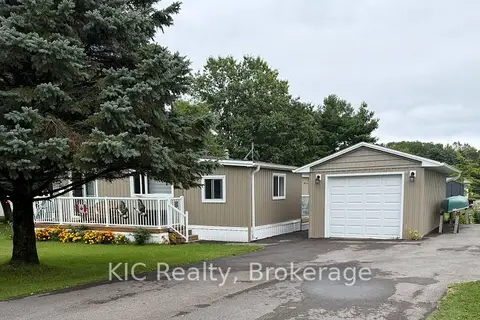
$395,000
Reduced $15,000
2 bd2 ba3 pk1100-1500 ft²
71 SAMA PARK Road
Havelock-Belmont-Methuen, Havelock-Belmont-Methuen
Modular Home · MLS® X13748374 · KIC Realty
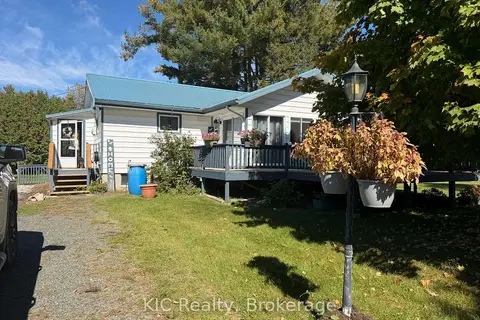
$395,000
3 bd1 ba4 pk700-1100 ft²
14 Alfred Street W
Belmont-Methuen, Havelock-Belmont-Methuen
Detached · MLS® X13861130 · KIC Realty