5 Forest Hill Road
Bancroft Ward, Bancroft, K0L 1C0
$499,000
- 3+1 bedrooms
- 2 bathrooms
- 5 parking
- 1100-1500 sq ft
Listed 32 days ago · MLS® X13798454
About this home
Set on approximately two beautifully landscaped acres in Bancroft, 5 Forest Hill Road offers country space with in-town convenience. This immaculate, renovated bungalow features four bedrooms, two bathrooms, more than 2,100 sq. ft. of living space and an attached single-car garage. Its flexible layout is ideal for a growing family, retirees or a professional couple. Maple hardwood flooring, crown moulding, updated lighting and professional painting refresh the main level. The kitchen features painted cabinetry with new pulls, an updated countertop, subway tile backsplash, under-cabinet lighting and French doors. The living and family rooms provide comfortable gathering spaces, while the sunroom has new windows and vinyl plank flooring. A new picture window brightens the living room, and added shelving enhances kitchen, pantry and entry storage. Ceiling fans in the bedrooms and family room add everyday comfort. The partially finished lower level offers an in--law suite style layout, vinyl plank flooring, a renovated tile bathroom, kitchen area with subway tile backsplash, bright laundry room and 300+ sq. ft of utility and storage space. A bright sunroom plus two decks extend the outdoor living space and offer elevated views of the property, the York River and the Town of Bancroft. Enjoy mature trees, landscaping, gardens, open lawns, and a backyard gazebo. A 10' x 16' garden shed with a poured concrete floor and a 15' x 16' ATV and storage shed provide room for tools and recreational gear. The paved driveway leads to the garage, equipped with a workbench, lumber racks and 100-amp electrical service. Access to the Hastings Heritage Trail is approximately 500 feet away. Schools, shopping, parks, hospital and Bancroft's everyday conveniences are close at hand. Turnkey and thoughtfully improved, this home is ready to enjoy.
Details
- Type
- Detached
- Style
- Bungalow
- Age
- 51-99 years
- Size
- 1100-1500 sq ft
- Lot
- 139.2 × 433.36 ft
- Basement
- Full, Partially Finished
- Garage
- Attached
- Kitchens
- 2
- Property tax
- $4,220 (2026)
- Neighbourhood
- Bancroft Ward
- Municipality
- Bancroft
- Price per sq ft
- $384 (11% above detached houses in Bancroft Ward, $346)
Interior
- Bedrooms
- 3 above ground + 1 below
- Bathrooms
- 1 × 4-piece (upper), 1 × 3-piece (lower)
- Kitchens
- 2 (1 below ground)
- Rooms
- 9 above ground + 8 below
- Family room or den
- Yes
- Fireplace
- Electric, Propane
- Features
- Generator - Partial, In-Law Capability, Primary Bedroom - Main Floor, Propane Tank, Storage, Suspended Ceilings, Upgraded Insulation, Water Heater Owned, Water Meter, Workbench
Heating, cooling and services
- Heating
- Forced Air, Propane
- Air conditioning
- Central Air
- Water and sewer
- Sewer
Building and exterior
- Style
- Bungalow
- Exterior
- Vinyl Siding
- Roof
- Asphalt Shingle
- Foundation
- Concrete Block
- Age
- 51-99 years
- Faces
- South
- Outdoor
- Deck, Landscaped, Paved Yard, Privacy, Porch Enclosed, Year Round Living, Porch, Garden Shed, Out Buildings, Shed, Storage
Parking
- Garage spaces
- 1
- Total parking
- 5
- Driveway and parking
- Front Yard Parking
Lot
- Size
- 139.2 × 433.36 ft (irregular)
- Acreage
- 2-4.99
More
- Possession
- Flexible
- Nearby
- Golf, Hospital, Library, Park, School Bus Route, Wooded/Treed
- Cross street
- CHEMAUSHGON RD/FOREST HILL RD
Rooms
| Room | Level | Size | Features |
|---|---|---|---|
| Foyer | Main | 1.88 × 2.17 m (6'2" × 7'1") | |
| Living Room | Main | 3.76 × 5.87 m (12'4" × 19'3") | |
| Kitchen | Main | 3.2 × 3.5 m (10'6" × 11'6") | |
| Dining Room | Main | 3.21 × 3.52 m (10'6" × 11'7") | |
| Family Room | Main | 3.48 × 5.86 m (11'5" × 19'3") | |
| Bedroom | Main | 3.48 × 2.68 m (11'5" × 8'10") | |
| Bedroom 2 | Main | 3.48 × 3.3 m (11'5" × 10'10") | |
| Bedroom 3 | Main | 2.43 × 3.3 m (8' × 10'10") | |
| Bathroom | Main | 2.2 × 1.53 m (7'3" × 5') | 4 Pc Bath |
| Sitting | Lower | 3.57 × 4.37 m (11'9" × 14'4") | |
| Kitchen | Lower | 3.2 × 4.83 m (10'6" × 15'10") | |
| Utility Room | Lower | 2.32 × 1.21 m (7'7" × 4') | |
| Other | Lower | 3.76 × 4.79 m (12'4" × 15'9") | |
| Other | Lower | 3.76 × 2.13 m (12'4" × 7') | |
| Laundry | Lower | 3.47 × 3.59 m (11'5" × 11'9") | |
| Bathroom | Lower | 3.48 × 1.79 m (11'5" × 5'10") | 3 Pc Bath |
| Primary Bedroom | Lower | 3.12 × 4.37 m (10'3" × 14'4") |
History of this address
1 earlier listing at this address, with sold and leased prices. Create a free account or sign in to see them.
Location
Location is approximate. See nearby homes on the map
Recent sales nearby
See what similar homes within 1 km sold for in the last year. Create a free account or sign in to see them.
The neighbourhood
Getting around Walkable
No subway, LRT or GO station within a short trip.
Within a 10-minute walk: 3 grocery stores, 11 cafés and restaurants, 2 parks, 3 pharmacies. Nearest grocery: Harvest Moon Whole Foods (500 m). Nearest park: Millennium Park (300 m).
Schools nearby
Elementary
- Our Lady of Mercy Catholic School Catholic
EQAO: Gr 6 reading 74%, math 33%10 min walk - York River Public School
EQAO: Gr 6 reading 71%, math 45%1.7 km
Secondary
- North Hastings High School
EQAO: Gr 9 math 38%, literacy test 69%6 min walk
EQAO: share of students meeting the provincial standard (2024–25). Ontario average: Gr 6 reading 86%, math 51%; Gr 9 math 55%; literacy test 83%.
Closest schools, not school zones. Check which school serves this address with the school board before relying on it.
Who lives here postal area K0L
- Owners / renters
- 88% / 12%
- Median household income
- $79,000
- Average age
- 48
- Children under 15
- 13%
- Homes
- 92% detached, 0% high-rise
- Commute by transit
- 1%
- Population
- 78,142
Languages spoken most at home besides English: Polish 0.1%, Yue (Cantonese) 0.1%, Mandarin 0.1%, German 0.1%.
Safety
Crime Severity Index for Bancroft (OPP): 51 vs 57 for Ontario (2025).
Police-reported figures for the whole police service area, not this street. Rates use the area’s resident population.
Distances are approximate. Places © OpenStreetMap contributors. Neighbourhood figures: Statistics Canada, 2021 Census. School results: EQAO via Ontario Data Catalogue (Open Government Licence – Ontario). Crime Severity Index: Statistics Canada.
Living here
Commute
Noise Nothing major nearby
No highway within 500 m, rail line within 300 m, or airport flight path nearby.
Distances from the map, not noise measurements. Visit at rush hour to judge for yourself.
Internet High-speed
50/10 Mbps or faster available here by cable, fibre or DSL (the federal high-speed target).
From the federal broadband map. Check exact speeds and providers for the address.
Roads, rail, airports and planned stations © OpenStreetMap contributors. Internet: Innovation, Science and Economic Development Canada, National Broadband Data.
Listed by Century 21 Granite Realty Group Inc..
Listing information provided by PropTx Innovations Inc. and TRREB; deemed reliable but not guaranteed accurate by PropTx.
Similar homes nearby
See more in Bancroft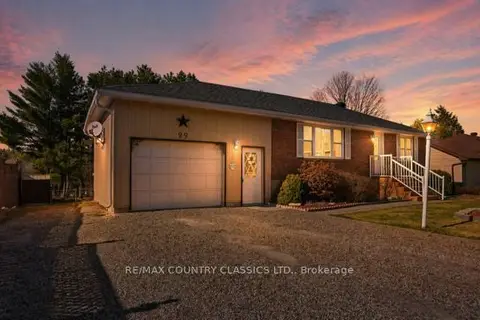
$499,000
2+1 bd2 ba6 pk700-1100 ft²
99 Maple Street
Bancroft Ward, Bancroft
Detached · MLS® X13018078 · RE/MAX COUNTRY CLASSICS LTD.
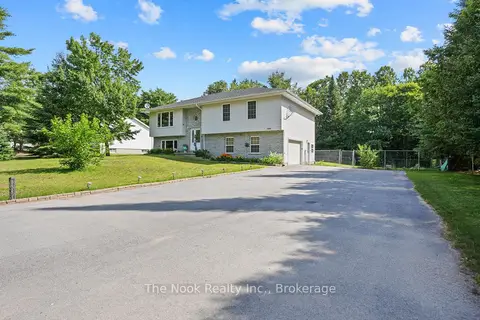
$499,900
3 bd2 ba8 pk1100-1500 ft²
348 Chemaushgon Road
Bancroft Ward, Bancroft
Detached · MLS® X13522542 · The Nook Realty Inc.
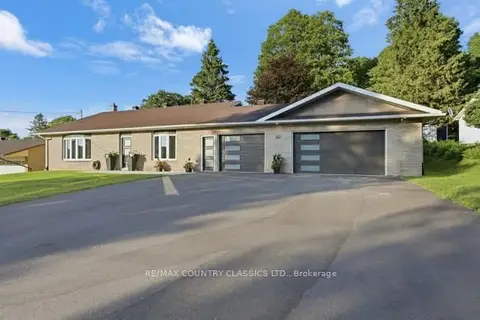
$499,900
Reduced $50,000
3+1 bd2 ba9 pk1500-2000 ft²
158 Bridge Street W
Bancroft Ward, Bancroft
Detached · MLS® X13541266 · RE/MAX COUNTRY CLASSICS LTD.
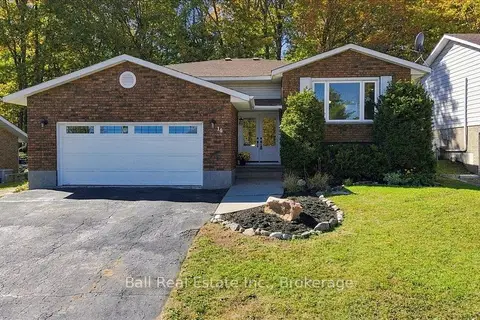
$499,900
3+1 bd2 ba6 pk1500-2000 ft²
16 Maple Street
Bancroft Ward, Bancroft
Detached · MLS® X13849090 · Ball Real Estate Inc.
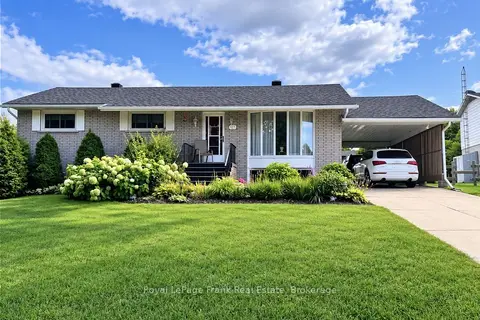
$480,000
Reduced $19,500
3 bd2 ba6 pk1100-1500 ft²
127 Bridge Street W
Bancroft Ward, Bancroft
Detached · MLS® X13724086 · Royal LePage Frank Real Estate
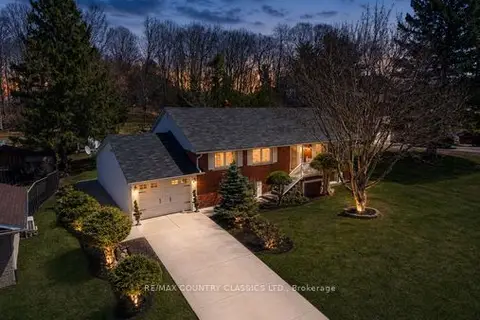
$524,900
Reduced $50,000
3+1 bd2 ba3 pk1100-1500 ft²
152 Bridge Street W
Bancroft Ward, Bancroft
Detached · MLS® X13051092 · RE/MAX COUNTRY CLASSICS LTD.
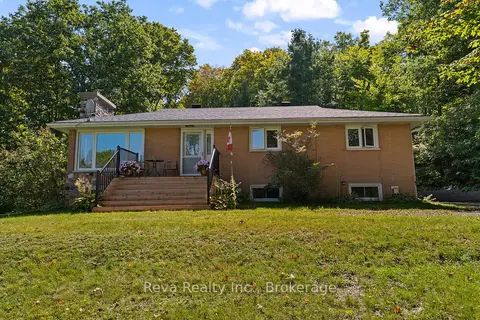
$535,000
5 bd2 ba5 pk2000-2500 ft²
7 Forest Hill Road
Bancroft Ward, Bancroft
Detached · MLS® X13788498 · Reva Realty Inc.
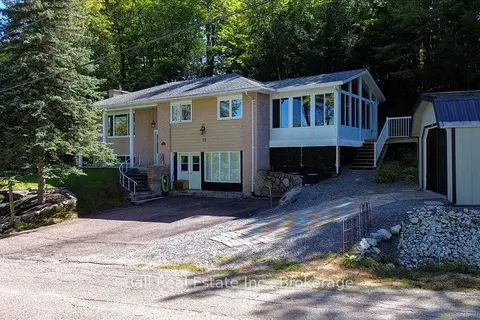
$539,000
3 bd2 ba6 pk2000-2500 ft²
11 Ridge Road
Bancroft Ward, Bancroft
Detached · MLS® X13796844 · Ball Real Estate Inc.