5 Elgin Street N
Colborne, Cramahe, K0K 1S0
$689,000
- 3 bedrooms
- 1 bathrooms
- 6 parking
- 1500-2000 sq ft
Listed 13 days ago · MLS® X13870912
About this home
Welcome to 5 Elgin Street North, Colborne: a home made for living, growing & making memories! Imagine coming home, dropping backpacks in the mudroom, gathering in the kitchen for dinner & ending the day with a relaxing soak in the hot tub. Thoughtfully updated & filled with warmth and character, this inviting home offers the space, comfort & lifestyle a young family will love.Set on a large corner lot, the freshly painted home features custom cabinetry & thoughtful details throughout. The bright, welcoming kitchen is perfect for the chef in the family and the everyday coming and going of family life. A roughed-in fully plumbed powder room is ready for your choice of fixtures.The main living spaces are warm & inviting, with a wood-burning fireplace creating the perfect gathering spot for cozy evenings. Upstairs, the spacious primary bedroom offers a peaceful retreat with custom cabinetry & a Napoleon fireplace, while two additional bedrooms provide plenty of room for children, guests or a home office. A shared family bathroom & convenient upper-level laundry make busy family mornings that much easier. Outside, the backyard is where this home truly shines. Enjoy family lunches on the large two-tier deck, cool off in the stock tank pool, or unwind in the 7-seat hot tub. A recreational pond, mature native gardens, drought-friendly landscaping and premium self-draining Rymar turf create a beautiful outdoor setting with less time spent on maintenance. Fully fenced & private, there's room for kids, pets and plenty of summer memories.The 11' x 24' insulated workshop, complete with heat, air conditioning its own electrical panel, offers a fantastic space for hobbies, projects or extra storage. A paved driveway provides parking for six. Extensive updates make for stress free living.Just a short walk to downtown Colborne, this is small-town living with everyday convenience is a place where you can put down roots, let the kids grow, and truly enjoy your home.
Details
- Type
- Detached
- Style
- 2-Storey
- Size
- 1500-2000 sq ft
- Lot
- 65.85 × 98.94 ft
- Basement
- Crawl Space, Partially Finished
- Garage
- None
- Kitchens
- 1
- Property tax
- $2,952 (2026)
- Neighbourhood
- Colborne
- Municipality
- Cramahe
- Price per sq ft
- $394 (about the same as detached houses in Colborne)
Interior
- Bedrooms
- 3 above ground
- Bathrooms
- 1 × 4-piece (upper)
- Rooms
- 7 above ground
- Family room or den
- No
- Fireplace
- Wood Stove
- Features
- Water Heater Owned
Heating, cooling and services
- Heating
- Forced Air, Gas
- Air conditioning
- Window Unit(s)
- Water and sewer
- Sewer
Building and exterior
- Style
- 2-Storey
- Exterior
- Vinyl Siding
- Roof
- Asphalt Shingle
- Faces
- West
Parking
- Total parking
- 6
- Driveway and parking
- Private
Lot
- Size
- 65.85 × 98.94 ft
More
- Possession
- Tbd
- Cross street
- Elgin St N and King St E
Rooms
| Room | Level | Size | Features |
|---|---|---|---|
| Kitchen | Main | 5.69 × 3.89 m (18'8" × 12'9") | Breakfast Bar, Renovated, Stainless Steel Appl |
| Family Room | Main | 4.65 × 4.57 m (15'3" × 15') | Large Window, Overlooks Dining |
| Dining Room | Main | 5.13 × 4.52 m (16'10" × 14'10") | Overlooks Family, Wood Stove, W/O To Deck |
| Primary Bedroom | Upper | 4.57 × 3.68 m (15' × 12'1") | Fireplace, B/I Closet |
| Bedroom 2 | Upper | 4.14 × 3.96 m (13'7" × 13') | Window, North View |
| Bedroom 3 | Upper | 2.64 × 2.41 m (8'8" × 7'11") |
History of this address
1 earlier listing at this address, with sold and leased prices. Create a free account or sign in to see them.
Location
Location is approximate. See nearby homes on the map
Recent sales nearby
See what similar homes within 1 km sold for in the last year. Create a free account or sign in to see them.
The neighbourhood
Getting around Somewhat walkable
No subway, LRT or GO station within a short trip.
Within a 10-minute walk: 1 grocery store, 3 cafés and restaurants, 4 parks, 1 pharmacy. Nearest grocery: Foodland (550 m). Nearest park: Victoria Park (400 m).
Schools nearby
Elementary
- Colborne Public School
EQAO: Gr 6 reading 86%, math 29%8 min walk
EQAO: share of students meeting the provincial standard (2024–25). Ontario average: Gr 6 reading 86%, math 51%; Gr 9 math 55%; literacy test 83%.
Closest schools, not school zones. Check which school serves this address with the school board before relying on it.
Who lives here postal area K0K
- Owners / renters
- 86% / 14%
- Median household income
- $83,000
- Average age
- 47
- Children under 15
- 14%
- Homes
- 90% detached, 0% high-rise
- Commute by transit
- 0%
- Population
- 115,850
Languages spoken most at home besides English: German 0.2%, Spanish 0.1%, Mandarin 0.1%, Korean 0.1%.
Safety
Crime Severity Index for Northumberland (Cramahe) (OPP): 27 vs 57 for Ontario (2025).
Police-reported figures for the whole police service area, not this street. Rates use the area’s resident population.
Distances are approximate. Places © OpenStreetMap contributors. Neighbourhood figures: Statistics Canada, 2021 Census. School results: EQAO via Ontario Data Catalogue (Open Government Licence – Ontario). Crime Severity Index: Statistics Canada.
Living here
Commute
Noise Nothing major nearby
No highway within 500 m, rail line within 300 m, or airport flight path nearby.
Distances from the map, not noise measurements. Visit at rush hour to judge for yourself.
Internet High-speed
50/10 Mbps or faster available here by cable, fibre or DSL (the federal high-speed target).
From the federal broadband map. Check exact speeds and providers for the address.
Roads, rail, airports and planned stations © OpenStreetMap contributors. Internet: Innovation, Science and Economic Development Canada, National Broadband Data.
Listed by Re/Max Hallmark First Group Realty Ltd..
Listing information provided by PropTx Innovations Inc. and TRREB; deemed reliable but not guaranteed accurate by PropTx.
Similar homes nearby
See more in Cramahe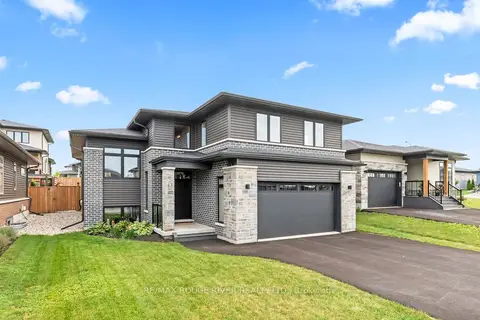
$699,999
3 bd4 ba4 pk1500-2000 ft²
43 Streamside Drive
Colborne, Cramahe
Detached · MLS® X13834344 · RE/MAX ROUGE RIVER REALTY LTD.
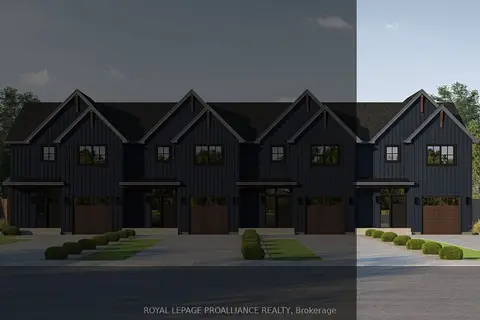
$648,673
Reduced $60,327
3 bd3 ba2 pk1500-2000 ft²
40 Willowbrook Street
Colborne, Cramahe
Att/Row/Townhouse · MLS® X12923722 · Royal LePage ProAlliance Realty
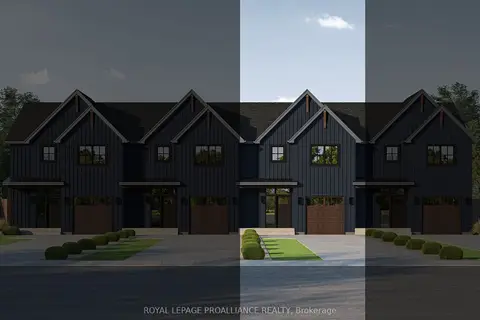
$630,974
Reduced $58,026
3 bd3 ba2 pk1500-2000 ft²
42 Willowbrook Street
Colborne, Cramahe
Att/Row/Townhouse · MLS® X12923752 · Royal Lepage Proalliance Realty
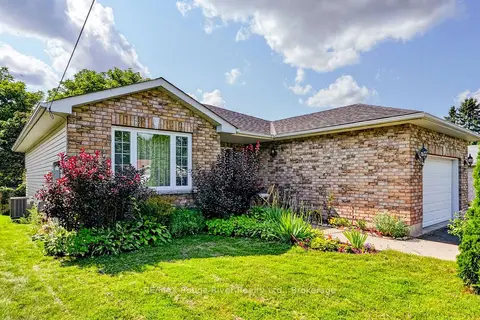
$614,900
Reduced $15,000
3 bd2 ba3 pk1100-1500 ft²
9 JANE'S Court
Colborne, Cramahe
Detached · MLS® X13684150 · RE/MAX Rouge River Realty Ltd.
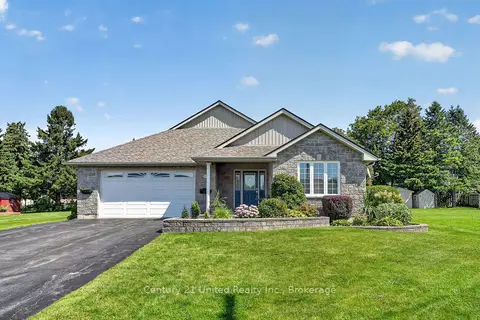
$764,900
2+1 bd3 ba4 pk1500-2000 ft²
65 DIVISION Street
Colborne, Cramahe
Detached · MLS® X13753970 · Century 21 United Realty Inc.
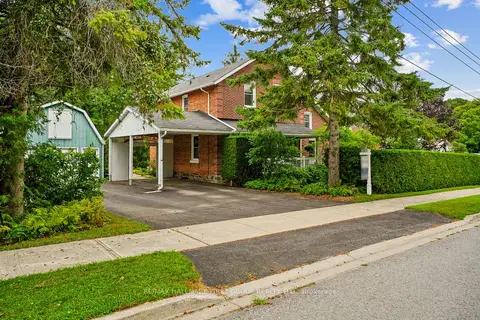
$769,900
4 bd2 ba6 pk2000-2500 ft²
20 Kensington Avenue
Colborne, Cramahe
Detached · MLS® X13656764 · RE/MAX HALLMARK FIRST GROUP REALTY LTD.
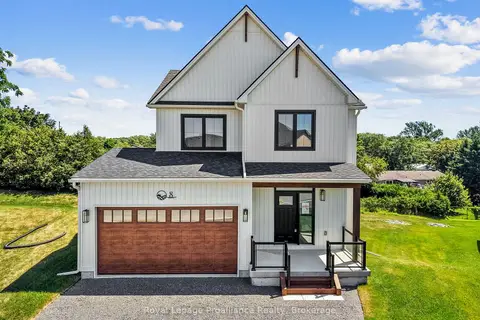
$773,938
Reduced $54,012
4 bd3 ba4 pk2000-2500 ft²
8 Merriman Court
Colborne, Cramahe
Detached · MLS® X12801446 · Royal Lepage Proalliance Realty
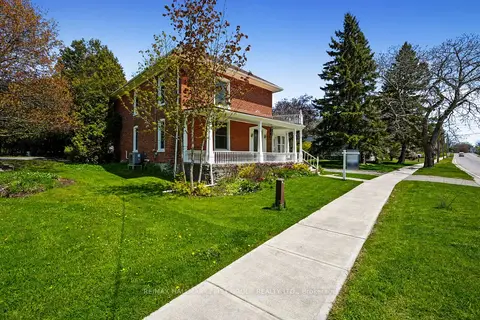
$599,900
Reduced $75,100
5 bd2 ba5 pk2500-3000 ft²
54 Toronto Street
Colborne, Cramahe
Detached · MLS® X13828760 · RE/MAX HALLMARK FIRST GROUP REALTY LTD.