5 Dolomite Drive
Bram East, Brampton, L6P 4R8
$1,425,000
Reduced $64,900 from $1,489,900
- 4 bedrooms
- 4 bathrooms
- 6 parking
- 3000-3500 sq ft
Listed 160 days ago · MLS® W13119004
About this home
Welcome to 5 Dolomite Drive, Sun filled Brightness all day, in the Prestigious area of BRAM EAST in Brampton, 3350 Sq/Ft. Brand New Builder's home on EAST/WEST facing. Separate Living and Dining rooms. Large Family room with Fireplace. 4 Bedrooms, 4 Bathrooms. Very convenient area, Close to Schools and Plazas. Easy access to Hwy 427. Main Floor Laundry, Separate Side Entrance to the Basement and access to the Garage. Lot of Windows allowing Sunlight in all the Principle Rooms.
Details
- Type
- Detached
- Style
- 2-Storey
- Size
- 3000-3500 sq ft
- Lot
- 38.06 × 101.71 ft
- Basement
- Unfinished
- Garage
- Built-In
- Kitchens
- 1
- Property tax
- $10,458 (2025)
- Neighbourhood
- Bram East
- Municipality
- Brampton
- Price per sq ft
- $438 (7% below detached houses in Bram East, $472)
Interior
- Bedrooms
- 4 above ground
- Bathrooms
- 1 × 3-piece (second), 1 × 5-piece (second), 1 × 4-piece (second), 1 × 2-piece (ground)
- Rooms
- 9 above ground
- Family room or den
- Yes
- Fireplace
- Yes
Heating, cooling and services
- Heating
- Forced Air, Gas
- Air conditioning
- Central Air
- Water and sewer
- Sewer
Building and exterior
- Style
- 2-Storey
- Exterior
- Brick, Stone
- Roof
- Asphalt Shingle
- Foundation
- Concrete
- Faces
- East
Parking
- Garage spaces
- 2
- Total parking
- 6
- Driveway and parking
- Available
Lot
- Size
- 38.06 × 101.71 ft
More
- Possession
- Flexible
- Cross street
- Castlemore Road & The Gore Road
Rooms
| Room | Level | Size | Features |
|---|---|---|---|
| Living Room | Main | 5.66 × 4.26 m (18'7" × 14') | |
| Dining Room | Main | 4.23 × 3.65 m (13'11" × 12') | |
| Family Room | Main | 6.09 × 4.35 m (20' × 14'3") | |
| Kitchen | Main | 4.23 × 3.04 m (13'11" × 10') | |
| Laundry | Main | 2.98 × 1.82 m (9'9" × 6') | |
| Primary Bedroom | Second | 5.18 × 4.57 m (17' × 15') | |
| Bedroom 2 | Second | 4.32 × 4.26 m (14'2" × 14') | |
| Bedroom 3 | Second | 3.65 × 3.65 m (12' × 12') | |
| Bedroom 4 | Second | 4.63 × 3.44 m (15'2" × 11'3") |
Listed by HOMELIFE/PARAMOUNT REALTY.
Listing information provided by PropTx Innovations Inc. and TRREB; deemed reliable but not guaranteed accurate by PropTx.
Similar homes nearby
See more in Brampton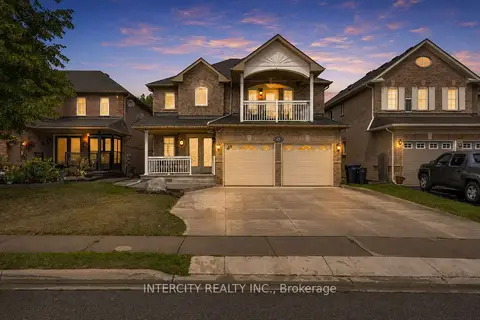
$1,449,000
4+3 bd6 ba6 pk2500-3000 ft²
48 Avalanche Crescent
Bram East, Brampton
Detached · MLS® W13674964 · INTERCITY REALTY INC.
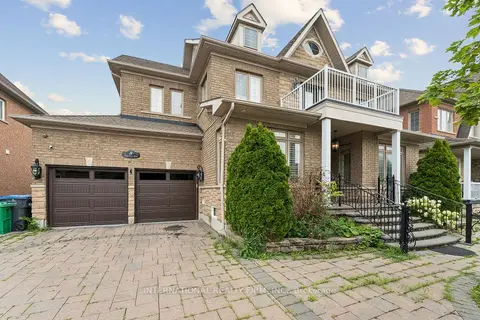
$1,449,500
4+2 bd5 ba8 pk3000-3500 ft²
8 Redwillow Road
Bram East, Brampton
Detached · MLS® W13589414 · INTERNATIONAL REALTY FIRM, INC.
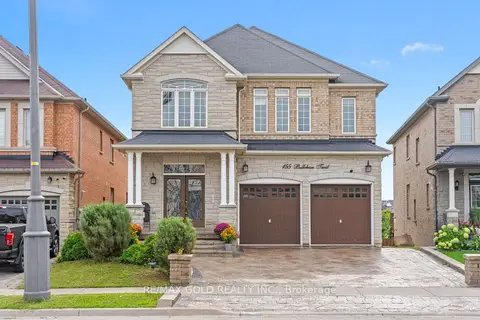
$1,449,900
4+3 bd5 ba7 pk3000-3500 ft²
155 Bellchase Trail
Bram East, Brampton
Detached · MLS® W13755532 · RE/MAX GOLD REALTY INC.
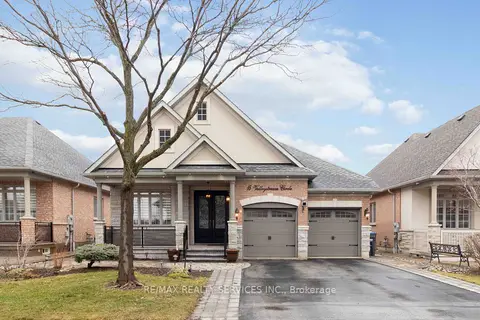
$1,400,000
Reduced $49,900
3+1 bd4 ba4 pk2000-2500 ft²
15 Valleystream Circle
Bram East, Brampton
Detached · MLS® W13782268 · RE/MAX REALTY SERVICES INC.
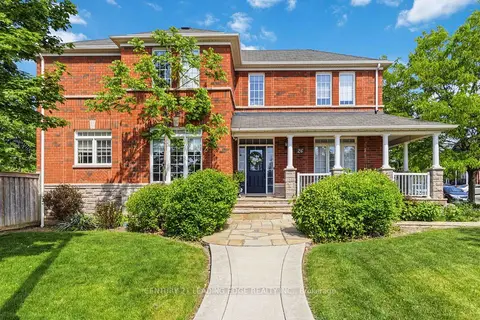
$1,399,000
4+2 bd4 ba6 pk2500-3000 ft²
26 Huntspoint Drive
Bram East, Brampton
Detached · MLS® W13164874 · CENTURY 21 LEADING EDGE REALTY INC.
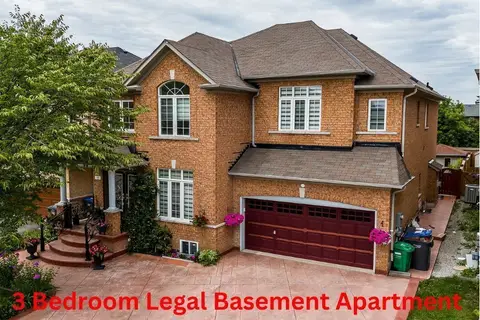
$1,399,000
5+3 bd5 ba7 pk3000-3500 ft²
80 Sleightholme Crescent
Bram East, Brampton
Detached · MLS® W13605368 · BOYAL REALTY GROUP LTD.
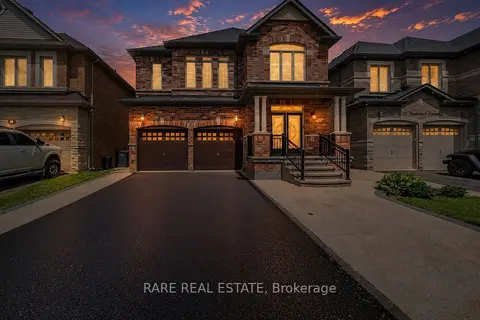
$1,459,900
5+2 bd6 ba6 pk3000-3500 ft²
86 Vanderpool Crescent
Bram East, Brampton
Detached · MLS® W14031822 · RARE REAL ESTATE
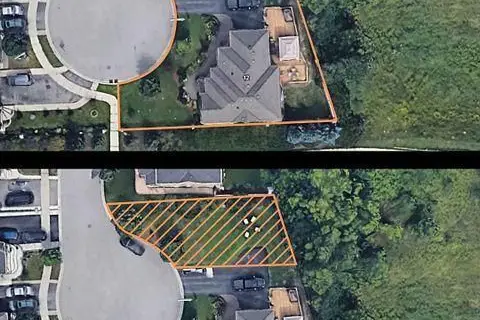
$1,388,000
4+3 bd4 ba8 pk2500-3000 ft²
12 Edgevalley Court
Bram East, Brampton
Detached · MLS® W13587578 · RE/MAX REALTRON REALTY INC.