5 Cove Road
South E, London South, N6J 1H7
$499,000
- 4 bedrooms
- 2 bathrooms
- 3 parking
- 1500-2000 sq ft
Listed 48 days ago · MLS® X13736028
About this home
Welcome to The Coves, one of London's best-kept secrets, where nature, character and community come together. Surrounded by environmentally significant green space, peaceful ponds and winding walking trails, this unique neighbourhood offers a feeling of being tucked away from the city while keeping everything you need close at hand. It's a setting that makes it easy to forget you're still right in the city. With fall just around the corner, imagine relaxing on the front porch swing, included with the home, while enjoying the changing colours of the forest just across the way. Step off the porch and you are moments from beautiful walking paths where every season brings something new to enjoy. This charming 2.5 storey red brick home offers plenty of room for a growing or busy family, with generous bedrooms, parking for three vehicles and an easy-care yard. One of the home's unexpected bonuses is the fully finished attic, accessed by a full staircase and offering flexible additional living space. Create a cozy upper family room, a private parents' retreat, or even a spacious primary bedroom tucked away on its own level. The basement, with its separate entrance, kitchenette and 3-piece bath, provides a great space for a teenager or young adult wanting a little independence while still being close to home. Just a short walk away is Wortley Village, with its local shops, restaurants and welcoming community atmosphere. The Coves itself has a wonderful neighbourhood feel, including organized street gatherings that make it easy to get to know the people around you. If you have been looking for a home with character, space and a setting that feels a little different from anywhere else in the city, this one deserves another look. Come experience The Coves and see why people who discover this neighbourhood tend to fall in love with it.
Details
- Type
- Detached
- Style
- 2 1/2 Storey
- Age
- 100+ years
- Size
- 1500-2000 sq ft
- Lot
- 35.59 × 70.83 ft
- Basement
- Separate Entrance, Full, Finished
- Garage
- None
- Kitchens
- 1
- Property tax
- $3,437 (2025)
- Neighbourhood
- South E
- Municipality
- London South
- Price per sq ft
- $285 (31% below detached houses in London South, $412)
Interior
- Bedrooms
- 4 above ground
- Bathrooms
- 1 × 4-piece (second), 1 × 3-piece (basement)
- Rooms
- 8 above ground + 3 below
- Family room or den
- No
- Fireplace
- Natural Gas
- Features
- In-Law Capability
Heating, cooling and services
- Heating
- Forced Air, Gas
- Air conditioning
- Central Air
- Water and sewer
- Sewer
Building and exterior
- Style
- 2 1/2 Storey
- Exterior
- Brick
- Roof
- Asphalt Shingle
- Foundation
- Concrete Block
- Age
- 100+
- Faces
- North
- Outdoor
- Deck, Landscaped, Privacy, Porch, Fence - Full
Parking
- Total parking
- 3
- Driveway and parking
- Private
Lot
- Size
- 35.59 × 70.83 ft (irregular)
- Acreage
- < .50
More
- Possession
- Can be Flexible
- Nearby
- Fenced Yard, Park, Public Transit, Ravine, School, Wooded/Treed
- Cross street
- Wharncliffe
Rooms
| Room | Level | Size | Features |
|---|---|---|---|
| Laundry | Basement | 3.04 × 1.82 m (10' × 6') | |
| Bedroom 2 | Second | 3.3 × 3.17 m (10'10" × 10'5") | |
| Bedroom 4 | Third | 6.57 × 4.26 m (21'7" × 14') | |
| Dining Room | Main | 3.55 × 3.25 m (11'8" × 10'8") | |
| Kitchen | Main | 3.35 × 2.74 m (11' × 9') | |
| Family Room | Basement | 3.65 × 3.14 m (12' × 10'4") | |
| Bedroom 3 | Second | 3.5 × 3.25 m (11'6" × 10'8") | |
| Play | Basement | 3.65 × 3.04 m (12' × 10') | |
| Living Room | Main | 3.68 × 3.25 m (12'1" × 10'8") | |
| Recreation | Basement | 3.88 × 3.14 m (12'9" × 10'4") | |
| Primary Bedroom | Second | 4.26 × 3.27 m (14' × 10'9") |
History of this address
6 earlier listings at this address, with sold and leased prices. Create a free account or sign in to see them.
Location
Location is approximate. See nearby homes on the map
Recent sales nearby
See what similar homes within 1 km sold for in the last year. Create a free account or sign in to see them.
The neighbourhood
Getting around Walkable
No subway, LRT or GO station within a short trip.
Within a 10-minute walk: 1 grocery store, 12 cafés and restaurants, 16 parks, 1 pharmacy. Nearest grocery: Your Independent Grocer (800 m). Nearest park: Coves Elmwood Gateway (250 m).
Schools nearby
Elementary
- Victoria Public School
EQAO: Gr 6 reading 42%, math 5%2 min walk - St. Martin Separate School Catholic
EQAO: Gr 6 reading 87%, math 42%12 min walk - Wortley Road Public School
EQAO: Gr 6 reading 82%, math 50%1.2 km - Kensal Park Public School
EQAO: Gr 6 reading 96%, math 57%1.3 km
Secondary
- London South Collegiate Institute
EQAO: Gr 9 math 49%, literacy test 73%1.7 km - Westminster Secondary School
EQAO: Gr 9 math 38%, literacy test 75%1.9 km
EQAO: share of students meeting the provincial standard (2024–25). Ontario average: Gr 6 reading 86%, math 51%; Gr 9 math 55%; literacy test 83%.
Closest schools, not school zones. Check which school serves this address with the school board before relying on it.
Who lives here postal area N6J
- Owners / renters
- 49% / 51%
- Median household income
- $65,000
- Average age
- 44
- Children under 15
- 15%
- Homes
- 36% detached, 33% high-rise
- Commute by transit
- 5%
- Population
- 27,497
Languages spoken most at home besides English: Spanish 3.1%, Arabic 2%, Portuguese 0.4%, Polish 0.4%.
Safety
Crime Severity Index for London police: 73 vs 57 for Ontario (2025).
Police-reported figures for the whole police service area, not this street. Rates use the area’s resident population.
Distances are approximate. Places © OpenStreetMap contributors. Neighbourhood figures: Statistics Canada, 2021 Census. School results: EQAO via Ontario Data Catalogue (Open Government Licence – Ontario). Crime Severity Index: Statistics Canada.
Living here
Commute
To downtown London: 2 km. Transit times · Driving times
Noise Nothing major nearby
No highway within 500 m, rail line within 300 m, or airport flight path nearby.
Distances from the map, not noise measurements. Visit at rush hour to judge for yourself.
Internet High-speed
50/10 Mbps or faster available here by cable, fibre or DSL (the federal high-speed target).
From the federal broadband map. Check exact speeds and providers for the address.
Roads, rail, airports and planned stations © OpenStreetMap contributors. Internet: Innovation, Science and Economic Development Canada, National Broadband Data.
Listed by KELLER WILLIAMS LIFESTYLES.
Listing information provided by PropTx Innovations Inc. and TRREB; deemed reliable but not guaranteed accurate by PropTx.
Similar homes nearby
See more in London South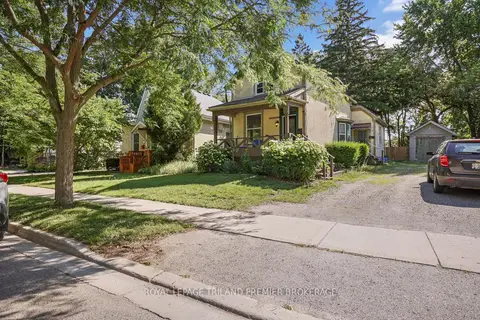
$499,900
3 bd3 ba4 pk1500-2000 ft²
12 Orchard Street
South E, London South
Detached · MLS® X13649504 · ROYAL LEPAGE TRILAND PREMIER BROKERAGE
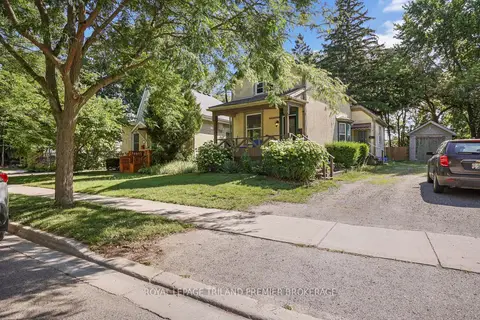
$499,900
3 bd3 ba4 pk1500-2000 ft²
12 Orchard Street
South E, London South
Duplex · MLS® X13649520 · ROYAL LEPAGE TRILAND PREMIER BROKERAGE
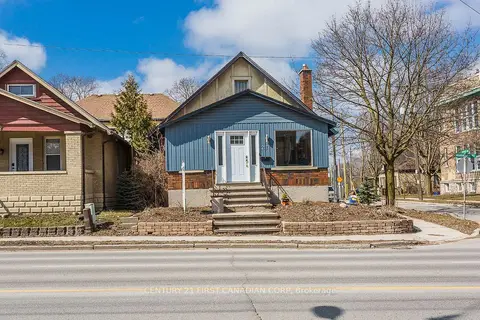
$499,900
2+1 bd2 ba4 pk700-1100 ft²
27 Wharncliffe Road S
South E, London South
Duplex · MLS® X13774516 · CENTURY 21 FIRST CANADIAN CORP
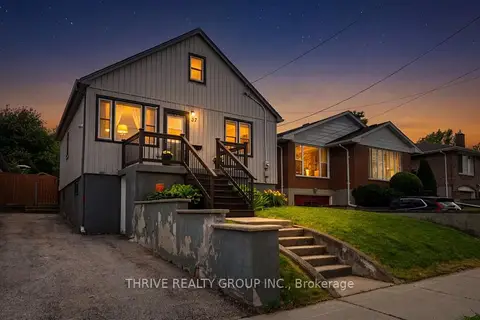
$499,900
3+1 bd3 ba3 pk700-1100 ft²
37 Emery Street W
South E, London South
Detached · MLS® X13833930 · THRIVE REALTY GROUP INC.
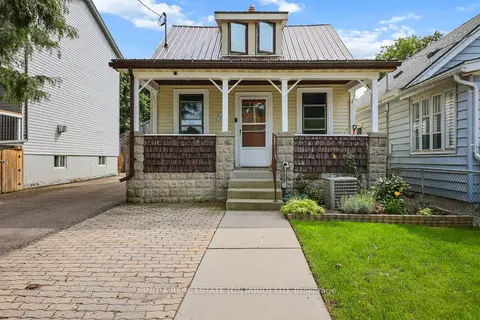
$449,000
2 bd2 ba2 pk1100-1500 ft²
55 Briscoe Street W
South E, London South
Detached · MLS® X14028216 · INITIA REAL ESTATE (ONTARIO) LTD
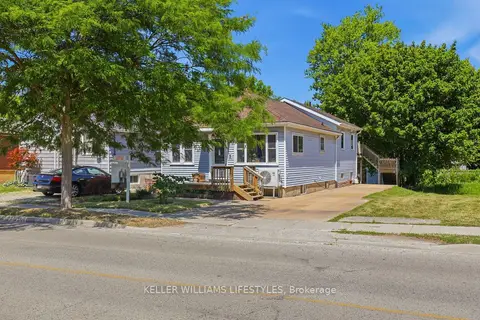
$429,900
3 bd2 ba3 pk1100-1500 ft²
118 Emery Street W
South E, London South
Detached · MLS® X13790836 · KELLER WILLIAMS LIFESTYLES
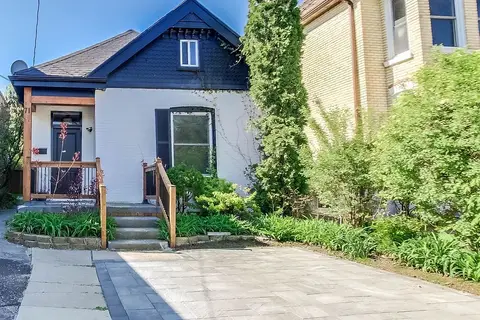
$499,000
4+1 bd3 ba2 pk1100-1500 ft²
71 Briscoe Street E
South F, London South
Detached · MLS® X13609470 · SUTTON GROUP - SELECT REALTY
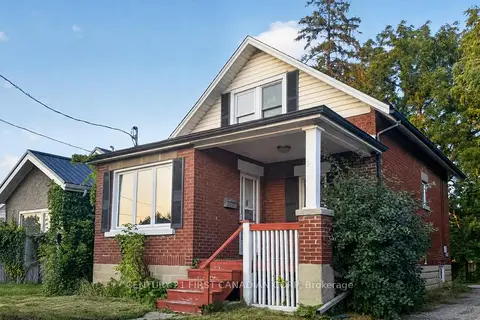
$499,000
3+2 bd3 ba4 pk700-1100 ft²
384 Wharncliffe Road S
South F, London South
Detached · MLS® X13811718 · CENTURY 21 FIRST CANADIAN CORP