5 Copperfield Road
Sandringham-Wellington, Brampton, L6Z 0C8
$782,000
- 3 bedrooms
- 3 bathrooms
- 3 parking
- 1100-1500 sq ft
Listed 54 days ago · MLS® W13715874
About this home
Freehold townhouse backing onto a ravine in one of Brampton's most family-oriented communities. This 2-storey home offers 3 bedrooms, 2.5 bathrooms, a fully finished basement, and parking for 2 vehicles in the driveway plus garage. The finished lower level provides flexible living space for a family room, home office, gym, or playroom.The main floor features hardwood and ceramic flooring, an oak staircase, an open-concept layout, and a walkout to a deep private backyard with no direct rear neighbours-an ideal setting for entertaining, kids, pets, or simply enjoying the natural surroundings. Garage access to the backyard adds everyday convenience. Location is a major advantage. Walk to Esker Lake Public School (approximately 300 metres), White Spruce Park, Esker Lake Trail, Donnelly Park, and the scenic trails of Heart Lake Conservation Area. Golf enthusiasts will appreciate nearby Turnberry Golf Club, while daily essentials are just minutes away with Trinity Common Mall, multiple supermarkets, restaurants, and shopping plazas. Close to both William Osler Health System hospitals, Brampton Civic Hospital and Peel Memorial Centre, with quick access to Hwy 410 for an easy commute across the GTA. A rare opportunity to own a freehold townhouse with ravine privacy, generous outdoor space, and exceptional access to parks, schools, recreation, and everyday amenities
Details
- Type
- Att/Row/Townhouse
- Style
- 2-Storey
- Age
- 16-30 years
- Size
- 1100-1500 sq ft
- Lot
- 20.83 × 103 ft
- Basement
- Full, Finished
- Garage
- Built-In
- Kitchens
- 1
- Property tax
- $4,959 (2025)
- Neighbourhood
- Sandringham-Wellington
- Municipality
- Brampton
- Price per sq ft
- $602 (22% above freehold townhouses in Sandringham-Wellington, $492)
Interior
- Bedrooms
- 3 above ground
- Bathrooms
- 1 × 4-piece (third), 1 × 2-piece (second), 1 × 3-piece (basement)
- Rooms
- 8 above ground
- Family room or den
- No
- Fireplace
- No
- Features
- Auto Garage Door Remote
Heating, cooling and services
- Heating
- Forced Air, Gas
- Air conditioning
- Central Air
- Water and sewer
- Sewer
Building and exterior
- Style
- 2-Storey
- Exterior
- Brick
- Roof
- Asphalt Shingle
- Foundation
- Concrete
- Age
- 16-30 years
- Faces
- North
Parking
- Garage spaces
- 1
- Total parking
- 3
- Driveway and parking
- Private
Lot
- Size
- 20.83 × 103 ft
More
- Possession
- 60/90 Days
- Nearby
- Greenbelt/Conservation, Public Transit, Park, School
- Cross street
- Heart Lake/Copperfield
Rooms
| Room | Level | Size | Features |
|---|---|---|---|
| Great Room | Main | 4.86 × 3.05 m (15'11" × 10') | Hardwood Floor, Open Concept, Window |
| Kitchen | Main | 2.99 × 2.2 m (9'10" × 7'3") | Ceramic Floor, Ceramic Backsplash, Modern Kitchen |
| Breakfast | Main | 3.1 × 2.2 m (10'2" × 7'3") | Ceramic Floor, W/O To Patio, Open Concept |
| Foyer | Main | 5.2 × 2.18 m (17'1" × 7'2") | Hardwood Floor, Double Doors, Oak Banister |
| Primary Bedroom | Upper | 4.9 × 4.89 m (16'1" × 16'1") | Walk-In Closet(s), Picture Window, Broadloom |
| Bedroom 2 | Upper | 4.93 × 2.45 m (16'2" × 8') | Closet, Window, Broadloom |
| Bedroom 3 | Upper | 4.23 × 2.54 m (13'11" × 8'4") | Walk-In Closet(s), Window, Broadloom |
| Recreation | Basement | 4.86 × 3.05 m (15'11" × 10') | Open Concept, Laminate |
History of this address
2 earlier listings at this address, with sold and leased prices. Create a free account or sign in to see them.
Location
Location is approximate. See nearby homes on the map
Recent sales nearby
See what similar homes within 1 km sold for in the last year. Create a free account or sign in to see them.
The neighbourhood
Getting around Somewhat walkable
- 🚆 Bramalea GO7.4 km
Within a 10-minute walk: 1 grocery store, 10 cafés and restaurants, 8 parks. Nearest grocery: Metro (850 m). Nearest park: Heartview Marsh (100 m).
Schools nearby
Elementary
- Esker Lake Public School
EQAO: Gr 3 reading 69%, math 60%5 min walk - St. Isaac Jogues Elementary School Catholic
EQAO: Gr 6 reading 84%, math 41%9 min walk - Great Lakes Public School
EQAO: Gr 6 reading 84%, math 60%11 min walk - St. Agnes Catholic Elementary School Catholic
EQAO: Gr 6 reading 83%, math 48%14 min walk
Secondary
- Harold M. Brathwaite Secondary School
EQAO: Gr 9 math 71%, literacy test 93%15 min walk - Notre Dame Catholic Secondary School Catholic
EQAO: Gr 9 math 54%, literacy test 90%1.5 km - Robert H. Lagerquist Senior Public School1.7 km
EQAO: share of students meeting the provincial standard (2024–25). Ontario average: Gr 6 reading 86%, math 51%; Gr 9 math 55%; literacy test 83%.
Closest schools, not school zones. Check which school serves this address with the school board before relying on it.
Who lives here postal area L6Z
- Owners / renters
- 87% / 13%
- Median household income
- $119,000
- Average age
- 40
- Children under 15
- 17%
- Homes
- 62% detached, 0% high-rise
- Commute by transit
- 8%
- Population
- 33,888
Languages spoken most at home besides English: Punjabi (Panjabi) 9.6%, Urdu 2.4%, Hindi 1.4%, Spanish 1.2%.
Flood and conservation Regulated area
This address is inside a conservation-authority regulated area (Toronto and Region Conservation Authority): near a valley, stream, shoreline or wetland, where flooding or erosion can occur. New building, additions, pools or grading usually need a permit from the authority.
Screening maps only. Ask the conservation authority for a property inquiry before relying on this.
Safety
Crime Severity Index for Peel Region (Mississauga/Brampton) police: 59 vs 57 for Ontario (2025).
Police-reported figures for the whole police service area, not this street. Rates use the area’s resident population.
Development nearby 1 active
-
SPA-2025-0173 · 250 mSite Plan Approval · Site Plan Agreement Prep · applied 2025Limited Site Plan
Rezoning, site plan, subdivision and condominium applications filed with the city.
Distances are approximate. Places © OpenStreetMap contributors. Neighbourhood figures: Statistics Canada, 2021 Census. School results: EQAO via Ontario Data Catalogue (Open Government Licence – Ontario). Flood and regulation mapping: Toronto and Region Conservation Authority open data. Crime Severity Index: Statistics Canada. Planning applications: City of Brampton open data.
Living here
Commute
To Union Station (downtown Toronto): 33 km. Transit times · Driving times
Noise 1 source nearby
- 🛣️ Highway 410200 m
Distances from the map, not noise measurements. Visit at rush hour to judge for yourself.
Internet High-speed
50/10 Mbps or faster available here by cable, fibre or DSL (the federal high-speed target).
From the federal broadband map. Check exact speeds and providers for the address.
Roads, rail, airports and planned stations © OpenStreetMap contributors. Internet: Innovation, Science and Economic Development Canada, National Broadband Data.
Listed by AVILA REALTY GROUP INC..
Listing information provided by PropTx Innovations Inc. and TRREB; deemed reliable but not guaranteed accurate by PropTx.
Similar homes nearby
See more in Brampton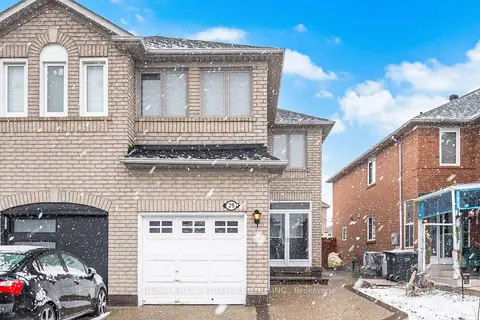
$779,902
3+1 bd4 ba4 pk1500-2000 ft²
28 Mount Fuji Crescent
Sandringham-Wellington, Brampton
Semi-Detached · MLS® W13617882 · RE/MAX REAL ESTATE CENTRE INC.
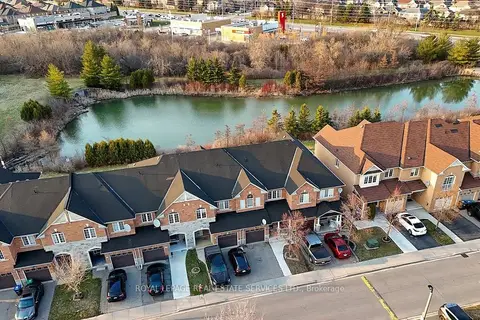
$789,000
3 bd4 ba3 pk1500-2000 ft²
26 Bay Breeze Drive
Sandringham-Wellington, Brampton
Att/Row/Townhouse · MLS® W13762484 · ROYAL LEPAGE REAL ESTATE SERVICES LTD.
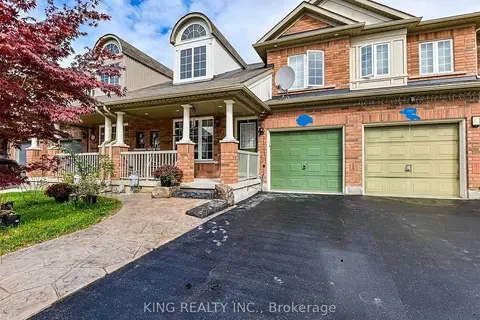
$769,999
3 bd3 ba4 pk1500-2000 ft²
23 Wall Street
Sandringham-Wellington, Brampton
Att/Row/Townhouse · MLS® W13677194 · KING REALTY INC.
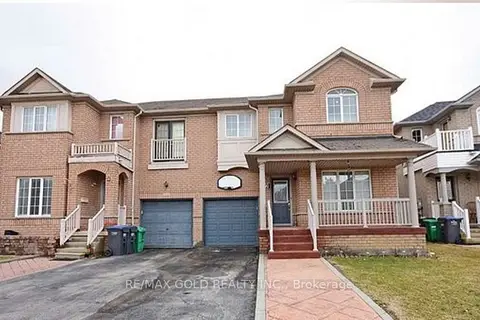
$799,000
3+1 bd4 ba3 pk1500-2000 ft²
22 Blue Whale Boulevard
Sandringham-Wellington, Brampton
Semi-Detached · MLS® W13777996 · RE/MAX GOLD REALTY INC.
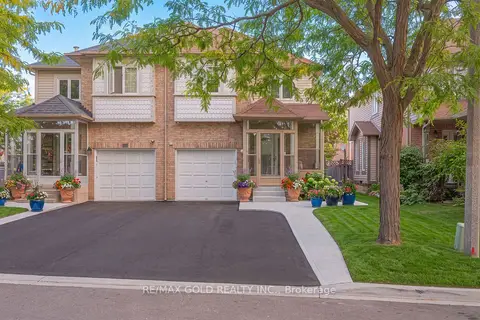
$799,000
Reduced $100,000
3+2 bd4 ba3 pk1500-2000 ft²
15 Amazon Court
Sandringham-Wellington, Brampton
Semi-Detached · MLS® W13832076 · RE/MAX GOLD REALTY INC.
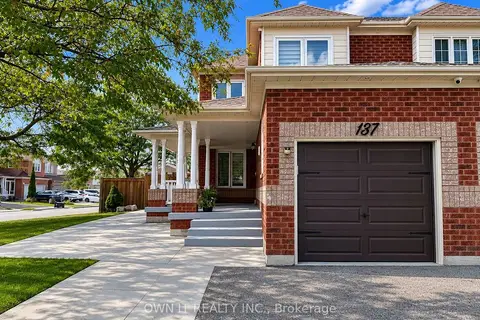
$799,000
3+1 bd4 ba3 pk1500-2000 ft²
137 Prairie Rose Circle
Sandringham-Wellington, Brampton
Semi-Detached · MLS® W14087964 · OWN IT REALTY INC.
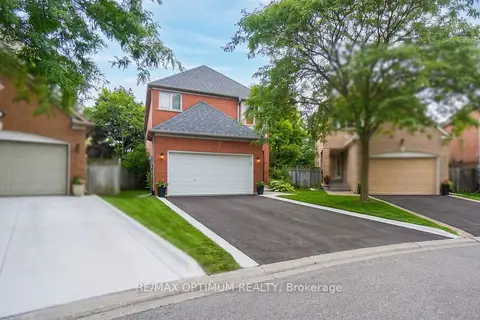
$799,900
4 bd3 ba6 pk1500-2000 ft²
9 Inwood Place
Sandringham-Wellington, Brampton
Detached · MLS® W13649760 · RE/MAX OPTIMUM REALTY
$802,000
4+2 bd3 ba5 pk1100-1500 ft²
95 Bunchberry Way
Sandringham-Wellington, Brampton
Semi-Detached · MLS® W13830628 · RE/MAX EXCEL REALTY LTD.