5 Concorde Place 2504
Banbury-Don Mills, Toronto, M3C 3M8
$2,150/mo
- 1 bedrooms
- 1 bathrooms
- 1 parking
- 600-699 sq ft
Listed 13 days ago · MLS® C13869110
About this home
Professionally Managed 1 Bed, 1 Bath Suite Featuring Upgrades Throughout, Freshly Painted Throughout And Brand New Laminate Flooring. Enjoy A Bright, Open-Concept Kitchen And Dining Area With Brand New Cabinetry In Both The Kitchen And Bathroom, Plus A Spacious And Inviting Living Room. The Generously Sized Bedroom Offers A Double Closet, While Floor-To-Ceiling Windows Provide Stunning Clear Views. Convenient Ensuite Laundry And Easy Access To The DVP, 401, Don Mills Shops And Entertainment Make This A Fantastic Place To Call Home. **Appliances: Fridge, Stove, Dishwasher, Washer and Dryer **Utilities: Water Included, Hydro & Heat Extra **Parking: 1 Spot Included
Details
- Type
- Condo Townhouse
- Style
- Apartment
- Age
- 31-50 years
- Size
- 600-699 sq ft
- Basement
- None
- Garage
- Underground
- Kitchens
- 1
- Neighbourhood
- Banbury-Don Mills
- Municipality
- Toronto C13
- Rent increase limit
- Covered by Ontario’s yearly limit (2.1% in 2026): the building is older than Nov. 2018.
Interior
- Bedrooms
- 1 above ground
- Bathrooms
- 1 × 4-piece (main)
- Rooms
- 4 above ground
- Family room or den
- No
- Fireplace
- No
- Laundry
- Ensuite
- Furnished
- Unfurnished
Heating, cooling and services
- Heating
- Heat Pump
- Air conditioning
- Central Air
Building and exterior
- Style
- Apartment
- Exterior
- Brick, Concrete
- Age
- 31-50 years
Parking
- Garage spaces
- 1
- Total parking
- 1
Condo
- Amenities
- Exercise Room, Indoor Pool, Party Room/Meeting Room, Tennis Court, Visitor Parking
- Exposure
- South West
- Pets
- Yes-with Restrictions
- Property manager
- Brookfield Residential Services Inc.
Rental terms
- Rent includes
- Building Insurance, Common Elements, Water, Parking
More
- Possession
- Available Immediately
- Nearby
- Greenbelt/Conservation, Library, Park, Public Transit, Rec./Commun.Centre, School
- Cross street
- Don Mills & Wynford Drive
Rooms
| Room | Level | Size | Features |
|---|---|---|---|
| Living Room | Flat | 3.35 × 3.66 m (11' × 12') | Large Window, Broadloom |
| Dining Room | Flat | 3.05 × 2.74 m (10' × 9') | Window Floor to Ceiling, Open Concept, Broadloom |
| Kitchen | Flat | 2 × 2.43 m (6'7" × 8') | Tile Floor, Open Concept |
| Bedroom | Flat | 2.84 × 2.9 m (9'4" × 9'6") | Double Closet, Large Window, Broadloom |
History of this address
2 earlier listings at this address, with sold and leased prices. Create a free account or sign in to see them.
Location
Location is approximate. See nearby homes on the map
The neighbourhood
Getting around Walkable
- 🚇 Wynford LRT9 min walk
- 🚇 Aga Khan Park & Museum LRT13 min walk
- 🚆 Oriole GO5.0 km
Within a 10-minute walk: 1 grocery store, 4 cafés and restaurants, 3 parks, 2 pharmacies. Nearest grocery: Marché Leo’s (250 m). Nearest park: Greenbelt Park (500 m).
Schools nearby
Elementary
- École élémentaire Jeanne-Lajoie French
EQAO: Gr 6 reading 93%, math 93%13 min walk - Greenland Public School
EQAO: Gr 3 reading 87%, math 60%14 min walk - Victoria Village Public School
EQAO: Gr 3 reading 55%, math 34%1.4 km - Sloane Public School
EQAO: Gr 3 reading 66%, math 66%1.4 km
Secondary
- Don Mills Collegiate Institute
EQAO: Gr 9 math 54%, literacy test 81%17 min walk - Don Mills Middle School
EQAO: Gr 9 math 54%, literacy test 81%1.3 km - Overland Learning Centre1.7 km
EQAO: share of students meeting the provincial standard (2024–25). Ontario average: Gr 6 reading 86%, math 51%; Gr 9 math 55%; literacy test 83%.
Closest schools, not school zones. Check which school serves this address with the school board before relying on it.
Who lives here postal area M3C
- Owners / renters
- 45% / 55%
- Median household income
- $74,500
- Average age
- 42
- Children under 15
- 16%
- Homes
- 4% detached, 75% high-rise
- Commute by transit
- 27%
- Population
- 39,616
Languages spoken most at home besides English: Urdu 3%, Tagalog (Pilipino, Filipino) 2.7%, Gujarati 2.3%, Dari 2.2%.
Flood and conservation No mapped hazard
Not inside a mapped flood plain or regulated area.
Screening maps only. Ask the conservation authority for a property inquiry before relying on this.
Safety
Major crime per resident in Banbury-Don Mills (2025): 21% below the Toronto average, down 6% from the year before.
- Assault47% below average
- Break and enter31% above average
- Auto theftabout average
- Robbery29% above average
- Theft from vehiclesabout average
- Shootingsabout average
Crime Severity Index for Toronto police: 60 vs 57 for Ontario (2025).
Police-reported figures for the whole neighbourhood, not this street. Rates use the area’s resident population.
Development nearby 5 active
-
175 WYNFORD DR · 450 mPlan of Subdivision · Under Review · applied 2021Draft Plan of Subdivision application to facilitate the redevelopment of the site, including 3 residential tall buildings ranging from 55 to 65 storeys, a new…Application details
-
3 CONCORDE GT · 50 mPlan of Subdivision · OMB Appeal · applied 2021Subdivision application for 1-3 Concorde Gate and 10-12 Concorde Place. The Draft Plan of Subdivision application and associated Rezoning Application proposes…Application details
-
175 WYNFORD DR · 450 mOfficial Plan / Zoning By-law Amendment · OMB Appeal · applied 2020Revised Proposal: A revised Zoning By-law Amendment application with revisions including a new public road and new public parkland of 1,799 sq.m. A proposed…Application details
-
175 WYNFORD DR · 450 mSite Plan · Under Review · applied 2018Two residential apartment buildings consisting of 32 and 39 stories in height, 755 residential units, 3,794 sqm of non-residential uses and four levels of…Application details
-
200 DAVID DUNLAP CRCL · 400 mSite Plan · NOAC Issued · applied 2013Site Plan Control application to construct 70, 3-storey townhouse units fronting David Dunlap Circle and a proposed 16.5 metre wide public road. Applications…
-
123 WYNFORD DR · 300 mSite Plan · OMB Approved · applied 2022Proposed two residential towers of 55 and 48 storeys with 1128 residential units. A portion of existing listed heritage building (Japanese Canadian Cultural…Application details
1 more within 500 m.
Rezoning, site plan, subdivision and condominium applications filed with the city.
Distances are approximate. Places © OpenStreetMap contributors. Neighbourhood figures: Statistics Canada, 2021 Census. School results: EQAO via Ontario Data Catalogue (Open Government Licence – Ontario). Neighbourhood crime: Toronto Police Service Public Safety Data Portal (Open Government Licence – Toronto Police Service). Crime Severity Index: Statistics Canada. Planning applications: City of Toronto open data.
Living here
Commute
To Union Station (downtown Toronto): 10 km. Transit times · Driving times
Coming transit
- 🚧 Don Valley 1.2 km
- 🚧 Flemingdon Park 1.7 km
Stations under construction or approved. Opening dates are the latest public estimates and often move.
Noise 2 sources nearby
- 🛣️ Don Valley Parkway200 m
- 🚆 Rail line (Belleville Subdivision)250 m
Distances from the map, not noise measurements. Visit at rush hour to judge for yourself.
What can be built RA
Residential Apartment (with a site-specific exception).
From Toronto’s Zoning By-law 569-2013 map. Lot size, setbacks and trees decide what actually fits; check with a planner before you buy.
Building permits
- Garage Repair/Reconstruction · 2025 · ClosedLocalized concrete and waterproofing repairs within the underground garage.
- Other · 2024 · ClosedProposed replacement of cooling towers for heat pump loop system.
- Fire Alarm · 2023 · ClosedProposal to correct elevator automatic recall functionality by aadding new devices and reconfigure elevator, zones, and fire panel…
- Fire Alarm · 2019 · ClosedProposed fire alarm panel replacement in existing multi-residential condominium
- Garage Repair/Reconstruction · 2019 · ClosedProposed minor repair to under ground parking garage. Column, soffit repair, mastic asphalt waterproofing membrane repair repairing to slab…
6 permits on this block of the street in the last 2 years.
Permits filed with the City of Toronto. A permit doesn’t mean the work passed final inspection.
Trees
57 City street trees within 100 m, mostly maples. That’s more than the Toronto average of 42.
Trees on City boulevards only, not private yards or parks.
Internet High-speed
50/10 Mbps or faster available here by cable, fibre or DSL (the federal high-speed target).
From the federal broadband map. Check exact speeds and providers for the address.
Short-term rentals
Only in your principal residence (where you live). The entire home can be rented up to 180 nights a year; renting up to 3 bedrooms while you live there has no limit. Hosts register with the City and collect the 6% accommodation tax.
Zoning, heritage, building permits and street trees: City of Toronto open data (Open Government Licence – Toronto). Roads, rail, airports and planned stations © OpenStreetMap contributors. Internet: Innovation, Science and Economic Development Canada, National Broadband Data.
Listed by LANDLORD REALTY INC..
Listing information provided by PropTx Innovations Inc. and TRREB; deemed reliable but not guaranteed accurate by PropTx.
Similar homes nearby
See more in Toronto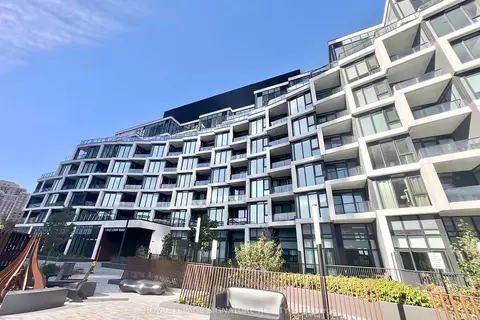
$2,150/mo
1 bd1 ba1 pk0-499 ft²
1 Kyle Lowry Road 322
Banbury-Don Mills, Toronto
Condo Apartment · MLS® C13878532 · ROYAL LEPAGE SIGNATURE REALTY
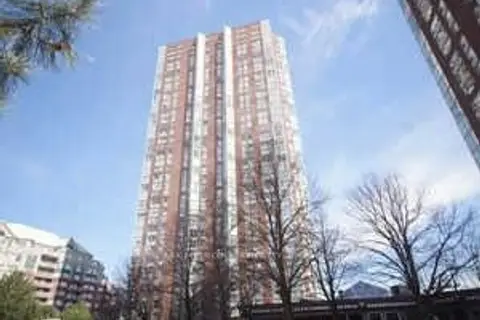
$2,200/mo
1+1 bd1 ba1 pk600-699 ft²
7 Concorde Place 1604
Banbury-Don Mills, Toronto
Condo Apartment · MLS® C13772838 · RE/MAX METROPOLIS REALTY
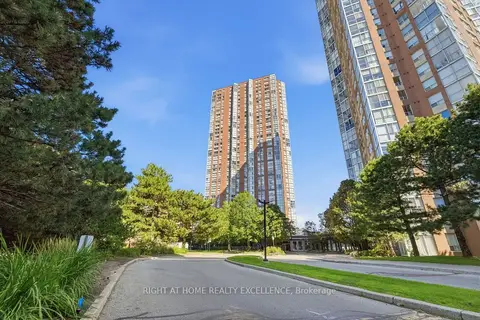
$2,100/mo
1 bd1 ba1 pk600-699 ft²
7 Concorde Place 3703
Banbury-Don Mills, Toronto
Condo Apartment · MLS® C13838658 · RIGHT AT HOME REALTY EXCELLENCE
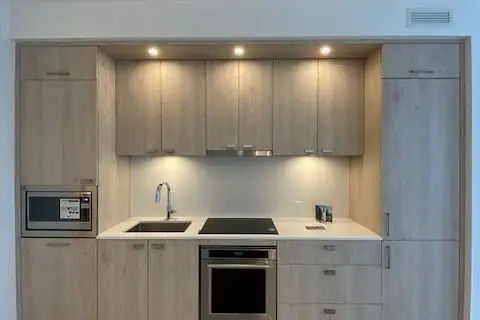
$2,100/mo
1 bd1 ba600-699 ft²
10 Inn On The Park Drive 1806
Banbury-Don Mills, Toronto
Condo Apartment · MLS® C13864548 · BENCHMARK SIGNATURE REALTY INC.
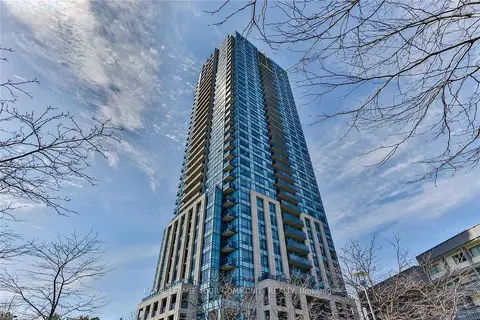
$2,200/mo
Reduced $100
1+1 bd1 ba1 pk600-699 ft²
181 Wynford Drive 503
Banbury-Don Mills, Toronto
Condo Apartment · MLS® C13870798 · REMAX YOUR COMMUNITY REALTY
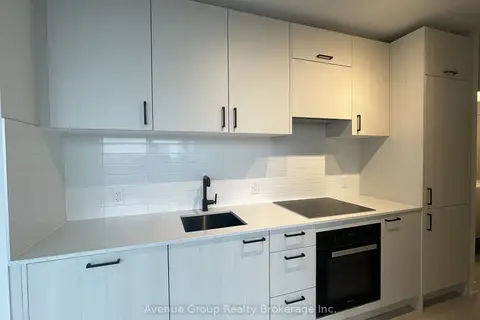
$2,100/mo
1 bd1 ba500-599 ft²
5 Quarrington Lane 811
Banbury-Don Mills, Toronto
Condo Apartment · MLS® C14029438 · Avenue Group Realty Inc.
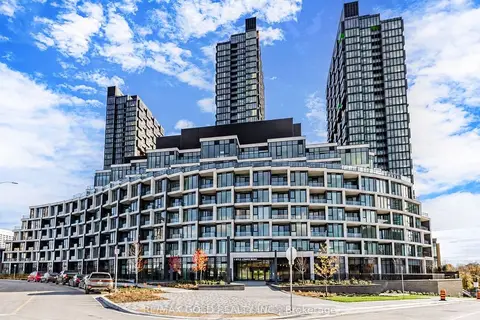
$2,100/mo
1+1 bd1 ba500-599 ft²
1 Kyle Lowry Road 103
Banbury-Don Mills, Toronto
Condo Apartment · MLS® C14033212 · RE/MAX GOLD REALTY INC.
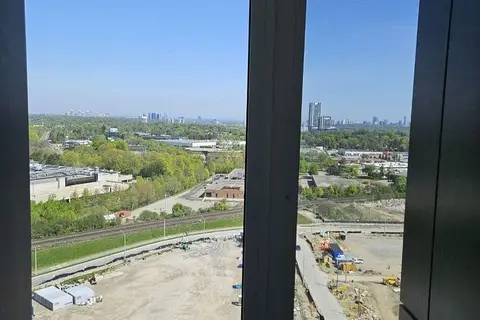
$2,100/mo
1 bd1 ba0-499 ft²
5 Quarrington Lane 2004
Banbury-Don Mills, Toronto
Condo Apartment · MLS® C14033854 · HOMELIFE LANDMARK REALTY INC.