5 Charlotte Street
Trenton Ward, Quinte West, K8V 2C1
$379,900
- 3 bedrooms
- 1 bathrooms
- 4 parking
- 1100-1500 sq ft
Listed 32 days ago · MLS® X13804144
About this home
Charming and inviting 4-bedroom, 1-bathroom home offering comfortable main-floor living with thoughtful accessibility features. The primary bedroom and bathroom are conveniently located on the main floor, with a handicap-accessible ramp added in 2022 and grab handles in the bathroom. The eat-in kitchen features a walk-out to a spacious deck, also updated in 2022, perfect for enjoying your morning coffee or entertaining outdoors. The unfinished basement, with approximately 6-foot ceilings, provides excellent storage and future potential. Recent updates include a durable metal roof (2021), furnace (2018), and air conditioner (2016). A wonderful opportunity for first-time buyers, downsizers, or those seeking accessible main-floor living.
Details
- Type
- Detached
- Style
- 1 1/2 Storey
- Size
- 1100-1500 sq ft
- Lot
- 32.35 × 141.83 ft
- Basement
- Unfinished
- Garage
- None
- Kitchens
- 1
- Property tax
- $2,148 (2025)
- Neighbourhood
- Trenton Ward
- Municipality
- Quinte West
- Price per sq ft
- $292 (24% below detached houses in Trenton Ward, $385)
Interior
- Bedrooms
- 3 above ground
- Bathrooms
- 1 × 3-piece (main)
- Rooms
- 7 above ground + 2 below
- Family room or den
- No
- Fireplace
- No
- Features
- Workbench, Primary Bedroom - Main Floor
Heating, cooling and services
- Heating
- Forced Air, Gas
- Air conditioning
- Central Air
- Water and sewer
- Sewer
Building and exterior
- Style
- 1 1/2 Storey
- Exterior
- Vinyl Siding
- Roof
- Metal
- Foundation
- Concrete Block
- Faces
- South
- Outdoor
- Deck, Porch
Parking
- Total parking
- 4
- Driveway and parking
- Private
Lot
- Size
- 32.35 × 141.83 ft (irregular)
- Acreage
- < .50
More
- Possession
- Vacant / Immediate / TBA
- Nearby
- Cul de Sac/Dead End
- Cross street
- Charlotte St & West St
Rooms
| Room | Level | Size | Features |
|---|---|---|---|
| Foyer | Ground | 2.64 × 1.54 m (8'8" × 5'1") | |
| Living Room | Ground | 4.24 × 3.67 m (13'11" × 12') | |
| Dining Room | Ground | 3.66 × 3.37 m (12' × 11'1") | |
| Kitchen | Ground | 4.55 × 3.76 m (14'11" × 12'4") | Eat-in Kitchen |
| Bathroom | Ground | 2.1 × 1.34 m (6'11" × 4'5") | 3 Pc Bath |
| Primary Bedroom | Ground | 2.97 × 2.64 m (9'9" × 8'8") | |
| Bedroom 2 | Second | 3.57 × 2.5 m (11'9" × 8'2") | |
| Bedroom 3 | Second | 2.59 × 2.4 m (8'6" × 7'10") | |
| Bedroom 4 | Second | 2.35 × 2.32 m (7'9" × 7'7") | |
| Other | Basement | 6.62 × 4.15 m (21'9" × 13'7") | |
| Utility Room | Basement | 5.44 × 3.56 m (17'10" × 11'8") | |
| Other | Basement | 4.05 × 3.37 m (13'3" × 11'1") |
Location
Location is approximate. See nearby homes on the map
Recent sales nearby
See what similar homes within 1 km sold for in the last year. Create a free account or sign in to see them.
The neighbourhood
Getting around Car-dependent
No subway, LRT or GO station within a short trip.
Within a 10-minute walk: no grocery stores, 1 cafés and restaurants, 6 parks. Nearest park: Louis Street Park (400 m).
Schools nearby
Elementary
- Trent River Public School
EQAO: Gr 6 reading 73%, math 35%12 min walk - V.P. Carswell Elementary School
EQAO: Gr 6 reading 80%, math 25%13 min walk - St. Mary Catholic School Catholic
EQAO: Gr 6 reading 90%, math 46%1.4 km - North Trenton Public School1.5 km
Secondary
- École secondaire publique Marc-Garneau French2.0 km
- Trenton High School2.2 km
EQAO: share of students meeting the provincial standard (2024–25). Ontario average: Gr 6 reading 86%, math 51%; Gr 9 math 55%; literacy test 83%.
Closest schools, not school zones. Check which school serves this address with the school board before relying on it.
Who lives here postal area K8V
- Owners / renters
- 67% / 33%
- Median household income
- $76,500
- Average age
- 43
- Children under 15
- 16%
- Homes
- 67% detached, 4% high-rise
- Commute by transit
- 1%
- Population
- 28,936
Languages spoken most at home besides English: Korean 0.2%, Spanish 0.2%, Mandarin 0.1%, Yue (Cantonese) 0.1%.
Safety
Crime Severity Index for Quinte West (OPP): 50 vs 57 for Ontario (2025).
Police-reported figures for the whole police service area, not this street. Rates use the area’s resident population.
Distances are approximate. Places © OpenStreetMap contributors. Neighbourhood figures: Statistics Canada, 2021 Census. School results: EQAO via Ontario Data Catalogue (Open Government Licence – Ontario). Crime Severity Index: Statistics Canada.
Living here
Commute
Noise 1 source nearby
- 🚆 Rail line (Belleville Subdivision)100 m
Distances from the map, not noise measurements. Visit at rush hour to judge for yourself.
Internet High-speed
50/10 Mbps or faster available here by cable, fibre or DSL (the federal high-speed target).
From the federal broadband map. Check exact speeds and providers for the address.
Roads, rail, airports and planned stations © OpenStreetMap contributors. Internet: Innovation, Science and Economic Development Canada, National Broadband Data.
Listed by Exit Realty Group.
Listing information provided by PropTx Innovations Inc. and TRREB; deemed reliable but not guaranteed accurate by PropTx.
Similar homes nearby
See more in Quinte West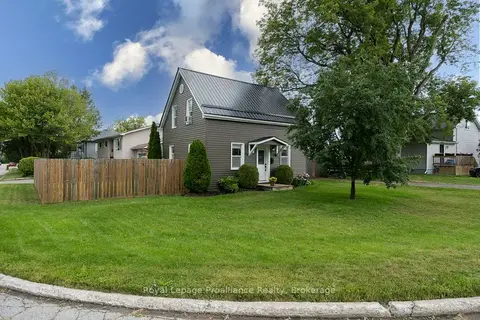
$379,900
Reduced $20,100
3 bd1 ba2 pk1100-1500 ft²
61 Pelham Street
Trenton Ward, Quinte West
Detached · MLS® X13616398 · Royal Lepage Proalliance Realty
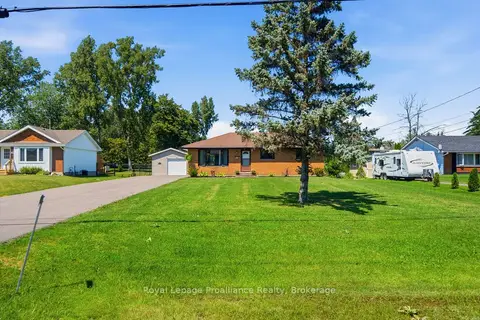
$379,900
3 bd1 ba17 pk700-1100 ft²
499 Meyers Creek Road
Trenton Ward, Quinte West
Detached · MLS® X13873328 · Royal LePage ProAlliance Realty
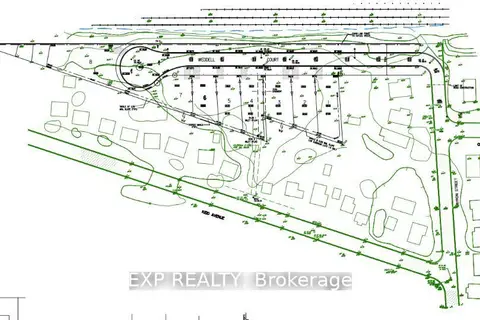
$399,000
0 bd0 ba
268 Byron Street
Trenton Ward, Quinte West
Vacant Land · MLS® X12705450 · EXP REALTY
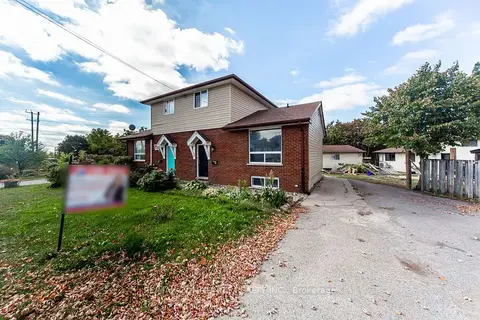
$399,000
3+1 bd3 ba5 pk700-1100 ft²
30 West Street
Trenton Ward, Quinte West
Semi-Detached · MLS® X13651732 · RE/MAX COMMUNITY REALTY INC.
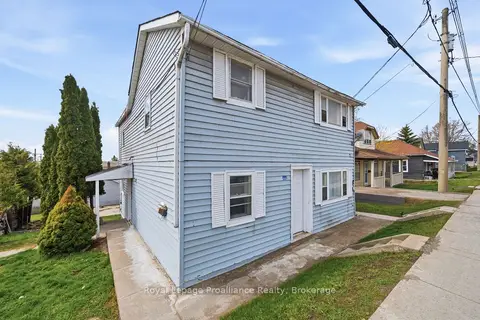
$399,000
4 bd2 ba4 pk1500-2000 ft²
199 Dundas Street E
Trenton Ward, Quinte West
Duplex · MLS® X13813362 · Royal Lepage Proalliance Realty
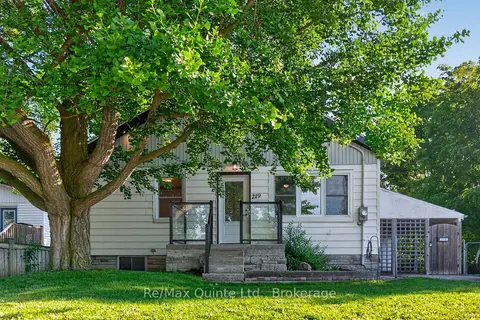
$399,900
2 bd1 ba4 pk700-1100 ft²
219 Marmora Street
Trenton Ward, Quinte West
Detached · MLS® X13504378 · Re/Max Quinte Ltd.
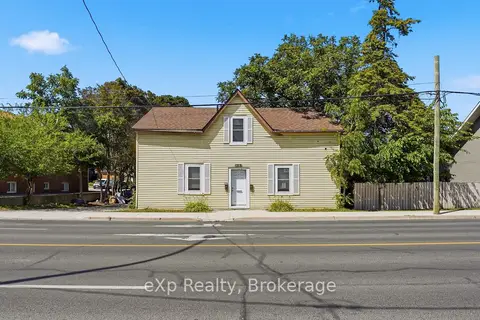
$399,900
Reduced $50,000
4 bd3 ba4 pk1500-2000 ft²
188 Dundas Street W
Trenton Ward, Quinte West
Duplex · MLS® X13772106 · eXp Realty
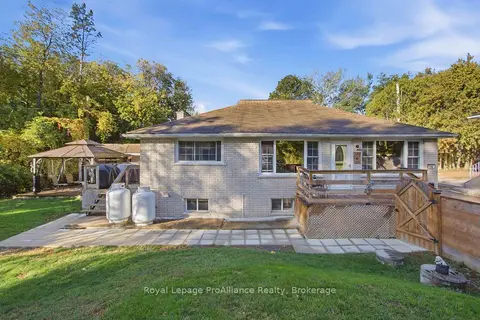
$399,900
2+1 bd2 ba3 pk1100-1500 ft²
114 Catherine Street
Trenton Ward, Quinte West
Detached · MLS® X13882988 · Royal LePage ProAlliance Realty