4999 Tufford Road N
981 - Lincoln Lake, Lincoln, L3J 0X9
$2,250/mo
- 1+1 bedrooms
- 2 bathrooms
- 2 parking
- 700-1100 sq ft
Listed 4 days ago · MLS® X14086252
About this home
A rare opportunity to lease a private, fully separated portion of an owner-occupied lakefront bungalow in one of Niagara's most peaceful waterfront settings. Complete with its own separate entrance and no shared interior living space, the residence offers a spacious one-bedroom plus loft layout with 1.5 bathrooms. The main level features a bright kitchen and living area overlooking the water, while the upper loft provides flexible space ideal for a home office, den or additional living area. A large unfinished lower level provides an exceptional amount of additional storage. The tenant will have exclusive use of the outdoor area immediately outside the back patio door, along with two parking spaces. Please note that the remainder of the yard, grounds and waterfront area are not included with the lease and are not shared tenant spaces. Utilities are included. Enjoy the tranquility of lakeside living while remaining within convenient reach of Beamsville, the QEW and Niagara's surrounding communities. Available December 1st.
Details
- Type
- Detached
- Style
- Bungaloft
- Size
- 700-1100 sq ft
- Basement
- Unfinished
- Garage
- None
- Kitchens
- 1
- Neighbourhood
- 981 - Lincoln Lake
- Municipality
- Lincoln
- Rent increase limit
- Depends on when the unit was first lived in: before Nov. 15, 2018 it’s covered by Ontario’s yearly limit (2.1% in 2026); after, there’s no cap.
Interior
- Bedrooms
- 1 above ground + 1 below
- Bathrooms
- 1 × 4-piece (main), 1 × 2-piece (upper)
- Rooms
- 4 above ground
- Family room or den
- No
- Fireplace
- No
- Laundry
- In Basement
- Furnished
- Unfurnished
Heating, cooling and services
- Heating
- Electric
- Air conditioning
- Central Air
- Water and sewer
- Sewer
Building and exterior
- Style
- Bungaloft
- Exterior
- Brick
- Roof
- Shingles
- Foundation
- Poured Concrete
- Faces
- North
Parking
- Total parking
- 2
- Driveway and parking
- Private
Rental terms
- Rent includes
- Heat, Hydro, Water, Parking
More
- Nearby
- Lake/Pond, Park
- Cross street
- Tifford Rd N/ Lakeside Dr
Rooms
| Room | Level | Size | Features |
|---|---|---|---|
| Living Room | Main | 1 × 1 m (3'3" × 3'3") | |
| Kitchen | Main | 1 × 1 m (3'3" × 3'3") | |
| Bedroom | Main | 2.13 × 3.05 m (7' × 10') | |
| Loft | Upper | 1 × 1 m (3'3" × 3'3") | |
| Other | Basement | 1 × 1 m (3'3" × 3'3") |
Listed by REAL BROKER ONTARIO LTD..
Listing information provided by PropTx Innovations Inc. and TRREB; deemed reliable but not guaranteed accurate by PropTx.
Similar homes nearby
See more in Lincoln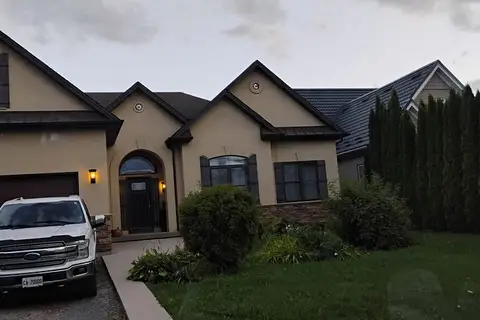
$2,050/mo
Reduced $350
2 bd1 ba1 pk1100-1500 ft²
2772 Red Maple Avenue Basement
980 - Lincoln-Jordan/Vineland, Lincoln
Detached · MLS® X13666666 · ICI SOURCE REAL ASSET SERVICES INC.
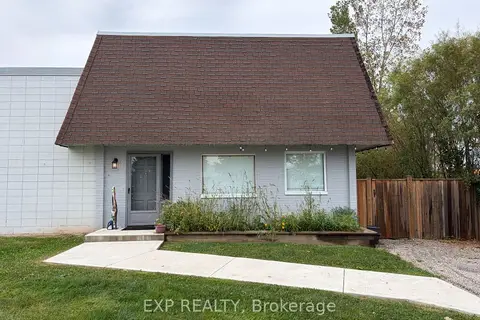
$2,500/mo
3 bd2 ba2 pk1100-1500 ft²
4630 Durham Road
982 - Beamsville, Lincoln
Semi-Detached · MLS® X13864920 · EXP REALTY
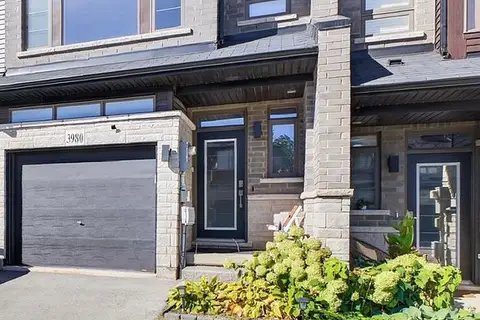
$2,699/mo
3 bd3 ba1 pk1100-1500 ft²
3980 Crown Street
982 - Beamsville, Lincoln
Att/Row/Townhouse · MLS® X13837306 · RE/MAX ESCARPMENT REALTY INC.