4988 Baseline Road
Sutton & Jackson's Point, Georgina, L0E 1R0
$2,498,000
Listed 88 days ago · MLS® N13603674
About this home
5,556 SQ FT HYBRID INDUSTRIAL-SHOWROOM ON 1.95 ACRES LAND- Two-storey black-framed glass curtain wall showroom, operational DEMAG overhead bridge crane, 1,131 sq ft finished carpeted mezzanine, polished-marble executive office suite, two finished offices, and a 1.95-acre lot for yard storage, fleet, or outdoor display. Installed equipment and improvements valued at $300,000-$500,000 replacement, included: DEMAG crane, OPPAIR rotary-screw compressor with refrigerated dryer, Trane and Reznor industrial gas heaters, multi-zone Mitsubishi mini-split climate, industrial LED lighting, professional electrical infrastructure.200 ft Baseline Road frontage - 24/7 corridor brand exposure. M1 zoning permits a broad tenant pool: premium automotive, marine and RV, contractor showrooms, light manufacturing, specialty food and beverage production (microbreweries, cideries, distilleries, roasteries, bakeries), indoor recreation and entertainment, specialty retail with production, studios, logistics and fleet, professional offices. Signage, outdoor display, and rear-yard fencing rights negotiable. New Asphalt Front Areas of the Lot By Building.
Details
- Type
- Industrial
- Lot
- 200 × 428.54 ft
- Garage
- Other
- Property tax
- $8,279 (2026)
- Neighbourhood
- Sutton & Jackson's Point
- Municipality
- Georgina
Heating, cooling and services
- Heating
- Gas Forced Air Open
- Air conditioning
- Partial, Yes
- Water and sewer
- Sanitary
- Utilities
- Available
Building and exterior
- Building area
- 5,556 Square Feet
More
- Possession
- TBA
- Cross street
- Baseline / Mccowan
History of this address
3 earlier listings at this address, with sold and leased prices. Create a free account or sign in to see them.
Location
Location is approximate. See nearby homes on the map
Recent sales nearby
See what similar homes within 1 km sold for in the last year. Create a free account or sign in to see them.
The neighbourhood
Getting around Car-dependent
No subway, LRT or GO station within a short trip.
Within a 10-minute walk: no grocery stores, 2 cafés and restaurants, 1 park. Nearest park: Wyndham Park (350 m).
Schools nearby
Elementary
- Sutton Public School
EQAO: Gr 6 reading 80%, math 29%7 min walk - Black River Public School
EQAO: Gr 6 reading 90%, math 75%14 min walk - St. Bernadette's Catholic Elementary School Catholic
EQAO: Gr 6 reading 80%, math 23%15 min walk
Secondary
- Sutton District High School
EQAO: Gr 9 math 16%, literacy test 66%11 min walk
EQAO: share of students meeting the provincial standard (2024–25). Ontario average: Gr 6 reading 86%, math 51%; Gr 9 math 55%; literacy test 83%.
Closest schools, not school zones. Check which school serves this address with the school board before relying on it.
Who lives here postal area L0E
- Owners / renters
- 83% / 17%
- Median household income
- $90,000
- Average age
- 44
- Children under 15
- 15%
- Homes
- 89% detached
- Commute by transit
- 2%
- Population
- 21,898
Languages spoken most at home besides English: Russian 0.8%, Yue (Cantonese) 0.5%, Mandarin 0.4%, Spanish 0.2%.
Flood and conservation Regulated area
This address is inside a conservation-authority regulated area (Lake Simcoe Region Conservation): near a valley, stream, shoreline or wetland, where flooding or erosion can occur. New building, additions, pools or grading usually need a permit from the authority.
Screening maps only. Ask the conservation authority for a property inquiry before relying on this.
Safety
Crime Severity Index for York Region police: 50 vs 57 for Ontario (2025).
Police-reported figures for the whole police service area, not this street. Rates use the area’s resident population.
Distances are approximate. Places © OpenStreetMap contributors. Neighbourhood figures: Statistics Canada, 2021 Census. School results: EQAO via Ontario Data Catalogue (Open Government Licence – Ontario). Flood and regulation mapping: Lake Simcoe Region Conservation open data. Crime Severity Index: Statistics Canada.
Living here
Commute
To Union Station (downtown Toronto): 73 km. Transit times · Driving times
Noise Nothing major nearby
No highway within 500 m, rail line within 300 m, or airport flight path nearby.
Distances from the map, not noise measurements. Visit at rush hour to judge for yourself.
Internet High-speed
50/10 Mbps or faster available here by cable, fibre or DSL (the federal high-speed target).
From the federal broadband map. Check exact speeds and providers for the address.
Roads, rail, airports and planned stations © OpenStreetMap contributors. Internet: Innovation, Science and Economic Development Canada, National Broadband Data.
Listed by RIGHT AT HOME REALTY.
Listing information provided by PropTx Innovations Inc. and TRREB; deemed reliable but not guaranteed accurate by PropTx.
Similar homes nearby
See more in Georgina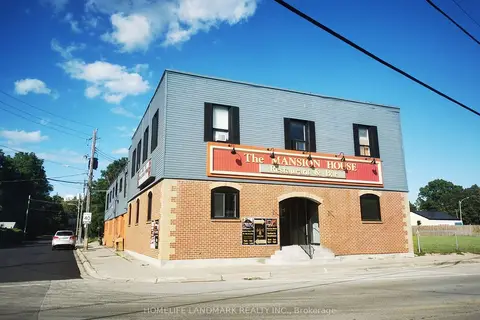
$2,690,000
129 high Street
Sutton & Jackson's Point, Georgina
Commercial Retail · MLS® N13868976 · HOMELIFE LANDMARK REALTY INC.
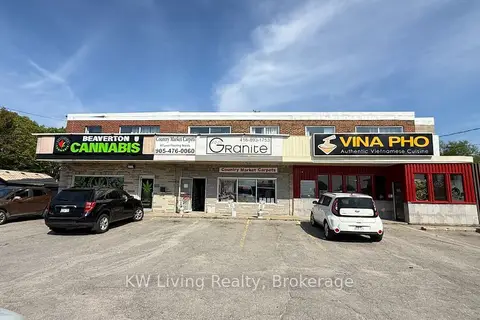
$2,700,000
287 & 289 The Queens Way S
Keswick South, Georgina
Commercial Retail · MLS® N13168592 · KW Living Realty
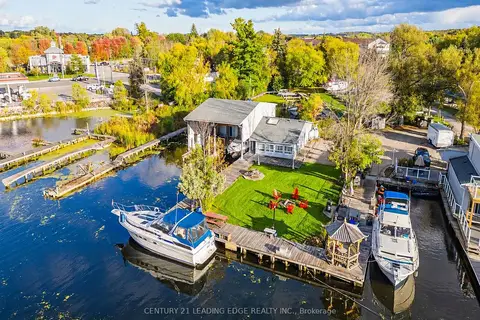
$2,750,000
3 ba
8 Mac Avenue
Keswick South, Georgina
Investment · MLS® N13820140 · CENTURY 21 LEADING EDGE REALTY INC.
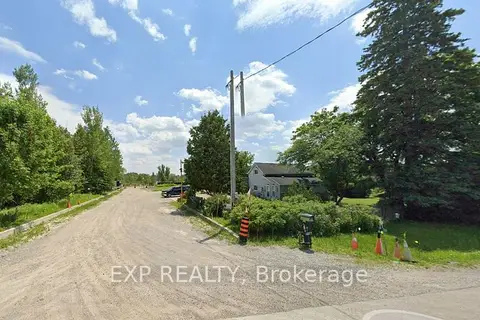
$1,999,888
2357 Baseline Road
Belhaven, Georgina
Land · MLS® N13232974 · EXP REALTY