4955 Yonge Street 916
Willowdale East, Toronto, M2N 0L8 · More in this building
$579,000
- 1+1 bedrooms
- 1 bathrooms
- 0 parking
- 500-599 sq ft
Listed today · MLS® C14100132
About this home
Luxury 1+1 condo at Pearl 2 Place plus Locker Too, Yonge & Sheppard, with one full bathrooms and 585 sq ft with Big Balcony of bright, open-concept living. Boasts 9-ft ceilings, floor-to-ceiling windows, and a modern kitchen with quartz countertops and stainless steel appliances. Steps to Yonge-Sheppard Subway, with easy access to Highways 401 & 404, North York Centre, shops, groceries, dining, schools, and entertainment. Premium amenities include an indoor pool, whirlpool, sauna, fitness centre, party room, theatre, 24-hour concierge, and guest suite. Sophisticated urban living in the heart of North York,Den can be Small Bedroom (Formal Room), Foyer with Closet
Details
- Type
- Condo Apartment
- Style
- Apartment
- Age
- New
- Size
- 500-599 sq ft
- Basement
- None
- Garage
- None
- Kitchens
- 1
- Maintenance fee
- $470/month
- Neighbourhood
- Willowdale East
- Municipality
- Toronto C14
- Price per sq ft
- $1,054 (41% above condo apartments in Willowdale East, $749)
- Fee per sq ft
- $0.86/month (Toronto median $0.92)
Interior
- Bedrooms
- 1 above ground + 1 below
- Bathrooms
- 1 × 4-piece (main)
- Rooms
- 5 above ground + 1 below
- Family room or den
- No
- Fireplace
- No
- Laundry
- Ensuite
- Features
- Carpet Free
Heating, cooling and services
- Heating
- Forced Air, Gas
- Air conditioning
- Central Air
Building and exterior
- Style
- Apartment
- Exterior
- Concrete
- Age
- New
Condo
- Monthly fee
- $470
- Fee includes
- Heat Included
- Amenities
- Exercise Room
- Locker
- Owned (level P5)
- Balcony
- Open
- Exposure
- West
- Pets
- Yes-with Restrictions
- Property manager
- Pearl Place Condo Mgmt/ 647-342-5807
More
- Possession
- Tenant
- Cross street
- Sheppard and Yonge
Rooms
| Room | Level | Size | Features |
|---|---|---|---|
| Living Room | Main | 3.78 × 5.66 m (12'5" × 18'7") | Laminate, Combined w/Dining, W/O To Balcony |
| Dining Room | Main | 3.78 × 5.66 m (12'5" × 18'7") | Laminate, Open Concept, Combined w/Living |
| Kitchen | Main | 2.71 × 2.74 m (8'11" × 9') | Laminate, Centre Island, Stainless Steel Appl |
| Bedroom | Main | 3.04 × 3.04 m (10' × 10') | Laminate, Closet, West View |
| Den | Main | 2.17 × 1.55 m (7'1" × 5'1") | Laminate, Formal Rm |
| Foyer | Main | 1 × 1 m (3'3" × 3'3") | Laminate, Open Concept, Closet |
History of this address
1 earlier listing at this address, with sold and leased prices. Create a free account or sign in to see them.
Living here
Short-term rentals
Only in your principal residence (where you live). The entire home can be rented up to 180 nights a year; renting up to 3 bedrooms while you live there has no limit. Hosts register with the City and collect the 6% accommodation tax.
Listed by CENTURY 21 NEW CONCEPT.
Listing information provided by PropTx Innovations Inc. and TRREB; deemed reliable but not guaranteed accurate by PropTx.
Similar homes nearby
See more in Toronto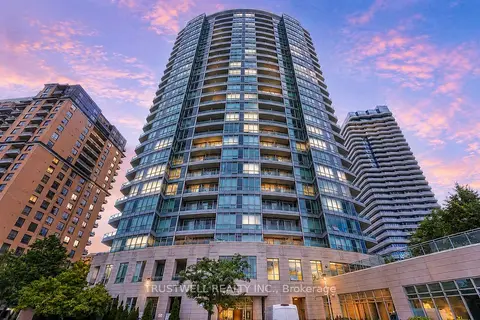
$579,000
Reduced $20,000
2+1 bd2 ba2 pk900-999 ft²
60 Byng Avenue 2210
Willowdale East, Toronto
Condo Apartment · MLS® C13482540 · TRUSTWELL REALTY INC.
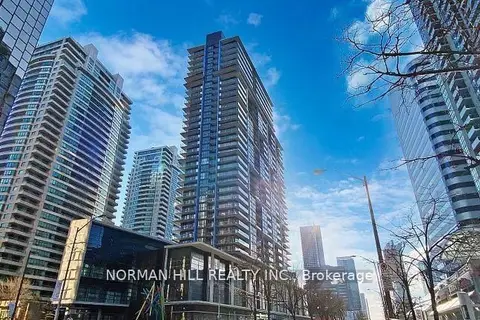
$579,000
1+1 bd1 ba600-699 ft²
4955 Yonge Street 2616
Willowdale East, Toronto
Condo Apartment · MLS® C13773386 · NORMAN HILL REALTY INC.
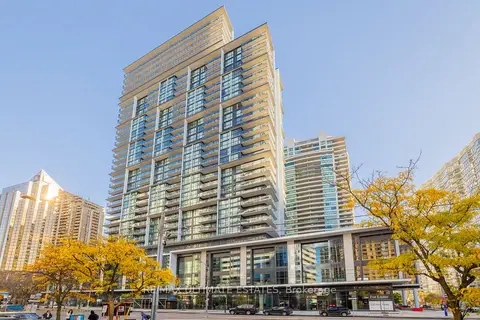
$580,000
1+1 bd1 ba500-599 ft²
4955 Yonge Street 1109
Willowdale East, Toronto
Condo Apartment · MLS® C13611200 · RE/MAX ULTIMATE ESTATES
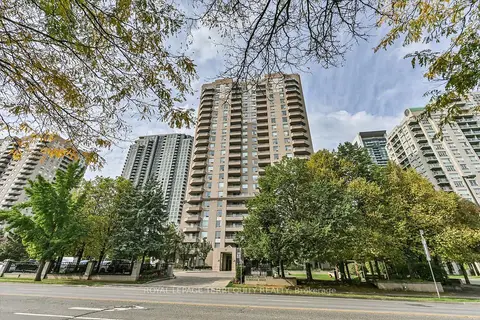
$580,000
2 bd2 ba1 pk800-899 ft²
35 Empress Avenue 1508
Willowdale East, Toronto
Condo Apartment · MLS® C13885834 · ROYAL LEPAGE TERREQUITY REALTY
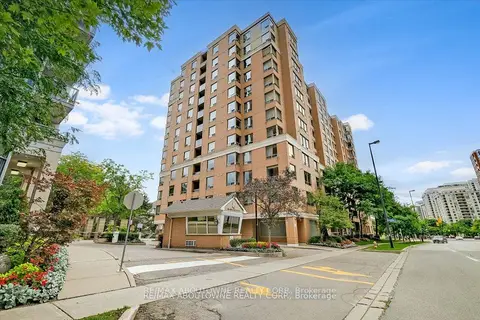
$569,900
2 bd2 ba1 pk900-999 ft²
88 Grandview Way 717
Willowdale East, Toronto
Condo Apartment · MLS® C12827370 · RE/MAX ABOUTOWNE REALTY CORP.
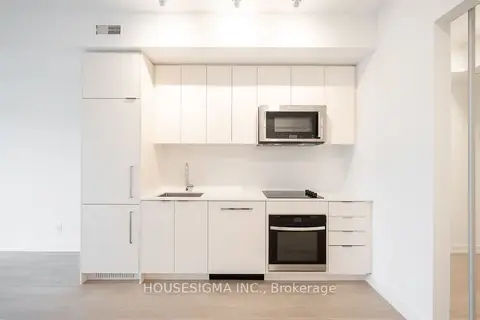
$569,000
1+1 bd2 ba600-699 ft²
181 Sheppard Avenue E 202
Willowdale East, Toronto
Condo Apartment · MLS® C13560732 · HOUSESIGMA INC.
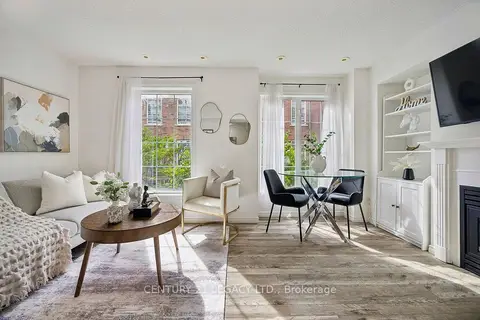
$589,000
2+1 bd2 ba1 pk900-999 ft²
3 Everson Drive 659
Willowdale East, Toronto
Condo Townhouse · MLS® C13822032 · CENTURY 21 LEGACY LTD.
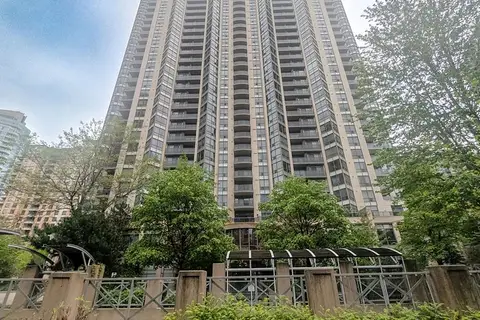
$568,000
1+1 bd1 ba1 pk600-699 ft²
10 Northtown Way W 1510
Willowdale East, Toronto
Condo Apartment · MLS® C13181820 · HOMELIFE/BAYVIEW REALTY INC.