4955 yonge Street 818
Willowdale East, Toronto, M2N 0L8 · More in this building
$439,000
Reduced $20,000 from $459,000
- 1 bedrooms
- 1 bathrooms
- 0 parking
- 0-499 sq ft
Listed 72 days ago · MLS® C13654536
About this home
This bright and stylish Luxury one bedroom condo boasts an airy open concept layout, soaring 9 foot ceilings, impressive floor to ceiling windows that flood the space with natural light. Modern open-concept kitchen with quartz countertops and stainless steel appliances. unobstructed North City view. Steps to Yonge-Sheppard subway , easy access to Hwy 401 & 404, shopping, dining, parks, and more. Premium amenities include indoor pool, sauna, gym, party room, theatre, guest suites, and 24-hour concierge.
Details
- Type
- Condo Apartment
- Style
- Apartment
- Age
- 0-5 years
- Size
- 0-499 sq ft
- Basement
- None
- Garage
- None
- Kitchens
- 1
- Property tax
- $2,563 (2026)
- Maintenance fee
- $343/month
- Neighbourhood
- Willowdale East
- Municipality
- Toronto C14
- Price per sq ft
- ~$880 (17% above condo apartments in Willowdale East, $751)
- Fee per sq ft
- $0.69/month (Toronto median $0.92)
Interior
- Bedrooms
- 1 above ground
- Bathrooms
- 1 × 4-piece
- Rooms
- 4 above ground
- Family room or den
- No
- Fireplace
- No
- Laundry
- Ensuite
- Features
- Carpet Free
Heating, cooling and services
- Heating
- Forced Air, Gas
- Air conditioning
- Central Air
Building and exterior
- Style
- Apartment
- Exterior
- Concrete
- Age
- 0-5 years
Condo
- Building
- Peal 2
- Monthly fee
- $343
- Fee includes
- Heat Included, Building Insurance Included, Common Elements Included, CAC Included
- Locker
- Owned
- Balcony
- Open
- Exposure
- North
- Pets
- Yes-with Restrictions
- Property manager
- Quadlib Developments Ltd
More
- Possession
- 60-89 days
- Cross street
- Yonge / Sheppard
Rooms
| Room | Level | Size | Features |
|---|---|---|---|
| Living Room | Main | 3.81 × 5.66 m (12'6" × 18'7") | Combined w/Dining, W/O To Balcony, Laminate |
| Dining Room | Main | 3.81 × 5.7 m (12'6" × 18'8") | Combined w/Living, W/O To Balcony, Laminate |
| Kitchen | Main | 3.84 × 5.7 m (12'7" × 18'8") | Open Concept, Stainless Steel Appl, Laminate |
| Bedroom | Main | 3.44 × 3.05 m (11'3" × 10') | Window, Closet, Laminate |
History of this address
1 earlier listing at this address, with sold and leased prices. Create a free account or sign in to see them.
Living here
Short-term rentals
Only in your principal residence (where you live). The entire home can be rented up to 180 nights a year; renting up to 3 bedrooms while you live there has no limit. Hosts register with the City and collect the 6% accommodation tax.
Listed by HOMELIFE LANDMARK REALTY INC..
Listing information provided by PropTx Innovations Inc. and TRREB; deemed reliable but not guaranteed accurate by PropTx.
Similar homes nearby
See more in Toronto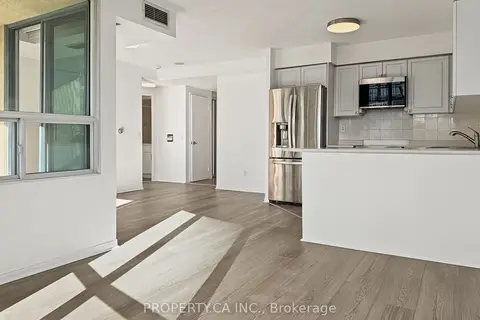
$439,000
1 bd1 ba1 pk600-699 ft²
238 Doris Avenue 812
Willowdale East, Toronto
Condo Apartment · MLS® C13840472 · PROPERTY.CA INC.
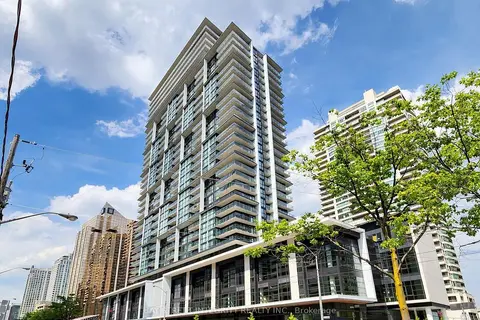
$439,000
1 bd1 ba500-599 ft²
4955 Yonge Street 1616
Willowdale East, Toronto
Condo Apartment · MLS® C13858520 · BAY STREET INTEGRITY REALTY INC.
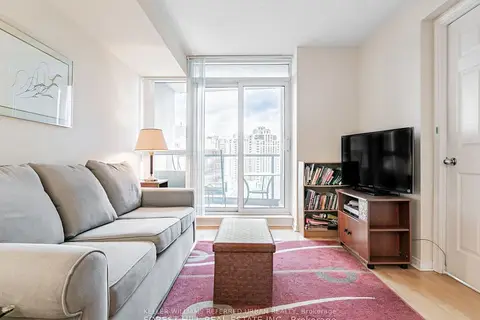
$439,800
1 bd1 ba1 pk0-499 ft²
30 Harrison Garden Boulevard 1501
Willowdale East, Toronto
Condo Apartment · MLS® C13673558 · KELLER WILLIAMS REFERRED URBAN REALTY
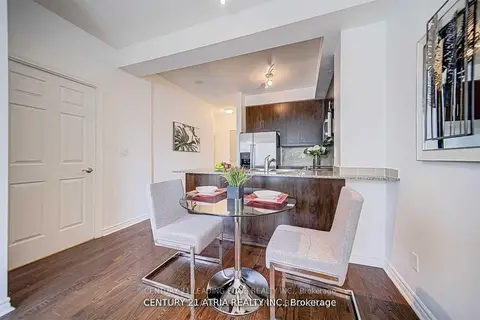
$438,000
1 bd1 ba1 pk500-599 ft²
18 Holmes Avenue 1109
Willowdale East, Toronto
Condo Apartment · MLS® C13495232 · CENTURY 21 LEADING EDGE REALTY INC.
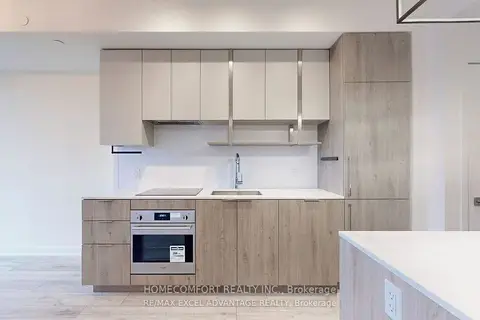
$445,000
Reduced $14,000
1 bd1 ba0-499 ft²
15 Holmes Avenue 2205
Willowdale East, Toronto
Condo Apartment · MLS® C13567764 · HOMECOMFORT REALTY INC.
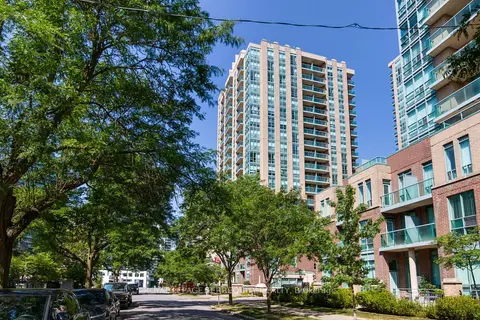
$445,000
Reduced $13,800
1 bd1 ba1 pk500-599 ft²
20 Olive Avenue PH07
Willowdale East, Toronto
Condo Apartment · MLS® C13601184 · ROYAL LEPAGE TERREQUITY REALTY
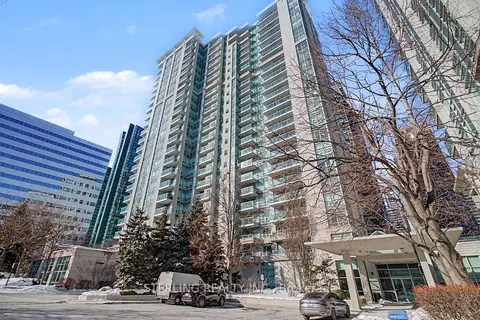
$448,000
1 bd1 ba500-599 ft²
31 Bales Avenue 1909
Willowdale East, Toronto
Condo Apartment · MLS® C13700182 · STERLING REALTY INC.
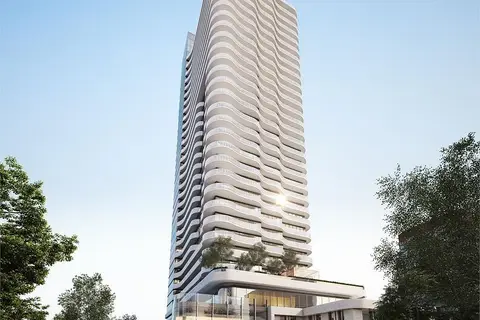
$429,900
Reduced $30,000
1+1 bd1 ba500-599 ft²
15 Holmes Avenue 316
Willowdale East, Toronto
Condo Apartment · MLS® C13420446 · SUTTON GROUP QUANTUM REALTY INC.