494 Pinegrove Road
Castleton, Cramahe, K0K 1M0
$975,000
- 3+1 bedrooms
- 3 bathrooms
- 9 parking
- 1500-2000 sq ft
Listed 32 days ago · MLS® X13803870
About this home
A sunlit traditional rural setting, close proximity to Warkworth, Castleton and surrounded by recreational areas, schools, parks and a short drive to Campbellford & Hastings. This property is a seamless, sleek design and construction, abundant features you must see to appreciate fully. A well planned interior layout, impressive foyer welcomes you with views through the living space, vaulted ceiling and warming fireplace with stone surround/mantel. Side entry through the attached 3 car garage, leads you through a spacious mudroom/laundry area into the bright, well equipped kitchen with oversized quartz island and designated dining area. Walk out to the back deck private yard with hillside/treed views and plenty of outdoor space to enjoy or expand landscaping should you desire. Large Primary suite with full bathroom, walk-in closet and private views of the countryside, 2 additional well appointed bedrooms and a full bathroom complete the main level. Partially finished basement with additional bedroom, rough in for bathroom, living area and an exceptional amount of storage spanning the entire basement and suspended garage floors creating additional square footage. Access from the basement can be accommodated into the garage for further development or addition of In-law suite. A great deal of thought went into the construction of this home, wired for Generlink, additional electrical space, ample storage, open interior layout and a classic facade, appealing to many buyers, eager to set up roots in beautiful Northumberland County.
Details
- Type
- Detached
- Style
- Bungalow
- Age
- 6-15 years
- Size
- 1500-2000 sq ft
- Lot
- 76.2 × 106.7 ft
- Basement
- Full, Partially Finished
- Garage
- Attached
- Kitchens
- 1
- Property tax
- $5,654 (2025)
- Neighbourhood
- Castleton
- Municipality
- Cramahe
- Price per sq ft
- $557 (28% above detached houses in Cramahe, $435)
Interior
- Bedrooms
- 3 above ground + 1 below
- Bathrooms
- 1 × 3-piece (main), 1 × 4-piece (main), 1 × 2-piece (main)
- Rooms
- 8 above ground
- Family room or den
- No
- Fireplace
- Propane
- Features
- Auto Garage Door Remote, ERV/HRV, Primary Bedroom - Main Floor, Storage, Sump Pump, Water Softener
Heating, cooling and services
- Heating
- Forced Air, Propane
- Air conditioning
- Central Air
- Water and sewer
- Septic
Building and exterior
- Style
- Bungalow
- Exterior
- Stone, Vinyl Siding
- Roof
- Shingles
- Foundation
- Insulated Concrete Form
- Age
- 6-15 years
- Faces
- East
- Outdoor
- Deck, Landscaped, Lighting, Porch
Parking
- Garage spaces
- 3
- Total parking
- 9
- Driveway and parking
- Private
Lot
- Size
- 76.2 × 106.7 m
- Acreage
- .50-1.99
More
- Possession
- Flexible/TBA
- Nearby
- Park, School, School Bus Route, Wooded/Treed, Golf, Rec./Commun.Centre
- Cross street
- County Raad 23 East
Rooms
| Room | Level | Size | Features |
|---|---|---|---|
| Kitchen | Main | 4.16 × 3.14 m (13'8" × 10'4") | |
| Dining Room | Main | 4.16 × 3.14 m (13'8" × 10'4") | |
| Living Room | Main | 6.07 × 4.17 m (19'11" × 13'8") | |
| Laundry | Main | 2.15 × 3.45 m (7'1" × 11'4") | |
| Primary Bedroom | Main | 4.97 × 3.63 m (16'4" × 11'11") | |
| Bedroom 2 | Main | 3.29 × 3.36 m (10'10" × 11') | |
| Bedroom 3 | Main | 3.69 × 3.03 m (12'1" × 9'11") | |
| Recreation | Basement | 15.67 × 4.86 m (51'5" × 15'11") | |
| Bedroom 4 | Basement | 3.08 × 3.56 m (10'1" × 11'8") | |
| Living Room | Basement | 3.84 × 4.43 m (12'7" × 14'6") |
History of this address
2 earlier listings at this address, with sold and leased prices. Create a free account or sign in to see them.
Location
Location is approximate. See nearby homes on the map
Recent sales nearby
See what similar homes within 1 km sold for in the last year. Create a free account or sign in to see them.
The neighbourhood
Getting around Car-dependent
No subway, LRT or GO station within a short trip.
Within a 10-minute walk: no grocery stores, 0 cafés and restaurants, 0 parks.
Who lives here postal area K0K
- Owners / renters
- 86% / 14%
- Median household income
- $83,000
- Average age
- 47
- Children under 15
- 14%
- Homes
- 90% detached, 0% high-rise
- Commute by transit
- 0%
- Population
- 115,850
Languages spoken most at home besides English: German 0.2%, Spanish 0.1%, Mandarin 0.1%, Korean 0.1%.
Safety
Crime Severity Index for Northumberland (Cramahe) (OPP): 27 vs 57 for Ontario (2025).
Police-reported figures for the whole police service area, not this street. Rates use the area’s resident population.
Distances are approximate. Places © OpenStreetMap contributors. Neighbourhood figures: Statistics Canada, 2021 Census. Crime Severity Index: Statistics Canada.
Living here
Commute
Noise Nothing major nearby
No highway within 500 m, rail line within 300 m, or airport flight path nearby.
Distances from the map, not noise measurements. Visit at rush hour to judge for yourself.
Internet Wireless only
50/10 Mbps or faster available here by wireless only (the federal high-speed target).
From the federal broadband map. Check exact speeds and providers for the address.
Roads, rail, airports and planned stations © OpenStreetMap contributors. Internet: Innovation, Science and Economic Development Canada, National Broadband Data.
Listed by Bosley Real Estate Ltd..
Listing information provided by PropTx Innovations Inc. and TRREB; deemed reliable but not guaranteed accurate by PropTx.
Similar homes nearby
See more in Cramahe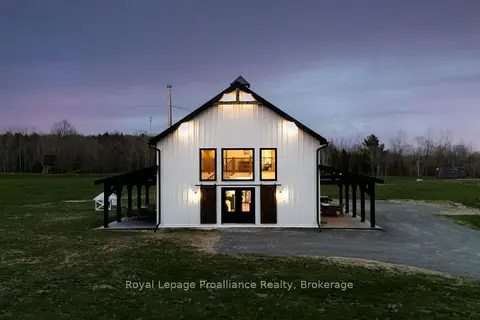
$989,000
3 bd3 ba14 pk2000-2500 ft²
375 Ventress Road
Rural Cramahe, Cramahe
Detached · MLS® X13786450 · Royal LePage ProAlliance Realty
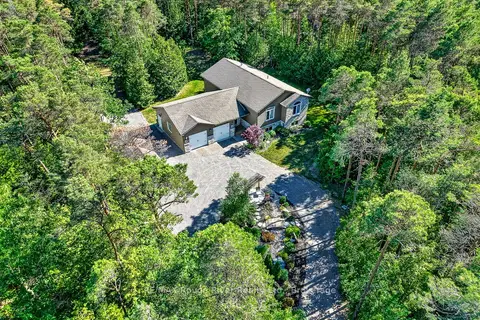
$989,000
2+2 bd3 ba12 pk1500-2000 ft²
149 Pine Tree Lane
Colborne, Cramahe
Detached · MLS® X13822340 · RE/MAX Rouge River Realty Ltd.
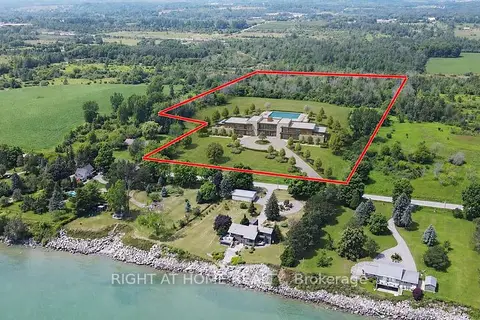
$998,000
Reduced $201,000
0 bd0 ba< 700 ft²
418 Victoria Beach Road
Rural Cramahe, Cramahe
Rural Residential · MLS® X13851362 · RIGHT AT HOME REALTY
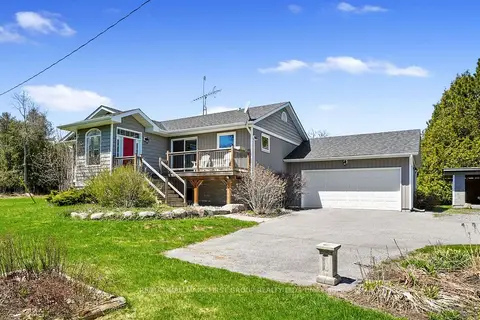
$949,900
2+3 bd2 ba6 pk1100-1500 ft²
351 Durham Street N
Rural Cramahe, Cramahe
Detached · MLS® X13052586 · RE/MAX HALLMARK FIRST GROUP REALTY LTD.
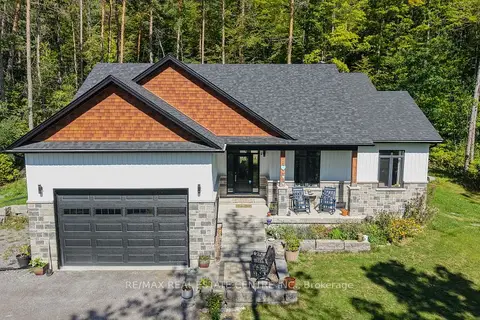
$1,029,500
3+3 bd3 ba8 pk1500-2000 ft²
12342 County Road 2 Road
Colborne, Cramahe
Detached · MLS® X13874840 · RE/MAX REAL ESTATE CENTRE INC.
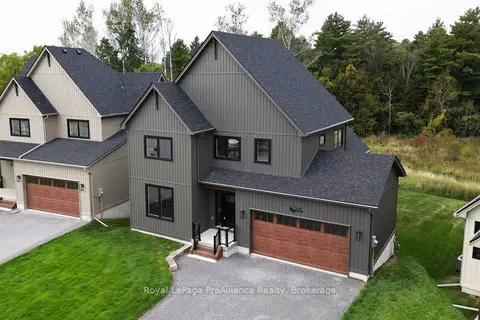
$907,920
4 bd3 ba4 pk2000-2500 ft²
15 Willowbrook Street
Colborne, Cramahe
Detached · MLS® X13224142 · Royal LePage ProAlliance Realty
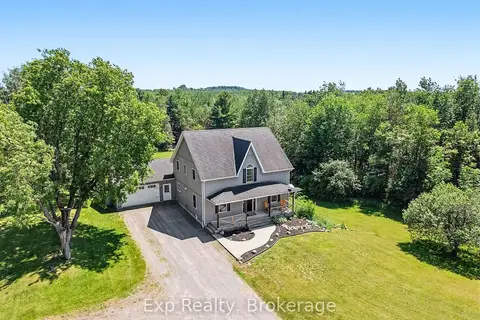
$875,000
3 bd3 ba8 pk2000-2500 ft²
897 Dingman Road
Rural Cramahe, Cramahe
Detached · MLS® X13643240 · Exp Realty
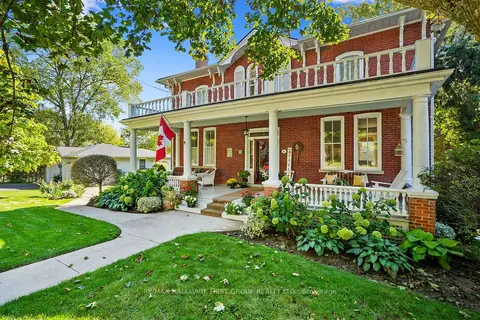
$875,000
4 bd3 ba8 pk3000-3500 ft²
4 North Street
Colborne, Cramahe
Detached · MLS® X13844304 · RE/MAX HALLMARK FIRST GROUP REALTY LTD.