493 Townline Road N
Courtice, Clarington, L1E 2J4
$1,300,000
- 4 bedrooms
- 3 bathrooms
- 12 parking
- 2000-2500 sq ft
Listed 109 days ago · MLS® E13516298
About this home
Welcome to 493 Townline Rd N, a breathtaking Clarington masterpiece renovated top to bottom with extraordinary craftsmanship and a layout so perfect that anyone with a taste for beauty and refinement will instantly fall in love. Set on an exceptional, highly desirable lot, this property offers unmatched freedom and endless potential, ideal for those who want to enjoy a stunning move-in-ready home today while having the space to create anything they desire tomorrow, even the possibility of building their dream mansion in this superb location. With its seamless modern flow, striking finishes, and rare combination of luxury and opportunity, this home delivers a lifestyle that excites the imagination and elevates every moment.
Details
- Type
- Detached
- Style
- 1 1/2 Storey
- Size
- 2000-2500 sq ft
- Lot
- 150 × 250 ft
- Basement
- Finished, Partial Basement
- Garage
- Attached
- Kitchens
- 1
- Property tax
- $5,078 (2025)
- Neighbourhood
- Courtice
- Municipality
- Clarington
- Price per sq ft
- $578 (21% above detached houses in Courtice, $478)
Interior
- Bedrooms
- 4 above ground
- Bathrooms
- 1 × 3-piece, 1 × 3-piece, 1 × 2-piece
- Rooms
- 5 above ground
- Family room or den
- Yes
- Fireplace
- No
- Features
- Carpet Free
Heating, cooling and services
- Heating
- Forced Air, Gas
- Air conditioning
- Central Air
- Water and sewer
- Septic
Building and exterior
- Style
- 1 1/2 Storey
- Exterior
- Brick Front, Stucco (Plaster)
- Roof
- Asphalt Shingle
- Foundation
- Concrete
- Faces
- East
Parking
- Garage spaces
- 2
- Total parking
- 12
- Driveway and parking
- Private
Lot
- Size
- 150 × 250 ft
- Acreage
- .50-1.99
More
- Possession
- Immediate
- Nearby
- Clear View, Ravine, School, School Bus Route
- Cross street
- Townline / Adelaide
Rooms
| Room | Level | Size | Features |
|---|---|---|---|
| Living Room | Main | 5.28 × 6.8 m (17'4" × 22'4") | Tile Floor, Large Window, French Doors |
| Dining Room | Main | 4.93 × 6.8 m (16'2" × 22'4") | Hardwood Floor, Large Window, Pot Lights |
| Kitchen | Main | 2.73 × 6.8 m (8'11" × 22'4") | Tile Floor, B/I Appliances, Quartz Counter |
| Foyer | Main | 3.11 × 2.99 m (10'2" × 9'10") | Hardwood Floor, Access To Garage, Large Window |
| Primary Bedroom | Main | 7.42 × 3.48 m (24'4" × 11'5") | Hardwood Floor, Pot Lights, Large Window |
| Bedroom 2 | Main | 3.45 × 3.38 m (11'4" × 11'1") | Hardwood Floor, Closet, 3 Pc Ensuite |
| Bedroom 3 | Main | 3.44 × 3.36 m (11'3" × 11') | Hardwood Floor, Pot Lights, 3 Pc Ensuite |
| Bedroom 4 | Main | 3.93 × 3.53 m (12'11" × 11'7") | Hardwood Floor, Closet, 3 Pc Ensuite |
| Bathroom | Main | 1.46 × 3.38 m (4'9" × 11'1") | Hardwood Floor, Pot Lights, 2 Pc Bath |
| Bathroom | Main | 1.5 × 2.4 m (4'11" × 7'10") | Hardwood Floor, Pot Lights, 3 Pc Ensuite |
| Bathroom | Main | 1.47 × 1.45 m (4'10" × 4'9") | Hardwood Floor, Pot Lights, 2 Pc Ensuite |
| Laundry | Main | 1 × 1.45 m (3'3" × 4'9") | Tile Floor, Pot Lights, Closet |
History of this address
5 earlier listings at this address, with sold and leased prices. Create a free account or sign in to see them.
Location
Location is approximate. See nearby homes on the map
Recent sales nearby
See what similar homes within 1 km sold for in the last year. Create a free account or sign in to see them.
The neighbourhood
Getting around Car-dependent
No subway, LRT or GO station within a short trip.
Within a 10-minute walk: no grocery stores, 0 cafés and restaurants, 3 parks. Nearest park: Margate Park (450 m).
Schools nearby
Elementary
- College Park Elementary School Private12 min walk
- S. T. Worden Public School
EQAO: Gr 6 reading 94%, math 38%19 min walk - Vincent Massey Public School
EQAO: Gr 6 reading 87%, math 46%1.6 km - St. John XXIII Catholic School Catholic
EQAO: Gr 6 reading 87%, math 27%2.0 km
Secondary
- Eastdale Collegiate and Vocational Institute
EQAO: Gr 9 math 35%, literacy test 75%1.5 km
EQAO: share of students meeting the provincial standard (2024–25). Ontario average: Gr 6 reading 86%, math 51%; Gr 9 math 55%; literacy test 83%.
Closest schools, not school zones. Check which school serves this address with the school board before relying on it.
Who lives here postal area L1E
- Owners / renters
- 92% / 8%
- Median household income
- $123,000
- Average age
- 39
- Children under 15
- 19%
- Homes
- 82% detached, 0% high-rise
- Commute by transit
- 3%
- Population
- 28,325
Languages spoken most at home besides English: Tamil 0.6%, Urdu 0.5%, Polish 0.4%, Spanish 0.4%.
Flood and conservation No mapped hazard
Not inside a mapped flood plain or regulated area in Central Lake Ontario Conservation’s mapping.
Screening maps only. Ask the conservation authority for a property inquiry before relying on this.
Safety
Crime Severity Index for Durham Region (Oshawa/Whitby/Ajax) police: 43 vs 57 for Ontario (2025).
Police-reported figures for the whole police service area, not this street. Rates use the area’s resident population.
Distances are approximate. Places © OpenStreetMap contributors. Neighbourhood figures: Statistics Canada, 2021 Census. School results: EQAO via Ontario Data Catalogue (Open Government Licence – Ontario). Flood and regulation mapping: Central Lake Ontario Conservation open data. Crime Severity Index: Statistics Canada.
Living here
Commute
To Union Station (downtown Toronto): 54 km. Transit times · Driving times
Noise Nothing major nearby
No highway within 500 m, rail line within 300 m, or airport flight path nearby.
Distances from the map, not noise measurements. Visit at rush hour to judge for yourself.
Internet High-speed
50/10 Mbps or faster available here by cable, fibre or DSL (the federal high-speed target).
From the federal broadband map. Check exact speeds and providers for the address.
Roads, rail, airports and planned stations © OpenStreetMap contributors. Internet: Innovation, Science and Economic Development Canada, National Broadband Data.
Listed by RE/MAX WEST REALTY INC..
Listing information provided by PropTx Innovations Inc. and TRREB; deemed reliable but not guaranteed accurate by PropTx.
Similar homes nearby
See more in Clarington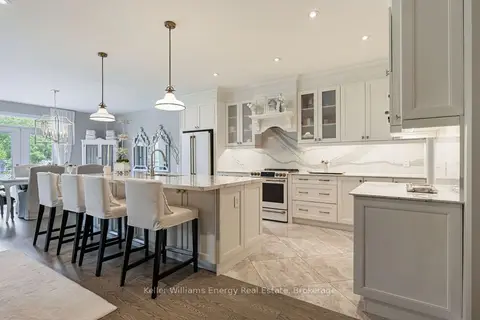
$1,289,900
4 bd4 ba6 pk2500-3000 ft²
1606 Nash Road
Courtice, Clarington
Detached · MLS® E13761152 · Keller Williams Energy Real Estate
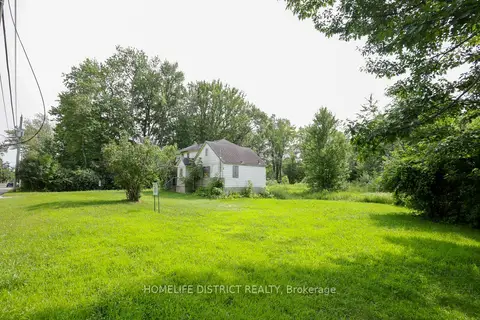
$1,350,000
0 bd0 ba
3362 - Part Lot 2&3 Tooley Road
Courtice, Clarington
Vacant Land · MLS® E13602938 · HOMELIFE DISTRICT REALTY
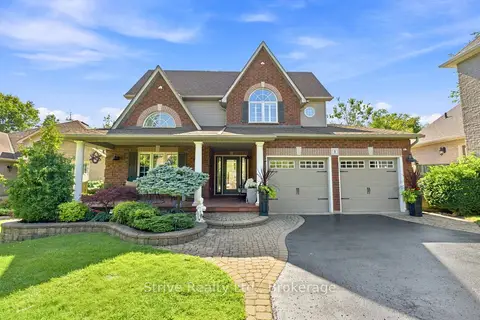 New
$1,364,500
4+2 bd4 ba8 pk2000-2500 ft²
8 Rowland Court
Courtice, Clarington
Detached · MLS® E14097120 · Strive Realty Ltd.
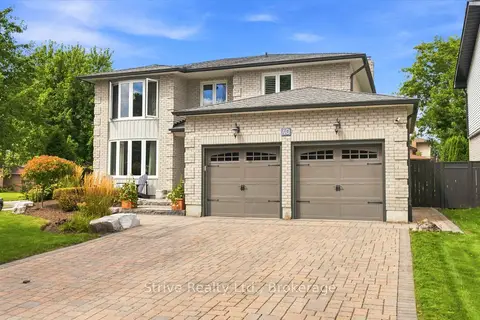
$1,225,000
3+1 bd4 ba6 pk2000-2500 ft²
40 Mclellan Drive
Courtice, Clarington
Detached · MLS® E13848858 · Strive Realty Ltd.
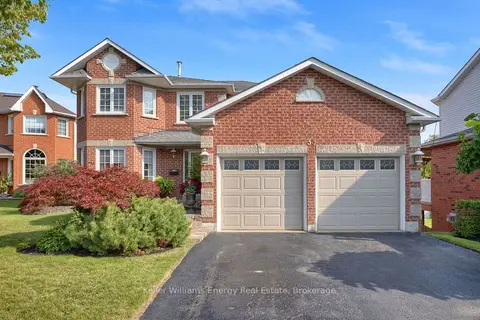
$1,199,999
4 bd4 ba6 pk2500-3000 ft²
35 Living Court
Courtice, Clarington
Detached · MLS® E13787330 · Keller Williams Energy Real Estate
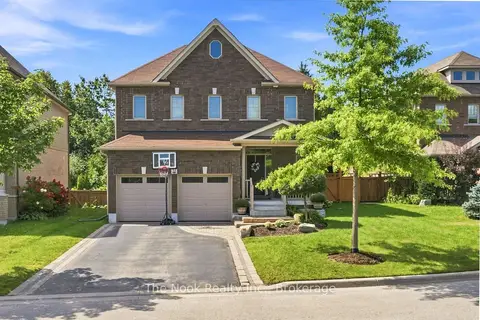
$1,149,900
3 bd4 ba6 pk2000-2500 ft²
34 Mahaffy Place
Courtice, Clarington
Detached · MLS® E13805020 · The Nook Realty Inc.
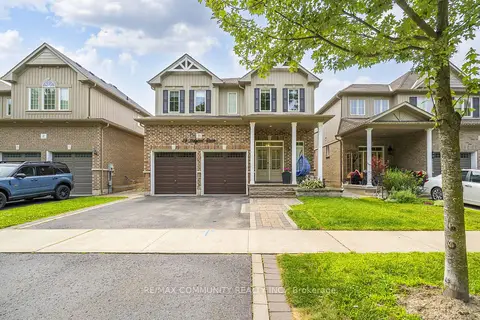
$1,099,000
5 bd5 ba4 pk2500-3000 ft²
23 Holyrod Drive
Courtice, Clarington
Detached · MLS® E13792384 · RE/MAX COMMUNITY REALTY INC.
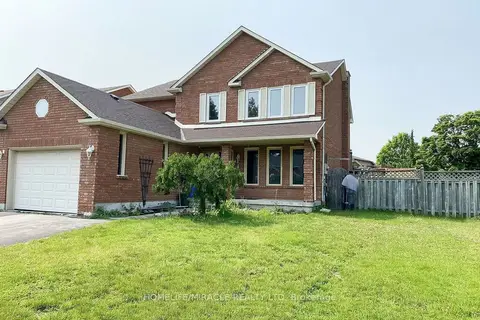
$1,075,000
4+3 bd5 ba5 pk2000-2500 ft²
2 Edinborough Lane
Courtice, Clarington
Detached · MLS® E13522564 · HOMELIFE/MIRACLE REALTY LTD