490 Third Street 47
East H, London East, N5V 4A2
$2,200/mo
Reduced $100 from $2,300
- 3+1 bedrooms
- 2 bathrooms
- 2 parking
- 1200-1399 sq ft
Listed 39 days ago · MLS® X13772176
About this home
Welcome to 490 Third Street Unit 47! Be the first to live in this beautifully renovated, move-in ready 3-bedroom, 2-bathroom townhouse. This home has been completely transformed from top to bottom and feels brand new, featuring gorgeous carpet-free flooring throughout, a stunning new kitchen, and fully modernized bathrooms. Property Highlights -- Modern Main Floor: A bright, inviting layout where the brand-new kitchen opens directly to the dining area. The spacious living room features sliding patio doors that lead out to a private back deck, perfect for summer BBQs and relaxing in the evenings. Spacious Bedrooms: The second floor offers three generous bedrooms and a sparkling new bathroom. Finished Basement: A huge recreation room offers versatile space perfect for a family room, home office, or gym. The basement also includes convenient ensuite laundry and ample room for storage to keep seasonal items organized. Parking: The home includes two dedicated parking spaces. Unbeatable Location -- Ideally located in a convenient East London neighborhood. You are just a short drive or bus ride from Fanshawe College, grocery stores, restaurants, Fit4Less, and everything the Argyle community has to offer. Close to public transit, schools, parks, and major highways. This stylish, updated home is perfect for families, professionals, or students looking for a place to call home.
Details
- Type
- Condo Townhouse
- Style
- 2-Storey
- Age
- 31-50 years
- Size
- 1200-1399 sq ft
- Basement
- Partially Finished
- Garage
- None
- Kitchens
- 1
- Neighbourhood
- East H
- Municipality
- London East
- Rent increase limit
- Covered by Ontario’s yearly limit (2.1% in 2026): the building is older than Nov. 2018.
Interior
- Bedrooms
- 3 above ground + 1 below
- Bathrooms
- 1 × 2-piece (main), 1 × 4-piece (upper)
- Rooms
- 6 above ground + 1 below
- Family room or den
- Yes
- Fireplace
- Natural Gas
- Laundry
- In Basement, In-Suite Laundry, Ensuite
- Features
- Carpet Free, Water Heater
- Furnished
- Unfurnished
Heating, cooling and services
- Heating
- Forced Air, Gas
- Air conditioning
- Central Air
Building and exterior
- Style
- 2-Storey
- Exterior
- Brick, Vinyl Siding
- Age
- 31-50 years
Parking
- Total parking
- 2
- Driveway and parking
- Private
Condo
- Exposure
- North
- Pets
- Yes-with Restrictions
- Property manager
- Eglinton Scott Real Estate Management & Consulting Inc.
Rental terms
- Rent includes
- Building Insurance, Parking
More
- Possession
- Immediate
- Cross street
- Oxford St E & Third St
History of this address
1 earlier listing at this address, with sold and leased prices. Create a free account or sign in to see them.
Location
Location is approximate. See nearby homes on the map
The neighbourhood
Getting around Walkable
No subway, LRT or GO station within a short trip.
Within a 10-minute walk: 2 grocery stores, 8 cafés and restaurants, 4 parks, 3 pharmacies. Nearest grocery: True Value Foods (300 m). Nearest park: Mildred Barons Park (200 m).
Schools nearby
Elementary
- Forest City Public School
EQAO: Gr 6 reading 59%, math 19%11 min walk - St. Pius X Catholic School Catholic
EQAO: Gr 6 reading 71%, math 25%1.3 km - Prince Charles Public School
EQAO: Gr 6 reading 39%, math 9%1.4 km - Princess Anne French Immersion Public School
EQAO: Gr 6 reading 98%, math 54%1.6 km
Secondary
- Clarke Road Secondary School
EQAO: Gr 9 math 45%, literacy test 61%1.4 km - John Paul II Catholic Secondary School Catholic
EQAO: Gr 9 math 44%, literacy test 71%1.8 km
EQAO: share of students meeting the provincial standard (2024–25). Ontario average: Gr 6 reading 86%, math 51%; Gr 9 math 55%; literacy test 83%.
Closest schools, not school zones. Check which school serves this address with the school board before relying on it.
Who lives here postal area N5V
- Owners / renters
- 62% / 38%
- Median household income
- $74,500
- Average age
- 39
- Children under 15
- 16%
- Homes
- 53% detached, 5% high-rise
- Commute by transit
- 7%
- Population
- 32,961
Languages spoken most at home besides English: Spanish 1.2%, Vietnamese 1.1%, Portuguese 1%, Punjabi (Panjabi) 0.8%.
Safety
Crime Severity Index for London police: 73 vs 57 for Ontario (2025).
Police-reported figures for the whole police service area, not this street. Rates use the area’s resident population.
Distances are approximate. Places © OpenStreetMap contributors. Neighbourhood figures: Statistics Canada, 2021 Census. School results: EQAO via Ontario Data Catalogue (Open Government Licence – Ontario). Crime Severity Index: Statistics Canada.
Living here
Commute
To downtown London: 5 km. Transit times · Driving times
Noise 1 source nearby
- 🚆 Rail line (Galt Subdivision)100 m
Distances from the map, not noise measurements. Visit at rush hour to judge for yourself.
Internet High-speed
50/10 Mbps or faster available here by cable, fibre or DSL (the federal high-speed target).
From the federal broadband map. Check exact speeds and providers for the address.
Roads, rail, airports and planned stations © OpenStreetMap contributors. Internet: Innovation, Science and Economic Development Canada, National Broadband Data.
Listed by PC275 REALTY INC..
Listing information provided by PropTx Innovations Inc. and TRREB; deemed reliable but not guaranteed accurate by PropTx.
Similar homes nearby
See more in London East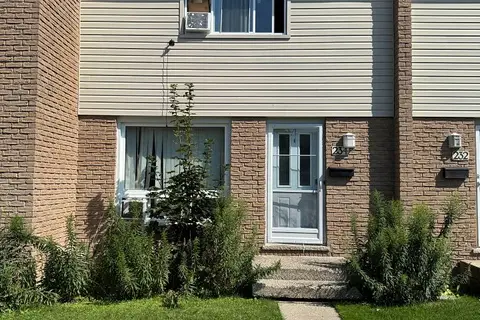
$2,200/mo
3+1 bd2 ba1 pk1000-1199 ft²
1775 Culver Drive 234
East H, London East
Condo Townhouse · MLS® X13641908 · CENTURY 21 FIRST CANADIAN CORP
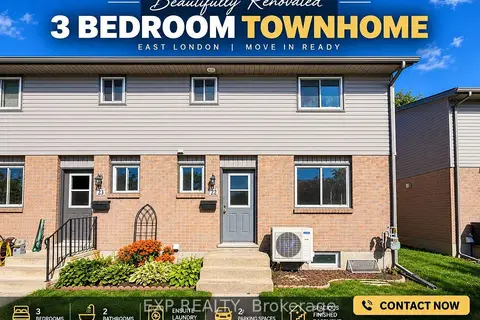
$2,200/mo
3 bd2 ba2 pk1200-1399 ft²
490 Third Street 22
East H, London East
Condo Townhouse · MLS® X14026102 · EXP REALTY
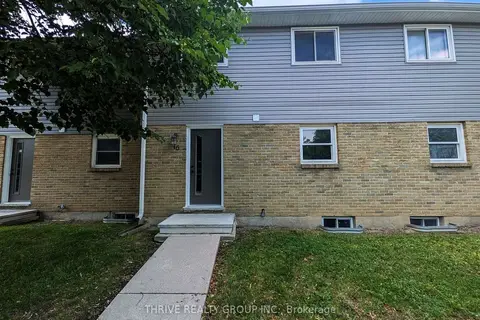
$2,250/mo
Reduced $350
3 bd3 ba1 pk1000-1199 ft²
470 Second Street 16
East H, London East
Condo Townhouse · MLS® X13479402 · THRIVE REALTY GROUP INC.
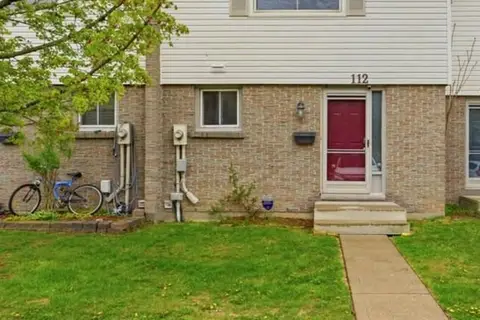
$2,150/mo
3+1 bd2 ba1 pk1000-1199 ft²
1600 Culver Drive 112
East H, London East
Condo Townhouse · MLS® X13783410 · ROYAL LEPAGE TRILAND REALTY
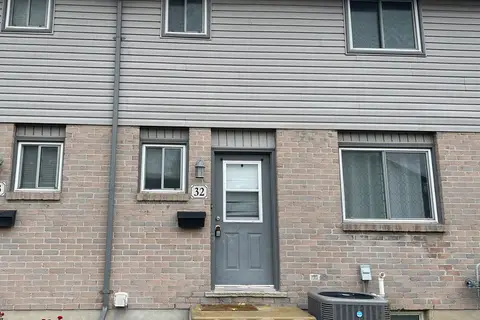
$2,300/mo
3 bd3 ba2 pk1000-1199 ft²
490 Third Street 32
East H, London East
Condo Townhouse · MLS® X14088432 · SHRINE REALTY BROKERAGE LTD.
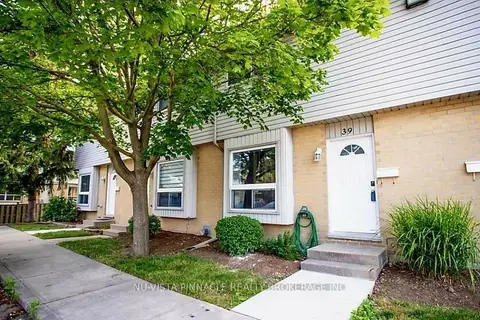
$2,000/mo
3 bd3 ba1 pk800-899 ft²
577 Third Street 39
East H, London East
Condo Townhouse · MLS® X13861294 · NU-VISTA PINNACLE REALTY BROKERAGE INC
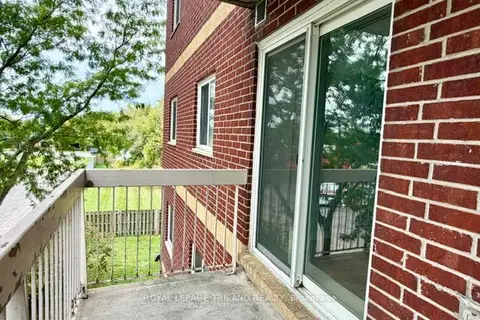
$1,900/mo
3 bd2 ba1 pk700-799 ft²
626 First Street 305
East H, London East
Condo Apartment · MLS® X13845448 · ROYAL LEPAGE TRILAND REALTY
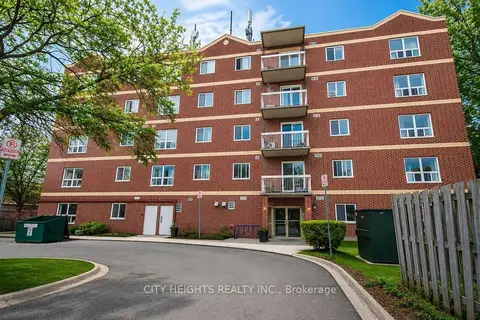
$1,800/mo
3 bd2 ba1 pk800-899 ft²
626 First Street 101
East H, London East
Condo Apartment · MLS® X13878014 · CITY HEIGHTS REALTY INC.