49 Sunrise Circle
Rural Bradford West Gwillimbury, Bradford West Gwillimbury, L3Z 3W9
$337,000
- 1 bedrooms
- 1 bathrooms
- 4 parking
- 700-1100 sq ft
Listed 83 days ago · MLS® N13616112
About this home
Welcome to this custom-built modular home, tucked away in a quiet, friendly community where you can enjoy peace and tranquility away from the hustle and bustle of city life. Perfect for first-time buyers or downsizers., this charming home located on a corner lot features a massive 19' x 11' sunroom with breathtaking 180-degree views-an ideal space to relax and unwind. The bright living room offers a cozy fireplace and sliding doors leading to the sunroom, while the open-concept kitchen and dining area features built-in shelving, a gas stove, and plenty of natural light. The spacious primary bedroom includes a large window and custom built-in shelving for added storage and functionality. Conveniently located just minutes from shopping, schools, parks, transit, and all everyday amenities. Monthly land lease of $575 includes property taxes, water, snow removal, and maintenance of common areas.
Details
- Type
- Modular Home
- Style
- Bungalow
- Size
- 700-1100 sq ft
- Basement
- None
- Garage
- None
- Kitchens
- 1
- Neighbourhood
- Rural Bradford West Gwillimbury
- Municipality
- Bradford West Gwillimbury
Interior
- Bedrooms
- 1 above ground
- Bathrooms
- 1 × 4-piece
- Rooms
- 4 above ground
- Family room or den
- No
- Fireplace
- Wood
- Features
- Primary Bedroom - Main Floor
Heating, cooling and services
- Heating
- Forced Air, Propane
- Air conditioning
- Central Air
- Water and sewer
- Septic
Building and exterior
- Style
- Bungalow
- Exterior
- Vinyl Siding
- Roof
- Asphalt Shingle
- Foundation
- Concrete Block, Piers
- Faces
- West
- Outdoor
- Porch Enclosed, Porch
Parking
- Total parking
- 4
- Driveway and parking
- Private Double
More
- Possession
- Flexible
- Cross street
- 11th Concession and Sunrise Cir
Rooms
| Room | Level | Size | Features |
|---|---|---|---|
| Living Room | Main | 5.57 × 3.25 m (18'3" × 10'8") | Laminate, W/O To Porch, Fireplace |
| Dining Room | Main | 3.89 × 2.21 m (12'9" × 7'3") | Open Concept, Combined w/Kitchen, W/O To Porch |
| Kitchen | Main | 4.29 × 1.69 m (14'1" × 5'7") | Double Sink, Combined w/Dining, Track Lighting |
| Primary Bedroom | Main | 2.61 × 3.91 m (8'7" × 12'10") | Large Closet, Large Window |
| Bedroom 2 | Main | 4.34 × 2.71 m (14'3" × 8'11") | Laminate, Mirrored Closet |
| Solarium | Main | 5.57 × 3.25 m (18'3" × 10'8") | |
| Bathroom | Main | 1.58 × 2.11 m (5'2" × 6'11") | 4 Pc Bath |
| Laundry | Main | 1.42 × 2.11 m (4'8" × 6'11") | Separate Room, Window |
History of this address
3 earlier listings at this address, with sold and leased prices. Create a free account or sign in to see them.
Location
Location is approximate. See nearby homes on the map
Recent sales nearby
See what similar homes within 1 km sold for in the last year. Create a free account or sign in to see them.
The neighbourhood
Getting around Car-dependent
- 🚆 Bradford GO6.3 km
Within a 10-minute walk: no grocery stores, 0 cafés and restaurants, 0 parks.
Who lives here postal area L3Z
- Owners / renters
- 83% / 17%
- Median household income
- $114,000
- Average age
- 37
- Children under 15
- 22%
- Homes
- 74% detached, 2% high-rise
- Commute by transit
- 2%
- Population
- 41,072
Languages spoken most at home besides English: Portuguese 2.5%, Russian 1.9%, Urdu 1.5%, Spanish 1.4%.
Flood and conservation No mapped hazard
Not inside a mapped flood plain or regulated area.
Screening maps only. Ask the conservation authority for a property inquiry before relying on this.
Safety
Crime Severity Index for South Simcoe (Innisfil) police: 32 vs 57 for Ontario (2025).
Police-reported figures for the whole police service area, not this street. Rates use the area’s resident population.
Distances are approximate. Places © OpenStreetMap contributors. Neighbourhood figures: Statistics Canada, 2021 Census. Crime Severity Index: Statistics Canada.
Living here
Commute
To Union Station (downtown Toronto): 60 km. Transit times · Driving times
Noise 1 source nearby
- 🚆 Rail line (Newmarket Subdivision)200 m
Distances from the map, not noise measurements. Visit at rush hour to judge for yourself.
Internet High-speed
50/10 Mbps or faster available here by cable, fibre or DSL (the federal high-speed target).
From the federal broadband map. Check exact speeds and providers for the address.
Roads, rail, airports and planned stations © OpenStreetMap contributors. Internet: Innovation, Science and Economic Development Canada, National Broadband Data.
Listed by ROYAL LEPAGE SIGNATURE REALTY.
Listing information provided by PropTx Innovations Inc. and TRREB; deemed reliable but not guaranteed accurate by PropTx.
Similar homes nearby
See more in Bradford West Gwillimbury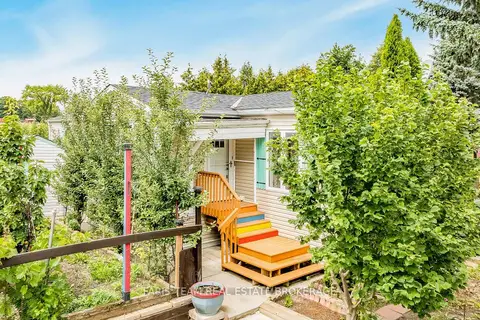
$345,000
2 bd2 ba2 pk1100-1500 ft²
13 Sunrise Circle
Rural Bradford West Gwillimbury, Bradford West Gwillimbury
MobileTrailer · MLS® N13639592 · FARIS TEAM REAL ESTATE BROKERAGE