49 Marina Point Crescent N
Stoney Creek, Hamilton, L8E 0E4
$2,850/mo
- 3 bedrooms
- 3 bathrooms
- 2 parking
- 1100-1500 sq ft
Listed 75 days ago · MLS® X13638904
About this home
Beautifully Updated 3-Bedroom, 2.5-Bathroom Freehold Townhome - Move-In Ready! Welcome to this beautifully updated, move-in-ready freehold townhome, featuring 3 bedrooms and 2.5 bathrooms. Thoughtfully upgraded with over $25,000 spent on improvements, this home offers comfort, style, and convenience.Recent Upgrades & Features:* Newly renovated and freshly painted kitchen (2024)* Roof replaced in October 2024, with a 10-year warranty* Renovated washrooms (January 2024)* Full-standing shower in the primary bedroom* New kitchen countertop and light fixtures* Pot lights in the living room* Smart thermostat and fire alarms* Recently replaced washer* New microwave* Gas cooktop to be replaced with a new one Enjoy a home that's ready for you to move in and make it your own-just bring your furniture!Located in a friendly, family-oriented neighbourhood, the property is just a short walk from the lake and beautiful trails, making it ideal for nature lovers, outdoor enthusiasts, and families looking for a welcoming community.Don't miss this opportunity to own a beautifully upgraded home in a wonderful location!
Details
- Type
- Att/Row/Townhouse
- Style
- 2-Storey
- Age
- 6-15 years
- Size
- 1100-1500 sq ft
- Lot
- 19.7 × 87.5 ft
- Basement
- Unfinished
- Garage
- Attached
- Kitchens
- 1
- Neighbourhood
- Stoney Creek
- Municipality
- Hamilton
- Rent increase limit
- Depends on when the unit was first lived in: before Nov. 15, 2018 it’s covered by Ontario’s yearly limit (2.1% in 2026); after, there’s no cap.
Interior
- Bedrooms
- 3 above ground
- Bathrooms
- 1 × 2-piece (main), 1 × 3-piece (second), 1 × 3-piece (second)
- Rooms
- 6 above ground
- Family room or den
- No
- Fireplace
- No
- Laundry
- Ensuite
- Features
- Auto Garage Door Remote, Carpet Free, Water Heater
- Furnished
- Unfurnished
Heating, cooling and services
- Heating
- Forced Air, Gas
- Air conditioning
- Central Air
- Water and sewer
- Sewer
Building and exterior
- Style
- 2-Storey
- Exterior
- Brick, Aluminum Siding
- Roof
- Asphalt Shingle
- Foundation
- Poured Concrete
- Age
- 6-15 years
- Faces
- North
Parking
- Garage spaces
- 1
- Total parking
- 2
- Driveway and parking
- Private
Lot
- Size
- 19.7 × 87.5 ft (rectangular)
- Acreage
- < .50
Rental terms
- Rent includes
- Parking
More
- Possession
- Flexible
- Cross street
- Marina Point Cres & Baseline Rd
Rooms
| Room | Level | Size | Features |
|---|---|---|---|
| Kitchen | Main | 2.56 × 6.93 m (8'5" × 22'9") | B/I Dishwasher |
| Dining Room | Main | 3.17 × 5.94 m (10'5" × 19'6") | Combined w/Living |
| Living Room | Main | 3.17 × 5.94 m (10'5" × 19'6") | Combined w/Dining |
| Bedroom | Second | 4.01 × 4.11 m (13'2" × 13'6") | Ensuite Bath |
| Bedroom 2 | Second | 2.87 × 3.86 m (9'5" × 12'8") | Window |
| Bedroom 3 | Second | 2.67 × 4.94 m (8'9" × 16'2") | Closet |
History of this address
2 earlier listings at this address, with sold and leased prices. Create a free account or sign in to see them.
Living here
Short-term rentals
Only in your principal residence, with a City business licence (since December 2023).
Listed by RE/MAX REALTY SERVICES INC..
Listing information provided by PropTx Innovations Inc. and TRREB; deemed reliable but not guaranteed accurate by PropTx.
Similar homes nearby
See more in Hamilton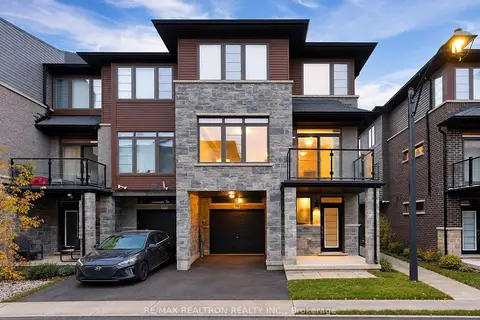
$2,825/mo
3 bd3 ba2 pk1500-2000 ft²
30 Times Square Boulevard 99
Stoney Creek, Hamilton
Att/Row/Townhouse · MLS® X13854826 · RE/MAX REALTRON REALTY INC.
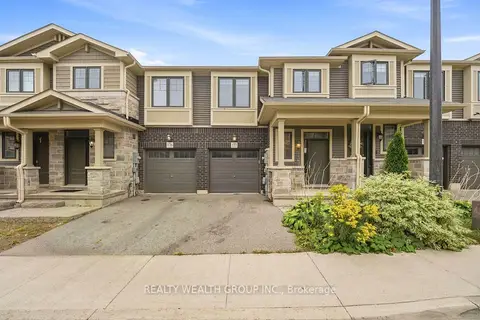
$2,900/mo
3 bd3 ba2 pk1500-2000 ft²
1890 Rymal Road E 177
Stoney Creek, Hamilton
Att/Row/Townhouse · MLS® X13810296 · REALTY WEALTH GROUP INC.
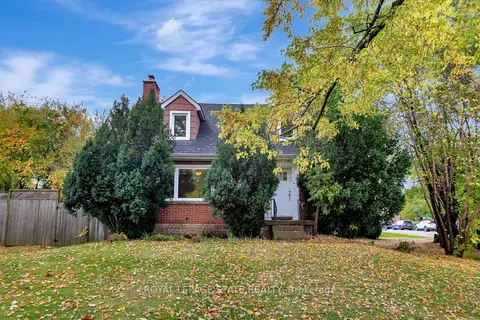
$2,950/mo
3 bd2 ba2 pk700-1100 ft²
121 King Street E
Stoney Creek, Hamilton
Detached · MLS® X13756284 · ROYAL LEPAGE STATE REALTY
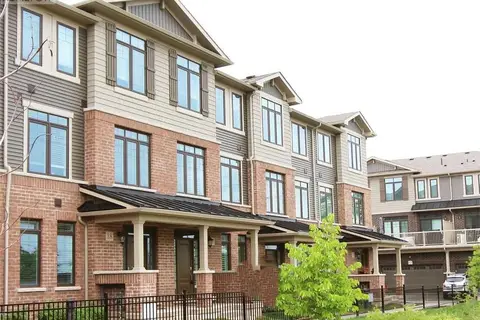
$2,950/mo
4 bd4 ba4 pk1500-2000 ft²
288 Glover Road 17
Stoney Creek, Hamilton
Att/Row/Townhouse · MLS® X13879892 · ROYAL LEPAGE REAL ESTATE SERVICES LTD.
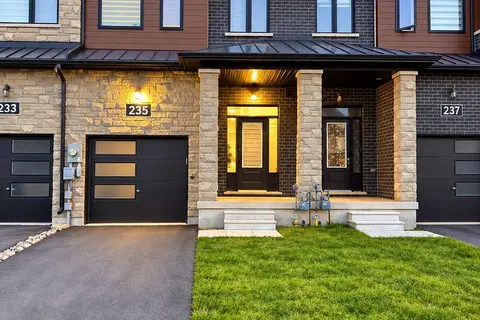
$2,950/mo
3 bd3 ba3 pk1500-2000 ft²
235 Lormont Boulevard
Stoney Creek, Hamilton
Att/Row/Townhouse · MLS® X13885832 · ROYAL LEPAGE CERTIFIED REALTY
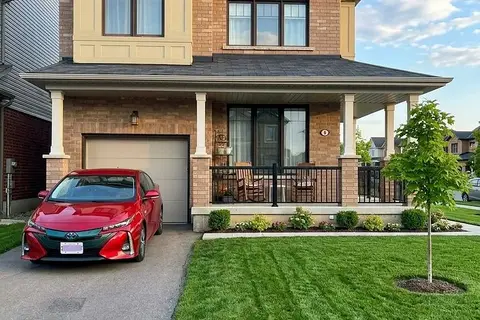
$2,990/mo
Reduced $105
4 bd3 ba2 pk1500-2000 ft²
4 Cactus Crescent
Stoney Creek, Hamilton
Detached · MLS® X13818112 · RIGHT AT HOME REALTY
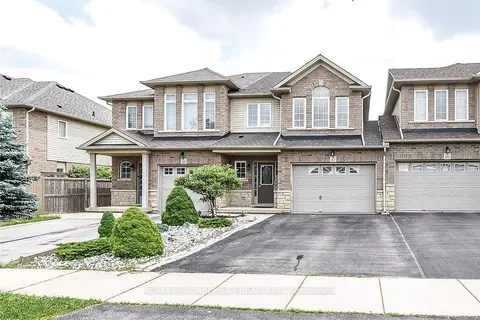
$2,700/mo
Reduced $100
3 bd3 ba3 pk1100-1500 ft²
37 Cornerstone Drive
Stoney Creek, Hamilton
Att/Row/Townhouse · MLS® X13838628 · RE/MAX ESCARPMENT REALTY INC.
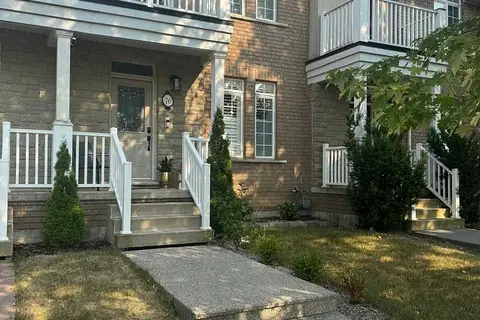
$3,000/mo
3+2 bd3 ba3 pk1100-1500 ft²
76 Easthampton Road
Stoney Creek, Hamilton
Att/Row/Townhouse · MLS® X13863946 · CITYSCAPE REAL ESTATE LTD.