49 Corbett Street
Southgate, Southgate, N0C 1B0
$2,400/mo
- 3 bedrooms
- 4 bathrooms
- 6 parking
- 1500-2000 sq ft
Listed 89 days ago · MLS® X13600204
About this home
Beautiful and spacious 3 bedroom 4 bathroom, Detached home in the sought-after community ofDundalk, Grey County. Less than 3-year-old home, hardly been lived in. Very spacious. Allstainless steel appliances. Main floor laundry. Master bedroom with 5pc Ensuite bathroom withdouble sink. The other two bedrooms each have their own private Ensuite Bathroom. VerySpacious 2nd and 3rd bedrooms. Perfect and comfortable for a small family or workingprofessionals. Walk-out basement and ample parking. Located in a quiet street where kids canplay.
Details
- Type
- Detached
- Style
- 2-Storey
- Age
- 0-5 years
- Size
- 1500-2000 sq ft
- Basement
- Unfinished
- Garage
- Built-In
- Kitchens
- 1
- Neighbourhood
- Southgate
- Municipality
- Southgate
- Rent increase limit
- Probably not covered: units first occupied after Nov. 15, 2018 have no yearly cap in Ontario, so ask the landlord.
Interior
- Bedrooms
- 3 above ground
- Bathrooms
- 1 × 2-piece (main), 1 × 4-piece (second), 1 × 3-piece (second), 1 × 5-piece (second)
- Rooms
- 6 above ground
- Family room or den
- Yes
- Fireplace
- No
- Laundry
- Ensuite
- Furnished
- Unfurnished
Heating, cooling and services
- Heating
- Forced Air, Gas
- Water and sewer
- Sewer
Building and exterior
- Style
- 2-Storey
- Exterior
- Aluminum Siding
- Roof
- Asphalt Shingle
- Foundation
- Concrete
- Age
- 0-5 years
- Faces
- East
Parking
- Garage spaces
- 2
- Total parking
- 6
More
- Possession
- Immediate
- Cross street
- Glenelg St & Doc Lougheed Ave
Rooms
| Room | Level | Size | Features |
|---|---|---|---|
| Great Room | Main | 4.1 × 6 m (13'5" × 19'8") | Hardwood Floor |
| Breakfast | Main | 2.43 × 3.05 m (8' × 10') | W/O To Deck |
| Kitchen | Main | 2.56 × 3.05 m (8'5" × 10') | Ceramic Floor |
| Primary Bedroom | Second | 4.27 × 3.65 m (14' × 12') | 5 Pc Ensuite, Broadloom, Walk-In Closet(s) |
| Bedroom 2 | Third | 3.77 × 3.38 m (12'4" × 11'1") | 3 Pc Ensuite, Broadloom, Walk-In Closet(s) |
| Bedroom 3 | Third | 3.34 × 3.05 m (10'11" × 10') | 4 Pc Ensuite, Broadloom, Walk-In Closet(s) |
History of this address
1 earlier listing at this address, with sold and leased prices. Create a free account or sign in to see them.
Listed by HOMELIFE G1 REALTY INC..
Listing information provided by PropTx Innovations Inc. and TRREB; deemed reliable but not guaranteed accurate by PropTx.
Similar homes nearby
See more in Southgate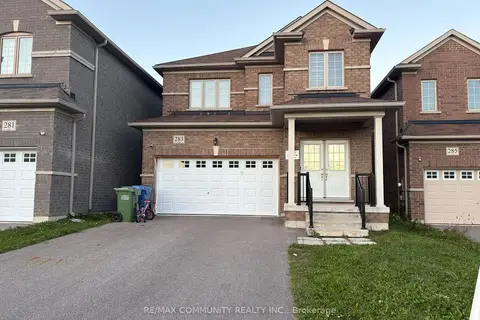
$2,400/mo
3 bd3 ba4 pk1500-2000 ft²
283 Ridley Crescent
Southgate, Southgate
Detached · MLS® X13873052 · RE/MAX COMMUNITY REALTY INC.
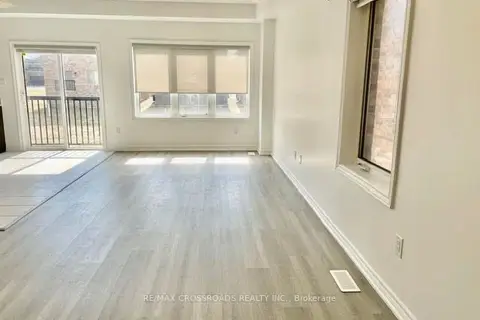
$2,395/mo
Reduced $105
3 bd3 ba6 pk1500-2000 ft²
108 Werry Avenue
Southgate, Southgate
Detached · MLS® X13224948 · RE/MAX CROSSROADS REALTY INC.
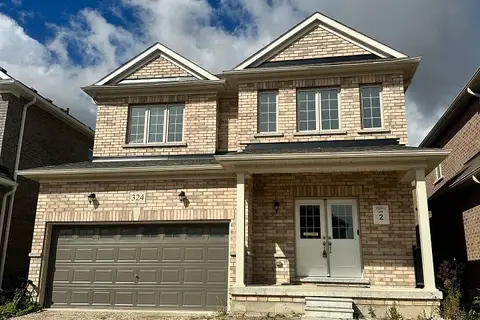
$2,350/mo
4 bd3 ba6 pk2500-3000 ft²
324 Moody Street
Southgate, Southgate
Detached · MLS® X13855576 · MCCARTHY REALTY
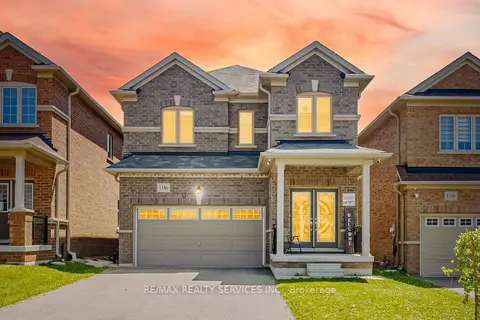
$2,499/mo
4 bd3 ba6 pk2000-2500 ft²
106 Seeley Avenue
Southgate, Southgate
Detached · MLS® X13707704 · RE/MAX REALTY SERVICES INC.
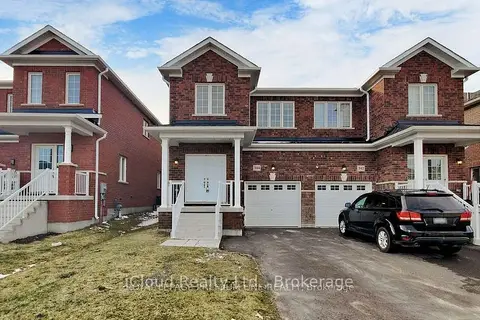
$2,500/mo
4 bd3 ba4 pk1500-2000 ft²
344 Ridley Crescent
Southgate, Southgate
Semi-Detached · MLS® X13872650 · iCloud Realty Ltd.
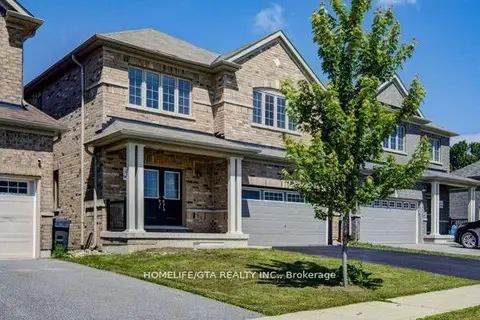
$2,599/mo
4 bd3 ba4 pk3000-3500 ft²
103 Werry Avenue
Southgate, Southgate
Detached · MLS® X13883092 · HOMELIFE/GTA REALTY INC.
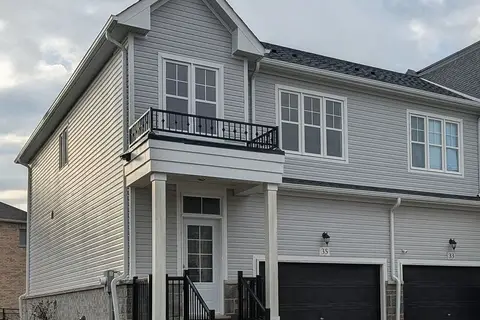
$2,200/mo
3 bd3 ba4 pk1500-2000 ft²
35 Middleton Street
Southgate, Southgate
Att/Row/Townhouse · MLS® X14029606 · ROYAL LEPAGE RCR REALTY
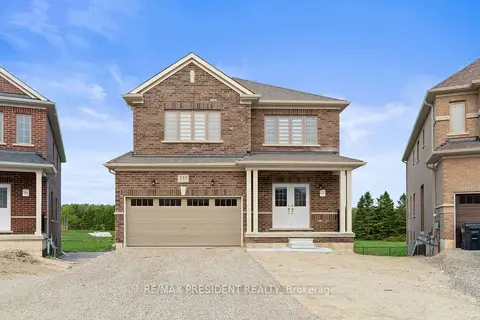
$2,650/mo
Reduced $150
4 bd3 ba6 pk3000-3500 ft²
335 Russell Street
Southgate, Southgate
Detached · MLS® X13594580 · RE/MAX PRESIDENT REALTY